Beautifully updated post & beam antique Cape where timeless character meets modern comfort. Rich in original charm, this special home showcases wide pine floors, exposed beams, and decorative antique fireplaces throughout, while thoughtful updates make it ideal for today’s lifestyle.The heart of the home is the spacious, open-concept kitchen, dining, and living area creating one large, connected living space perfect for everyday family life and entertaining. The kitchen features quartz countertops and stainless steel appliances, while the beautiful living area offers plenty of room to gather and relax. A bright sunroom adds even more indoor living space and an abundance of natural light. Also on the first floor, the primary bedroom features an en-suite bath with a whirlpool tub while a second first-floor bedroom offers flexible potential for a home office, guest room, playroom, or whatever best suits your needs. Upstairs, two charming bedrooms feature built-ins that add character and functionality to the space.Outside, an expansive deck provides plenty of room for dining, entertaining, and enjoying the beautifully landscaped property. Spend summer days by the above-ground pool, just replaced last year, surrounded by stone walls, perennial gardens, and additional outdoor spaces to relax and unwind. With approximately 1,200 sq. ft. of additional space in the barn, the possibilities are endless for a hobbyist, contractor, workshop, or creative space.Conveniently located with easy access to the highway while still within walking distance of Rockland Center, offering easy access to local shops, restaurants, and amenities.A truly unique property offering historic charm, modern updates, and exceptional space to enjoy both inside and out. Lovingly cared for by its current owners, this special home has been the backdrop for many wonderful memories and is ready for its next chapter and new owners to love it just as much.
For sale
Price cut: $29.1K (9/24)
$599,900
637 Union St, Rockland, MA 02370
4beds
1,971sqft
Single Family Residence
Built in 1800
0.59 Acres Lot
$596,400 Zestimate®
$304/sqft
$-- HOA
What's special
Exposed beamsRich in original charmDecorative antique fireplaces throughoutWide pine floors
- 41 days
- 2,524
- 259
Likely to sell faster than
Zillow last checked:
Listing updated:
Listed by:
Alexandra Mannion 781-626-2015,
Keller Williams Realty Signature Properties 781-924-5766
Source: MLS PIN,MLS#: 73574092
Facts & features
Interior
Bedrooms & bathrooms
- Bedrooms: 4
- Bathrooms: 2
- Full bathrooms: 2
- Main level bedrooms: 2
Primary bedroom
- Features: Bathroom - Full, Closet, Flooring - Wood, Wainscoting
- Level: Main,First
- Area: 156
- Dimensions: 12 x 13
Bedroom 2
- Features: Closet, Flooring - Wood, Wainscoting
- Level: Main,First
- Area: 156
- Dimensions: 12 x 13
Bedroom 3
- Features: Fireplace
- Level: Second
Bedroom 4
- Features: Fireplace
- Level: Second
Primary bathroom
- Features: Yes
Bathroom 1
- Level: First
Bathroom 2
- Level: First
Dining room
- Features: Closet, Flooring - Wood, Wainscoting
- Level: Main,First
- Area: 168
- Dimensions: 12 x 14
Kitchen
- Features: Beamed Ceilings, Closet, Flooring - Wood, Dining Area, Countertops - Stone/Granite/Solid, Exterior Access, Open Floorplan, Stainless Steel Appliances, Wainscoting, Lighting - Pendant
- Level: Main,First
- Area: 210
- Dimensions: 10 x 21
Living room
- Features: Beamed Ceilings, Flooring - Wood, Chair Rail, Open Floorplan
- Level: Main,First
- Area: 231
- Dimensions: 11 x 21
Heating
- Baseboard, Natural Gas
Cooling
- None
Appliances
- Included: Gas Water Heater
- Laundry: First Floor, Washer Hookup
Features
- Closet, Sunken, Sun Room
- Flooring: Wood, Flooring - Vinyl
- Basement: Partial,Interior Entry
- Number of fireplaces: 6
- Fireplace features: Dining Room, Kitchen, Master Bedroom, Bedroom
Interior area
- Total structure area: 1,971
- Total interior livable area: 1,971 sqft
- Finished area above ground: 1,971
Property
Parking
- Total spaces: 4
- Parking features: Paved Drive, Off Street, Paved
- Uncovered spaces: 4
Features
- Patio & porch: Deck - Exterior, Deck - Wood
- Exterior features: Deck - Wood, Pool - Above Ground, Storage, Professional Landscaping, Stone Wall
- Has private pool: Yes
- Pool features: Above Ground
Lot
- Size: 0.59 Acres
Details
- Parcel number: 1155676
- Zoning: RES
Construction
Type & style
- Home type: SingleFamily
- Architectural style: Cape,Antique
- Property subtype: Single Family Residence
Materials
- Frame, Post & Beam
- Foundation: Stone
- Roof: Asphalt/Composition Shingles
Condition
- Year built: 1800
Utilities & green energy
- Electric: 200+ Amp Service
- Sewer: Public Sewer
- Water: Public
- Utilities for property: for Electric Range, for Electric Oven, Washer Hookup
Community & HOA
Community
- Features: Public Transportation, Shopping, Walk/Jog Trails, Golf, Medical Facility, Laundromat, Highway Access, House of Worship, Private School, Public School
HOA
- Has HOA: No
Location
- Region: Rockland
Financial & listing details
- Price per square foot: $304/sqft
- Tax assessed value: $626,800
- Annual tax amount: $8,694
- Date on market: 9/9/2026
- Listing terms: Seller W/Participate
Estimated market value
$596,400
$567,000 - $626,000
$3,903/mo
Price history
| Date | Event | Price |
|---|---|---|
| 9/24/2026 | Price change | $599,900-4.6%$304/sqft |
Source: MLS PIN #73574092 Report a problem | ||
| 9/9/2026 | Listed for sale | $629,000+99.7%$319/sqft |
Source: MLS PIN #73574092 Report a problem | ||
| 8/20/2014 | Sold | $315,000-2.8%$160/sqft |
Source: Public Record Report a problem | ||
| 5/19/2014 | Listing removed | $324,000$164/sqft |
Source: Trufant Real Estate #71631499 Report a problem | ||
| 4/21/2014 | Price change | $324,000-0.3%$164/sqft |
Source: Trufant Real Estate #71631499 Report a problem | ||
| 2/12/2014 | Listed for sale | $324,900-3%$165/sqft |
Source: Trufant Real Estate #71631499 Report a problem | ||
| 7/31/2008 | Sold | $335,000-4.3%$170/sqft |
Source: Public Record Report a problem | ||
| 5/28/2008 | Listed for sale | $349,900+386.5%$178/sqft |
Source: MLS Property Information Network #70767435 Report a problem | ||
| 2/5/1999 | Sold | $71,925$36/sqft |
Source: Public Record Report a problem | ||
| 5/5/1994 | Sold | $71,925+59.8%$36/sqft |
Source: Public Record Report a problem | ||
| 8/17/1992 | Sold | $45,000$23/sqft |
Source: Public Record Report a problem | ||
Public tax history
| Year | Property taxes | Tax assessment |
|---|---|---|
| 2025 | $8,175 +3% | $598,000 +5.9% |
| 2024 | $7,937 +2.6% | $564,500 +11.1% |
| 2023 | $7,736 +4.3% | $508,300 +14.8% |
| 2022 | $7,415 +6.2% | $442,700 +9.6% |
| 2021 | $6,979 +4.2% | $403,900 +5.5% |
| 2020 | $6,699 +2.3% | $382,800 +4.8% |
| 2019 | $6,546 +6.2% | $365,300 +8% |
| 2018 | $6,164 +4.1% | $338,300 +5.6% |
| 2017 | $5,923 +3.9% | $320,500 +3.9% |
| 2016 | $5,702 +5.5% | $308,400 +8.6% |
| 2015 | $5,405 +17.7% | $284,000 +13.5% |
| 2014 | $4,591 +4.3% | $250,300 |
| 2013 | $4,400 +7.9% | $250,300 -3% |
| 2012 | $4,079 -0.1% | $258,000 -6% |
| 2011 | $4,082 +6.6% | $274,500 +3.1% |
| 2010 | $3,831 +50.8% | $266,200 +12.1% |
| 2009 | $2,541 -3.4% | $237,500 -5.2% |
| 2008 | $2,631 +0.1% | $250,600 -6.7% |
| 2007 | $2,628 +0.6% | $268,700 |
| 2006 | $2,612 +3.3% | $268,700 +21.9% |
| 2005 | $2,529 +4.8% | $220,500 +21.4% |
| 2004 | $2,413 +1.9% | $181,600 |
| 2003 | $2,368 +7.3% | $181,600 +46.8% |
| 2002 | $2,207 -1.3% | $123,700 -1.7% |
| 1999 | $2,237 | $125,900 |
Find assessor info on the county website
Monthly payment
Est. payment
Payment breakdown
Explore the cost of this home by adjusting the details. Changes won't be saved.Climate risks
Neighborhood: 02370
Nearby schools
Schools provided by the listing agent
- Elementary: Phelps Elementary
- Middle: John W. Rogers Middle
- High: Rockland High
Source: MLS PIN. This data may not be complete. We recommend contacting the local school district to confirm school assignments for this home.

Similar homes
- $639,0003 bd2 ba1.8k sqft33 Archer Rd, Rockland, MA 02370For Sale
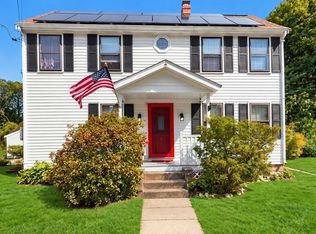 MLS ID #73587710, Nancy Metcalfe, Coldwell Banker Realty - Duxbury. MLS PIN
- $625,0003 bd2 ba1.6k sqft395 Pond St, Weymouth, MA 02190For Sale
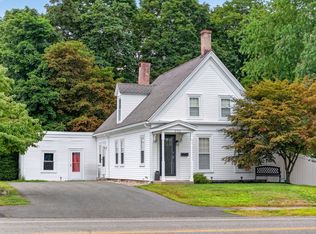 MLS ID #73574126, Kate Ziegler, New Englander Real Estate, LLC. MLS PIN
- $650,0004 bd2 ba2.4k sqft43 Randolph Ave, Brockton, MA 02302For Sale
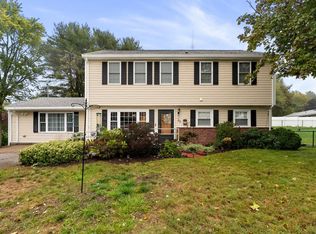 MLS ID #73582857, The Jenkins Group, Keller Williams Realty. MLS PIN
- $609,9993 bd2 ba1.2k sqft49 Edgeworth St, Weymouth, MA 02189For Sale
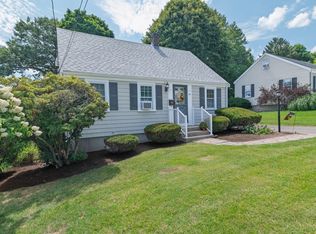 MLS ID #73559113, Donna Foster, Tullish & Clancy. MLS PIN
