Maybe your first home really does come with a white picket fence. Welcome to 71 Sheppard Avenue, a charming 1940s Cape that feels like the perfect place to put down roots in Braintree. With just under 1500 square feet of living space, four bedrooms, one full bath and a flexible two-level floor plan, there’s room to grow into this home and make it your own. Two fireplaces add warmth and character, while the unfinished basement offers plenty of additional storage and possibility. Outside, the manageable, flat and level lot gives you your own little piece of the outdoors — without spending every weekend maintaining it. But what makes a home like this special isn’t just the number of rooms. It’s imagining your first holiday here, planting something in your own backyard, painting the walls whatever color you want and knowing that, little by little, you’re building equity in something that belongs to you. Your first home doesn’t have to be your forever home. Sometimes it’s simply the home that gets you started — and this one just happens to come with the white picket fence.
For sale
Price cut: $15K (10/5)
$614,000
71 Sheppard Ave, Braintree, MA 02184
4beds
1,462sqft
Single Family Residence
Built in 1940
6,499 Square Feet Lot
$602,600 Zestimate®
$420/sqft
$-- HOA
What's special
White picket fenceFour bedrooms
- 39 days
- 2,586
- 163
Zillow last checked:
Listing updated:
Listed by:
Beth Rooney 617-922-2547,
eXp Realty LLC - Corporate Office 888-854-7493
Source: MLS PIN,MLS#: 73573827
Facts & features
Interior
Bedrooms & bathrooms
- Bedrooms: 4
- Bathrooms: 1
- Full bathrooms: 1
Primary bedroom
- Features: Flooring - Hardwood
- Level: First
Bedroom 2
- Features: Flooring - Hardwood
- Level: First
Bedroom 3
- Features: Skylight, Flooring - Hardwood
- Level: Second
Bedroom 4
- Features: Skylight, Flooring - Hardwood
- Level: Second
Bathroom 1
- Level: First
Dining room
- Features: Flooring - Hardwood
- Level: First
Family room
- Features: Cathedral Ceiling(s), Flooring - Hardwood
- Level: First
Kitchen
- Features: Flooring - Wood, Breakfast Bar / Nook
- Level: First
Living room
- Features: Flooring - Hardwood
- Level: First
Heating
- Forced Air, Oil
Cooling
- Window Unit(s)
Appliances
- Included: Water Heater
- Laundry: In Basement
Features
- Flooring: Wood
- Basement: Full,Bulkhead
- Number of fireplaces: 2
- Fireplace features: Family Room, Living Room
Interior area
- Total structure area: 1,462
- Total interior livable area: 1,462 sqft
- Finished area above ground: 1,462
Property
Parking
- Total spaces: 3
- Parking features: Attached, Paved Drive, Off Street
- Attached garage spaces: 1
- Uncovered spaces: 2
Features
- Patio & porch: Deck - Wood
- Exterior features: Deck - Wood, Fenced Yard
- Fencing: Fenced/Enclosed,Fenced
Lot
- Size: 6,499 Square Feet
Details
- Parcel number: M:3010 B:0000 L:0021,21215
- Zoning: B
Construction
Type & style
- Home type: SingleFamily
- Architectural style: Cape
- Property subtype: Single Family Residence
Materials
- Frame
- Foundation: Concrete Perimeter
Condition
- Year built: 1940
Utilities & green energy
- Electric: 200+ Amp Service
- Sewer: Public Sewer
- Water: Public
Community & HOA
HOA
- Has HOA: No
Location
- Region: Braintree
Financial & listing details
- Price per square foot: $420/sqft
- Tax assessed value: $602,100
- Annual tax amount: $6,057
- Date on market: 9/9/2026
Estimated market value
$602,600
$572,000 - $633,000
$4,092/mo
Price history
| Date | Event | Price |
|---|---|---|
| 10/5/2026 | Price change | $614,000-2.4%$420/sqft |
Source: MLS PIN #73573827 Report a problem | ||
| 9/24/2026 | Listed for sale | $629,000$430/sqft |
Source: eXp Realty #73573827 Report a problem | ||
| 9/15/2026 | Contingent | $629,000$430/sqft |
Source: MLS PIN #73573827 Report a problem | ||
| 9/9/2026 | Listed for sale | $629,000$430/sqft |
Source: MLS PIN #73573827 Report a problem | ||
Public tax history
| Year | Property taxes | Tax assessment |
|---|---|---|
| 2025 | $5,877 +10% | $588,900 +4.5% |
| 2024 | $5,344 +5.6% | $563,700 +8.7% |
| 2023 | $5,060 +3.4% | $518,400 +5.4% |
| 2022 | $4,895 +10.2% | $492,000 +10.2% |
| 2021 | $4,441 +5.7% | $446,300 +4.7% |
| 2020 | $4,201 +3.8% | $426,100 +6.2% |
| 2019 | $4,049 +2.4% | $401,300 +7% |
| 2018 | $3,953 +3% | $375,000 +4.9% |
| 2017 | $3,838 +7.5% | $357,400 +9.9% |
| 2016 | $3,570 | $325,100 |
Find assessor info on the county website
Monthly payment
Est. payment
Payment breakdown
Explore the cost of this home by adjusting the details. Changes won't be saved.Climate risks
Neighborhood: 02184
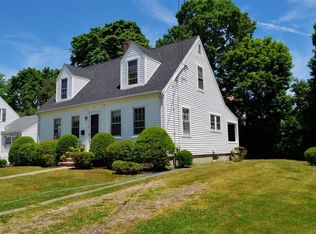
Similar homes
- $679,9003 bd1 ba1.3k sqft62 Sterling St, Braintree, MA 02184For Sale
 MLS ID #73587826, The Cusack Team, Cusack & Associates. MLS PIN
 - $650,0004 bd3 ba1.7k sqft39 Fountain St, Braintree, MA 02184For Sale
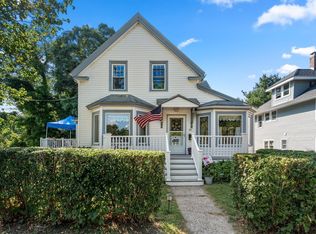 MLS ID #73565857, Stacy Howe, Coldwell Banker Realty - Easton. MLS PIN
 - $609,9993 bd2 ba1.2k sqft49 Edgeworth St, Weymouth, MA 02189For Sale
 MLS ID #73559113, Donna Foster, Tullish & Clancy. MLS PIN
 - $629,9993 bd2 ba1.6k sqft165 King Philip St, Weymouth, MA 02190For Sale
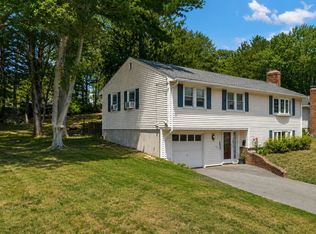 MLS ID #73552997, Kade Phillips, RE/MAX Legacy. MLS PIN
