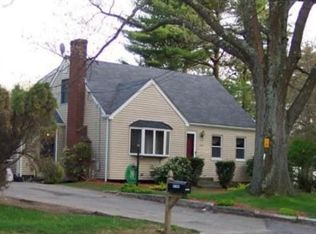
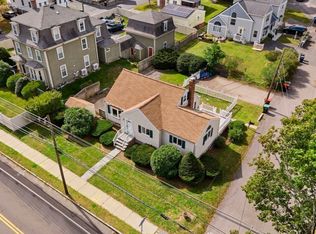
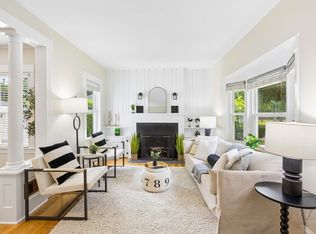
Welcome to this lovingly maintained 3-bedroom, 2-full-bath Cape, beautifully situated on a professionally landscaped .23-acre lot. A welcoming living room and fire-placed dining room with hardwood floors creates a warm and inviting setting for everyday living and entertaining. The bright kitchen, featuring white cabinetry and a comfortable dining area, offers both style and functionality.The flexible floor plan includes a full bath and a first-floor bedroom, ideal for guests, a home office, a den, or a playroom. Upstairs, two generously sized bedrooms and a second full bath provide comfortable private living space. The finished basement adds valuable flexibility with a versatile room perfect for a playroom, home office, gym, or hobby space.Ideally located just 1.3 miles from the MBTA Walpole Commuter Rail Station, with easy access to parks, restaurants, shopping, and downtown amenities. Pristine condition and wonderfully versatile, this charming home is designed to comfortably suit every stage of life.
For sale
Price cut: $24K (11/5)
$565,000
1566 Main St, Walpole, MA 02081
3beds
1,306sqft
Single Family Residence
Built in 1953
10,000 Square Feet Lot
$566,600 Zestimate®
$433/sqft
$-- HOA
What's special
Fire-placed dining roomBright kitchenFinished basementHardwood floorsGenerously sized bedroomsComfortable dining areaWhite cabinetry
- 43 days
- 2,886
- 192
Zillow last checked:
Listing updated:
Listed by:
The Brown & Barrett Team 508-380-7280,
Coldwell Banker Realty - Westwood 781-320-0550,
Alison Brown 508-380-7280
Source: MLS PIN,MLS#: 73587813
Facts & features
Interior
Bedrooms & bathrooms
- Bedrooms: 3
- Bathrooms: 2
- Full bathrooms: 2
- Main level bathrooms: 1
- Main level bedrooms: 1
Primary bedroom
- Features: Closet, Flooring - Engineered Hardwood
- Level: Second
- Area: 280
- Dimensions: 14 x 20
Bedroom 2
- Features: Closet, Flooring - Engineered Hardwood
- Level: Second
- Area: 260
- Dimensions: 13 x 20
Bedroom 3
- Features: Closet, Flooring - Hardwood
- Level: Main,First
- Area: 110
- Dimensions: 10 x 11
Primary bathroom
- Features: No
Bathroom 1
- Features: Bathroom - Full, Bathroom - Tiled With Tub & Shower, Remodeled, Lighting - Overhead, Pedestal Sink
- Level: Main,First
- Area: 35
- Dimensions: 5 x 7
Bathroom 2
- Features: Bathroom - Full, Bathroom - Tiled With Shower Stall, Countertops - Stone/Granite/Solid, Countertops - Upgraded, Remodeled, Lighting - Overhead
- Level: Second
- Area: 42
- Dimensions: 7 x 6
Dining room
- Features: Flooring - Hardwood
- Level: Main,First
- Area: 154
- Dimensions: 14 x 11
Family room
- Features: Flooring - Wall to Wall Carpet, Lighting - Overhead
- Level: Basement
- Area: 253
- Dimensions: 23 x 11
Kitchen
- Features: Flooring - Stone/Ceramic Tile, Exterior Access, Lighting - Overhead
- Level: Main,First
- Area: 132
- Dimensions: 12 x 11
Living room
- Features: Flooring - Hardwood
- Level: Main,First
- Area: 154
- Dimensions: 14 x 11
Heating
- Baseboard, Natural Gas
Cooling
- Window Unit(s), None
Appliances
- Included: Gas Water Heater, Range, Refrigerator, Washer, Dryer
- Laundry: Laundry Closet, In Basement, Electric Dryer Hookup
Features
- Flooring: Tile, Hardwood, Engineered Hardwood
- Doors: Storm Door(s)
- Windows: Insulated Windows, Screens
- Basement: Full,Partially Finished,Bulkhead,Sump Pump
- Number of fireplaces: 1
- Fireplace features: Dining Room
Interior area
- Total structure area: 1,306
- Total interior livable area: 1,306 sqft
- Finished area above ground: 1,306
- Finished area below ground: 253
Property
Parking
- Total spaces: 4
- Parking features: Off Street
- Uncovered spaces: 4
Features
- Patio & porch: Patio
- Exterior features: Patio, Rain Gutters, Storage, Sprinkler System, Screens, Fenced Yard
- Fencing: Fenced
Lot
- Size: 10,000 Square Feet
- Features: Cleared
Details
- Parcel number: 251348
- Zoning: RB
Construction
Type & style
- Home type: SingleFamily
- Architectural style: Cape
- Property subtype: Single Family Residence
Materials
- Frame
- Foundation: Concrete Perimeter
- Roof: Shingle
Condition
- Year built: 1953
Utilities & green energy
- Electric: 100 Amp Service
- Sewer: Public Sewer
- Water: Public
- Utilities for property: for Electric Oven, for Electric Dryer
Green energy
- Energy efficient items: Thermostat
Community & HOA
Community
- Features: Public Transportation, Shopping, Pool, Tennis Court(s), Park, Medical Facility, Laundromat, Conservation Area, Highway Access, House of Worship
HOA
- Has HOA: No
Location
- Region: Walpole
Financial & listing details
- Price per square foot: $433/sqft
- Tax assessed value: $526,300
- Annual tax amount: $6,552
- Date on market: 10/7/2026
Estimated market value
$566,600
$538,000 - $595,000
$3,497/mo
Price history
| Date | Event | Price |
|---|---|---|
| 11/5/2026 | Price change | $565,000-4.1%$433/sqft |
Source: MLS PIN #73587813 Report a problem | ||
| 10/18/2026 | Price change | $589,000-6.4%$451/sqft |
Source: MLS PIN #73587813 Report a problem | ||
| 10/7/2026 | Listed for sale | $629,000+332.3%$482/sqft |
Source: MLS PIN #73587813 Report a problem | ||
| 5/31/1994 | Sold | $145,500$111/sqft |
Source: Public Record Report a problem | ||
Public tax history
| Year | Property taxes | Tax assessment |
|---|---|---|
| 2025 | $6,528 +2.9% | $508,800 +6% |
| 2024 | $6,343 +1.9% | $479,800 +7.1% |
| 2023 | $6,223 +5.8% | $448,000 +10.1% |
| 2022 | $5,884 +6.2% | $406,900 +8.9% |
| 2021 | $5,543 +2.3% | $373,500 +3.3% |
| 2020 | $5,420 +3.3% | $361,600 +4% |
| 2019 | $5,249 +12.6% | $347,600 +13.9% |
| 2018 | $4,660 +3.4% | $305,200 +3.8% |
| 2017 | $4,507 +2.5% | $294,000 +4% |
| 2016 | $4,399 +10.2% | $282,700 +11.2% |
| 2015 | $3,991 +4.3% | $254,200 +4.7% |
| 2014 | $3,827 -4.8% | $242,800 -7% |
| 2013 | $4,021 +6.5% | $261,100 -2.2% |
| 2012 | $3,775 +3.8% | $267,000 +0.4% |
| 2011 | $3,638 +4.5% | $265,900 -3.4% |
| 2010 | $3,480 +0.3% | $275,300 -7.4% |
| 2009 | $3,471 +4.3% | $297,400 -3.3% |
| 2008 | $3,329 -1.6% | $307,400 -2.6% |
| 2007 | $3,383 +2.9% | $315,600 +5% |
| 2006 | $3,289 +4.8% | $300,600 +5.3% |
| 2005 | $3,138 +10.8% | $285,500 +40.5% |
| 2003 | $2,831 +1.8% | $203,200 |
| 2002 | $2,782 +29.6% | $203,200 +40.3% |
| 1999 | $2,146 | $144,800 |
Find assessor info on the county website
Monthly payment
Est. payment
Payment breakdown
Explore the cost of this home by adjusting the details. Changes won't be saved.Climate risks
Neighborhood: 02081
Similar homes
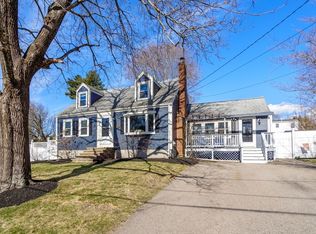
- $579,9003 bd2 ba1.7k sqft188 North St, Foxboro, MA 02035For Sale
 MLS ID #73594104, Reserve Team, Reference Real Estate. MLS PIN
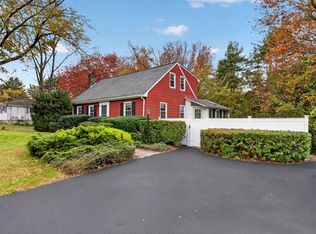
- $599,9003 bd2 ba1.2k sqft161 Purchase St, South Easton, MA 02375For Sale
 MLS ID #73603189, Shawna Young, Donahue Real Estate Co.. MLS PIN
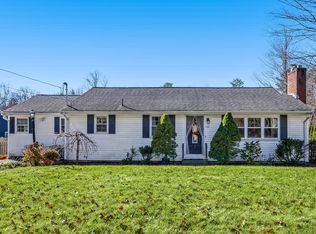
- $599,0003 bd1 ba1.4k sqft50 Main St, Foxboro, MA 02035For Sale
 MLS ID #73582211, Shellie Bueno, Berkshire Hathaway HomeServices Verani Realty. MLS PIN
- $625,0003 bd2 ba1.2k sqft142 S Main St, Sharon, MA 02067For Sale
 MLS ID #73556859, Abigail Phillips, Berkshire Hathaway HomeServices Commonwealth Real Estate. MLS PIN
