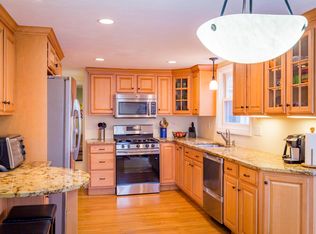
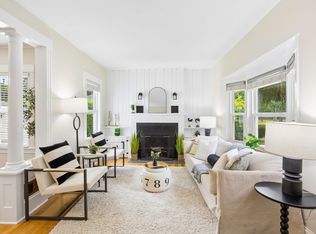
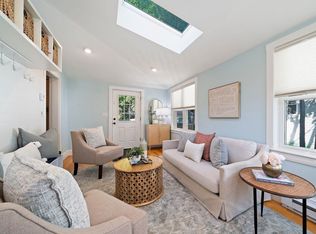
Discover the perfect blend of charm, convenience, and location in the heart of Sharon! Ideally situated in a Center of Town location, this home is just moments from the commuter rail service to Boston and Providence, award-winning schools, parks, playgrounds, and the scenic shores of Lake Massapoag. Step inside to a bright and sun-filled living room that flows effortlessly into the dining area and updated country kitchen with QUARTZ counters and MAPLE cabinets. Upstairs, you will find three good size bedrooms, along with the updated full bath. The versatile walk-out lower level provides exceptional flexibility for guests, remote work, multigenerational living and plenty of storage space. Set on a generous quarter-acre lot, there is plenty of space to play, garden, entertain, or simply relax and enjoy the peaceful surroundings on the deck. Don't miss this wonderful opportunity to enjoy all that Sharon has to offer from an unbeatable in-town location!
For sale
$700,000
12 Summer St, Sharon, MA 02067
3beds
1,551sqft
Single Family Residence
Built in 1955
0.26 Acres Lot
$690,600 Zestimate®
$451/sqft
$-- HOA
What's special
Updated country kitchenVersatile walk-out lower levelGenerous quarter-acre lotMaple cabinetsQuartz countersPlenty of storage spaceThree good size bedrooms
- 11 days
- 691
- 24
Likely to sell faster than
Zillow last checked:
Listing updated:
Listed by:
Seth Stollman 781-363-0292,
Keller Williams Elite - Sharon 781-784-6500,
Karen Tanzer 781-696-6809
Source: MLS PIN,MLS#: 73573480
Facts & features
Interior
Bedrooms & bathrooms
- Bedrooms: 3
- Bathrooms: 2
- Full bathrooms: 1
- 1/2 bathrooms: 1
Primary bedroom
- Features: Closet, Flooring - Hardwood
- Level: Second
Bedroom 2
- Features: Closet, Flooring - Hardwood
- Level: Second
Bedroom 3
- Features: Closet, Flooring - Hardwood
- Level: Second
Primary bathroom
- Features: No
Bathroom 1
- Features: Bathroom - Half, Flooring - Stone/Ceramic Tile
- Level: First
Bathroom 2
- Features: Bathroom - Full, Bathroom - Tiled With Tub & Shower, Flooring - Stone/Ceramic Tile
- Level: Second
Dining room
- Features: Flooring - Hardwood
- Level: First
Family room
- Features: Flooring - Laminate
- Level: Basement
Kitchen
- Features: Flooring - Stone/Ceramic Tile, Pantry, Countertops - Stone/Granite/Solid, Countertops - Upgraded, Cabinets - Upgraded, Remodeled, Lighting - Overhead
- Level: Main,First
Living room
- Features: Flooring - Hardwood, Window(s) - Bay/Bow/Box
- Level: First
Heating
- Forced Air, Oil
Cooling
- Central Air
Appliances
- Included: Water Heater, Range, Dishwasher, Refrigerator, Washer, Dryer
- Laundry: In Basement
Features
- Flooring: Tile, Laminate, Hardwood
- Windows: Insulated Windows
- Basement: Full,Partially Finished,Walk-Out Access,Interior Entry
- Number of fireplaces: 1
- Fireplace features: Living Room
Interior area
- Total structure area: 1,551
- Total interior livable area: 1,551 sqft
- Finished area above ground: 1,328
- Finished area below ground: 223
Property
Parking
- Total spaces: 4
- Parking features: Off Street
- Uncovered spaces: 4
Features
- Patio & porch: Deck
- Exterior features: Deck
- Waterfront features: Lake/Pond, 3/10 to 1/2 Mile To Beach, Beach Ownership(Public)
Lot
- Size: 0.26 Acres
- Features: Wooded
Details
- Parcel number: M:0092 B:0021 L:0000,223941
- Zoning: Res
Construction
Type & style
- Home type: SingleFamily
- Architectural style: Colonial
- Property subtype: Single Family Residence
Materials
- Frame
- Foundation: Concrete Perimeter
- Roof: Shingle
Condition
- Year built: 1955
Utilities & green energy
- Electric: Circuit Breakers
- Sewer: Private Sewer
- Water: Public
Community & HOA
Community
- Features: Public Transportation, Shopping, Tennis Court(s), Park, Walk/Jog Trails, Golf, Medical Facility, Conservation Area, Highway Access, House of Worship, Private School, Public School, T-Station
HOA
- Has HOA: No
Location
- Region: Sharon
Financial & listing details
- Price per square foot: $451/sqft
- Tax assessed value: $627,100
- Annual tax amount: $10,755
- Date on market: 9/23/2026
Estimated market value
$690,600
$656,000 - $725,000
$3,750/mo
Price history
| Date | Event | Price |
|---|---|---|
| 9/8/2026 | Listed for sale | $700,000+100%$451/sqft |
Source: MLS PIN #73573480 Report a problem | ||
| 7/15/2009 | Sold | $350,000-12.5%$226/sqft |
Source: Public Record Report a problem | ||
| 5/16/2009 | Listed for sale | $399,900+97%$258/sqft |
Source: NRT NewEngland #70916907 Report a problem | ||
| 3/17/1999 | Sold | $203,000$131/sqft |
Source: Public Record Report a problem | ||
Public tax history
| Year | Property taxes | Tax assessment |
|---|---|---|
| 2025 | $10,409 +5.7% | $595,500 +6.3% |
| 2024 | $9,852 +1.9% | $560,400 +7.7% |
| 2023 | $9,672 +7.8% | $520,300 +14.5% |
| 2022 | $8,974 +1.4% | $454,400 +4.9% |
| 2021 | $8,852 +7.5% | $433,300 |
| 2020 | $8,233 +2.3% | $433,300 +4.6% |
| 2019 | $8,044 +1.4% | $414,400 +1.2% |
| 2018 | $7,930 +2.8% | $409,400 +4.2% |
| 2017 | $7,711 +1.2% | $393,000 +3.7% |
| 2016 | $7,618 +7.3% | $378,800 +8.3% |
| 2015 | $7,101 +8.1% | $349,800 +9.5% |
| 2014 | $6,566 +3.2% | $319,500 +2.7% |
| 2013 | $6,362 -0.9% | $311,100 -2.5% |
| 2012 | $6,419 +3.3% | $319,200 |
| 2011 | $6,215 +13% | $319,200 +4% |
| 2010 | $5,501 -1.8% | $307,000 -2.9% |
| 2009 | $5,603 +2.8% | $316,200 -2.6% |
| 2008 | $5,452 +9% | $324,700 -8% |
| 2007 | $5,000 +2.4% | $353,100 +9.3% |
| 2006 | $4,884 +2.2% | $323,200 +5.4% |
| 2005 | $4,777 | $306,600 |
| 2004 | $4,777 +11.3% | $306,600 +39% |
| 2003 | $4,291 +29.2% | $220,500 +15.7% |
| 2001 | $3,322 +26.6% | $190,500 +40.8% |
| 1997 | $2,625 | $135,300 |
Find assessor info on the county website
Monthly payment
Est. payment
Payment breakdown
Explore the cost of this home by adjusting the details. Changes won't be saved.Climate risks
Neighborhood: 02067
Nearby schools
Schools provided by the listing agent
- Elementary: Cottage
- Middle: Sharon
- High: Sharon
Source: MLS PIN. This data may not be complete. We recommend contacting the local school district to confirm school assignments for this home.
Similar homes
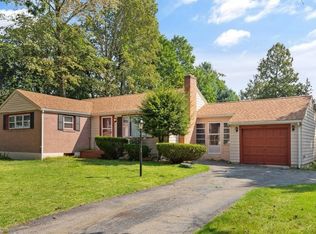
- $700,0003 bd2 ba1.7k sqft13 Winslow Rd, Sharon, MA 02067For Sale
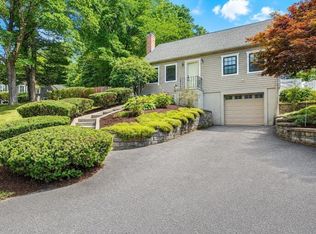 MLS ID #73565315, Karen Tanzer, Keller Williams Elite - Sharon. MLS PIN
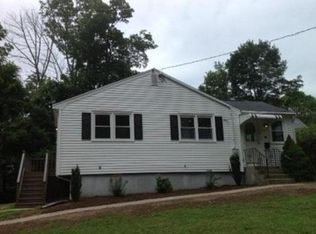
 - $649,9003 bd2 ba1.2k sqft142 S Main St, Sharon, MA 02067For Sale
 MLS ID #73556859, Abigail Phillips, Berkshire Hathaway HomeServices Commonwealth Real Estate. MLS PIN
 - $659,9004 bd2 ba2k sqft103 Columbus Ave, Stoughton, MA 02072For Sale
 MLS ID #73577154, Karen Tanzer, Keller Williams Elite - Sharon. MLS PIN
 - $700,0003 bd3 ba1.6k sqft41 Chapel St, Canton, MA 02021For Sale
 MLS ID #73578185, Julie Molloy, William Raveis R.E. & Home Services. MLS PIN
