Welcome to desirable 15 Trudy Terrace! This charming three-bedroom ranch offers comfortable single-level living with a bright, open floor plan. The spacious living room flows seamlessly into the kitchen, creating an inviting space for everyday living and entertaining. A standout family room features vaulted ceilings, recessed lighting, and a ceiling fan, providing the perfect place to relax and unwind.Beautiful hardwood floors have been newly refinished, and fresh paint throughout gives the home a crisp, move-in-ready feel. The lower level offers two additional bonus rooms, ideal for a home office, playroom, gym, or hobby space, along with plenty of storage.Step outside to a fully fenced backyard featuring an in-ground pool—perfect for summer entertaining and outdoor enjoyment. Conveniently located close to town, the commuter rail, shopping, dining, and everyday amenities. A wonderful opportunity to enjoy one-level living in a desirable location!
For sale
$695,000
15 Trudy Ter, Canton, MA 02021
3beds
1,728sqft
Single Family Residence
Built in 1946
7,500 Square Feet Lot
$683,700 Zestimate®
$402/sqft
$-- HOA
What's special
Standout family roomCeiling fanRecessed lightingFully fenced backyardPlenty of storageVaulted ceilingsFresh paint throughout
- 13 days
- 721
- 19
Zillow last checked:
Listing updated:
Listed by:
Britta Reissfelder Group 781-718-2710,
Coldwell Banker Realty - Canton 781-821-2664,
Britta S. Reissfelder 781-718-2710
Source: MLS PIN,MLS#: 73585890
Facts & features
Interior
Bedrooms & bathrooms
- Bedrooms: 3
- Bathrooms: 1
- Full bathrooms: 1
Primary bedroom
- Features: Closet/Cabinets - Custom Built, Flooring - Hardwood
- Level: First
Bedroom 2
- Features: Closet/Cabinets - Custom Built, Flooring - Hardwood
- Level: First
Bedroom 3
- Features: Closet/Cabinets - Custom Built, Flooring - Hardwood
- Level: First
Primary bathroom
- Features: No
Bathroom 1
- Features: Bathroom - Full
- Level: First
Family room
- Features: Ceiling Fan(s), Flooring - Laminate, Recessed Lighting
- Level: First
Kitchen
- Features: Closet/Cabinets - Custom Built, Flooring - Hardwood
- Level: First
Living room
- Features: Flooring - Hardwood, Window(s) - Picture
- Level: First
Heating
- Baseboard
Cooling
- Central Air
Appliances
- Included: Water Heater, Range
- Laundry: In Basement
Features
- Bonus Room
- Flooring: Tile, Laminate, Hardwood
- Windows: Insulated Windows
- Basement: Full,Partially Finished
- Has fireplace: No
Interior area
- Total structure area: 1,728
- Total interior livable area: 1,728 sqft
- Finished area above ground: 1,728
Property
Parking
- Total spaces: 2
- Parking features: Off Street, Driveway
- Uncovered spaces: 2
Features
- Exterior features: Pool - Inground, Decorative Lighting
- Has private pool: Yes
- Pool features: In Ground
Lot
- Size: 7,500 Square Feet
- Features: Cleared, Level
Details
- Parcel number: 55012
- Zoning: Res
Construction
Type & style
- Home type: SingleFamily
- Architectural style: Ranch
- Property subtype: Single Family Residence
Materials
- Frame
- Foundation: Concrete Perimeter
- Roof: Shingle
Condition
- Year built: 1946
Utilities & green energy
- Electric: Circuit Breakers
- Sewer: Public Sewer
- Water: Public
- Utilities for property: for Electric Range
Community & HOA
Community
- Features: Public Transportation, Shopping, Pool, Park, Walk/Jog Trails, Golf, Medical Facility, Laundromat, Conservation Area, Highway Access, House of Worship, Private School, Public School, T-Station
HOA
- Has HOA: No
Location
- Region: Canton
Financial & listing details
- Price per square foot: $402/sqft
- Tax assessed value: $999,999
- Annual tax amount: $4,967
- Date on market: 10/2/2026
Estimated market value
$683,700
$650,000 - $718,000
$3,642/mo
Price history
| Date | Event | Price |
|---|---|---|
| 10/2/2026 | Listed for sale | $695,000+489%$402/sqft |
Source: MLS PIN #73585890 Report a problem | ||
| 9/13/1991 | Sold | $118,000$68/sqft |
Source: Public Record Report a problem | ||
Public tax history
| Year | Property taxes | Tax assessment |
|---|---|---|
| 2025 | $4,807 +3.2% | $486,000 +4% |
| 2024 | $4,659 +0% | $467,300 +6.1% |
| 2023 | $4,657 +1.9% | $440,600 +9.4% |
| 2022 | $4,572 +2.3% | $402,800 +10% |
| 2021 | $4,469 +4.6% | $366,300 +4.9% |
| 2020 | $4,271 +6.9% | $349,200 +8.3% |
| 2019 | $3,997 +3.7% | $322,300 +3.8% |
| 2018 | $3,855 -1% | $310,400 +1.9% |
| 2017 | $3,895 +1.2% | $304,500 +1.2% |
| 2016 | $3,847 | $300,800 |
Find assessor info on the county website
Monthly payment
Est. payment
Payment breakdown
Explore the cost of this home by adjusting the details. Changes won't be saved.Climate risks
Neighborhood: 02021
Nearby schools
Schools provided by the listing agent
- Elementary: Luce
- Middle: Galvin
- High: Canton Sr
Source: MLS PIN. This data may not be complete. We recommend contacting the local school district to confirm school assignments for this home.
Similar homes
- $825,0004 bd2 ba2.1k sqft30 Sumner St, Canton, MA 02021For Sale
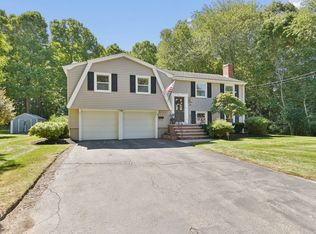 MLS ID #73577015, Watson Homes Team, RE/MAX Real Estate Center. MLS PIN
 - $699,0003 bd2 ba1.9k sqft6 Johnson Rd, Sharon, MA 02067For Sale
 MLS ID #73565184, Shari Lyons, Hammond Residential Real Estate. MLS PIN
 - $700,0003 bd2 ba1.5k sqft12 Summer St, Sharon, MA 02067For Sale
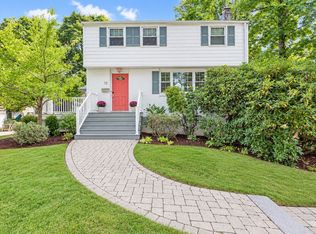 MLS ID #73573480, Seth Stollman, Keller Williams Elite - Sharon. MLS PIN
 - $699,0005 bd2 ba1.7k sqft401 Turnpike St, Stoughton, MA 02072For Sale
 MLS ID #73569290, Chris Yang, Metropolitan Realty. MLS PIN
