This well kept home is located on a beautiful corner lot with a large yard. Hardwoods on main level, living room with fireplace open to the dining room. Custom pine wood paneled 3 season room, full finished lower level with a half bath, family room with a wet bar plus an office/exercise room/den and access to the one car garage. New forced hot air by gas heating system and new central air. Floor plan attached.
For sale
Price cut: $30K (9/27)
$599,900
6 Gallagher Dr, Randolph, MA 02368
3beds
1,917sqft
Single Family Residence
Built in 1970
0.28 Acres Lot
$599,600 Zestimate®
$313/sqft
$-- HOA
What's special
Beautiful corner lotHardwoods on main levelLarge yardFull finished lower level
- 81 days
- 686
- 31
Zillow last checked:
Listing updated:
Listed by:
Humphrey Realty Group 508-328-1258,
Coldwell Banker Realty - Easton 508-230-2544,
Kathleen Humphrey 508-328-1258
Source: MLS PIN,MLS#: 73552610
Facts & features
Interior
Bedrooms & bathrooms
- Bedrooms: 3
- Bathrooms: 2
- Full bathrooms: 1
- 1/2 bathrooms: 1
Primary bedroom
- Features: Closet, Flooring - Hardwood
- Level: First
Bedroom 2
- Features: Closet, Flooring - Hardwood
- Level: First
Bedroom 3
- Features: Closet, Flooring - Hardwood
- Level: First
Bathroom 1
- Features: Bathroom - Full, Bathroom - Tiled With Tub & Shower
- Level: First
Bathroom 2
- Features: Bathroom - Half
- Level: Basement
Dining room
- Features: Flooring - Hardwood
- Level: First
Family room
- Features: Flooring - Wall to Wall Carpet
- Level: Basement
Kitchen
- Features: Flooring - Hardwood, Dining Area
- Level: First
Living room
- Features: Flooring - Hardwood
- Level: First
Office
- Features: Flooring - Wall to Wall Carpet
- Level: Basement
Heating
- Forced Air, Natural Gas
Cooling
- Central Air
Appliances
- Included: Range, Dishwasher, Refrigerator, Washer, Dryer
- Laundry: In Basement
Features
- Office
- Flooring: Flooring - Wall to Wall Carpet
- Basement: Interior Entry,Garage Access,Radon Remediation System
- Number of fireplaces: 1
- Fireplace features: Living Room
Interior area
- Total structure area: 1,917
- Total interior livable area: 1,917 sqft
- Finished area above ground: 1,241
- Finished area below ground: 676
Property
Parking
- Total spaces: 3
- Parking features: Attached, Paved Drive
- Attached garage spaces: 1
- Uncovered spaces: 2
Features
- Patio & porch: Deck
- Exterior features: Deck, Rain Gutters
Lot
- Size: 0.28 Acres
- Features: Corner Lot
Details
- Parcel number: 215046
- Zoning: res
Construction
Type & style
- Home type: SingleFamily
- Architectural style: Raised Ranch
- Property subtype: Single Family Residence
Materials
- Foundation: Concrete Perimeter
Condition
- Year built: 1970
Utilities & green energy
- Sewer: Public Sewer
- Water: Public
- Utilities for property: for Gas Range
Community & HOA
HOA
- Has HOA: No
Location
- Region: Randolph
Financial & listing details
- Price per square foot: $313/sqft
- Tax assessed value: $524,900
- Annual tax amount: $6,094
- Date on market: 7/21/2026
Estimated market value
$599,600
$570,000 - $630,000
$3,282/mo
Price history
| Date | Event | Price |
|---|---|---|
| 9/27/2026 | Listed for sale | $599,900-4.8%$313/sqft |
Source: MLS PIN #73552610 Report a problem | ||
| 9/18/2026 | Contingent | $629,900$329/sqft |
Source: MLS PIN #73552610 Report a problem | ||
| 7/21/2026 | Listed for sale | $629,900+8.6%$329/sqft |
Source: MLS PIN #73552610 Report a problem | ||
| 3/20/2018 | Sold | $579,900$303/sqft |
Source: Public Record Report a problem | ||
Public tax history
| Year | Property taxes | Tax assessment |
|---|---|---|
| 2025 | $6,094 +2.1% | $524,900 +0.7% |
| 2024 | $5,970 +5.5% | $521,400 +11.3% |
| 2023 | $5,659 +4.1% | $468,500 +17.2% |
| 2022 | $5,437 +4.5% | $399,800 +13.6% |
| 2021 | $5,203 +2.7% | $352,000 +3.6% |
| 2020 | $5,068 +1.7% | $339,900 +2.1% |
| 2019 | $4,985 +2.2% | $332,800 +8.4% |
| 2018 | $4,877 +5.4% | $307,100 +7.4% |
| 2017 | $4,627 +2.7% | $286,000 +10.4% |
| 2016 | $4,504 -0.9% | $259,000 +3.2% |
| 2015 | $4,543 +3.1% | $251,000 +3.5% |
| 2014 | $4,406 +4.7% | $242,500 |
| 2013 | $4,207 +4.3% | $242,500 -3.6% |
| 2012 | $4,032 +2.3% | $251,500 -1.3% |
| 2011 | $3,943 +2.9% | $254,900 -7.2% |
| 2010 | $3,831 +3.2% | $274,800 -8.1% |
| 2009 | $3,714 +15.6% | $299,000 -10.8% |
| 2008 | $3,212 -4.9% | $335,300 -8.5% |
| 2007 | $3,378 +3.5% | $366,400 +10.6% |
| 2006 | $3,264 +3.5% | $331,400 +3% |
| 2005 | $3,153 -11.5% | $321,700 |
| 2004 | $3,564 +29.5% | $321,700 +48.1% |
| 2003 | $2,752 +4.2% | $217,200 +43.6% |
| 2001 | $2,640 +24.1% | $151,204 +13.6% |
| 1997 | $2,127 | $133,100 |
Find assessor info on the county website
Monthly payment
Est. payment
Payment breakdown
Explore the cost of this home by adjusting the details. Changes won't be saved.Climate risks
Neighborhood: 02368


Similar homes
- $645,0004 bd2 ba2k sqft17 Acorn Dr, Randolph, MA 02368For Sale
 MLS ID #73577019, Patrice Williams, Thumbprint Realty, LLC. MLS PIN
 - $579,0002 bd2 ba1.6k sqft65 Fowler St, Randolph, MA 02368For Sale
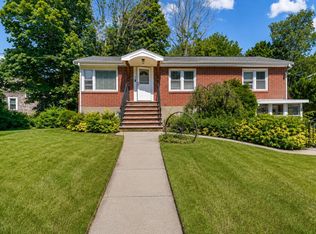 MLS ID #73550469, Deila Gomes, Zander Realty Group. MLS PIN
 - $679,0004 bd2 ba2.1k sqft8 Niles Rd, Randolph, MA 02368For Sale
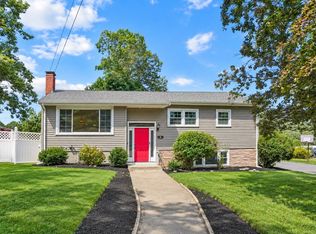 MLS ID #73573073, Livingston Group, Compass. MLS PIN
 - $639,9003 bd2 ba1.9k sqft11 Imrie St, Randolph, MA 02368For Sale
 MLS ID #73574741, Weinstein Keach Group, Coldwell Banker Realty - Easton. MLS PIN
