Do you need space for a large or multi-generational family? This spacious 10-room Split-Entry Ranch offers spacious living arrangements with bright, welcoming and thoughtfully separated living spaces. The finished lower level features a private in-law suite complete with its own white kitchen, bedroom, full bath with laundry area, air conditioning, an additional bonus room and a large skylit living room. A new paver walkway winds around the back to a separate doorway providing direct access to a private backyard patio, creating an ideal retreat for extended family or guests. A new paver front walkway leads to the main entrance with a chandelier-lit foyer. In this upper-level living area is where you'll find the primary residence featuring three bedrooms, a full bath and a sunlit family room with a fireplace. The knotty pine kitchen opens to the dining room and connects to an enclosed sun porch, offering peaceful views of the beautiful greenery in the backyard. Beneath the carpeting lies original mid-century modern hardwood flooring, ready to be restored to its former beauty. Distinctive architectural details throughout the home include Nordic teak wall cladding, built-in doors in the knotty pine wainscoting, a burnished brick fireplace, parquet accents and unique custom storage closets in both living rooms. Situated on a half-acre corner lot, with mature shrub beds, Rose of Sharon bushes and Japanese Maple trees, you'll appreciate that the property also includes a detached one-car garage with electricity. The home has been well maintained and is move-in ready, though some buyers may choose to update cosmetic finishes to a newer decor that suits their personal style. Major recent improvements include a whole-house automatic generator, new roof, replacement windows, vinyl siding, septic 2010, high-efficiency TRANE gas furnace last year and central air conditioning. This exceptional property combines space, character and versatility in a desirable setting. Visit our Open House Saturday SEPT 12th from 1-3PM. Welcome Home!
For sale
$650,000
410 Crescent St, East Bridgewater, MA 02333
4beds
2,274sqft
Single Family Residence
Built in 1964
0.46 Acres Lot
$638,000 Zestimate®
$286/sqft
$-- HOA
What's special
Burnished brick fireplaceCentral air conditioningVinyl sidingPrivate backyard patioHalf-acre corner lotFinished lower levelParquet accents
- 8 days
- 818
- 45
Zillow last checked:
Listing updated:
Listed by:
Tracy Shand 774-271-1863,
Conway - Lakeville 508-946-2290
Source: MLS PIN,MLS#: 73571226
Facts & features
Interior
Bedrooms & bathrooms
- Bedrooms: 4
- Bathrooms: 2
- Full bathrooms: 2
- Main level bathrooms: 1
- Main level bedrooms: 2
Primary bedroom
- Features: Closet, Wainscoting
- Level: First
Bedroom 2
- Features: Closet, Flooring - Wall to Wall Carpet
- Level: Main,Second
Bedroom 3
- Features: Closet, Flooring - Wall to Wall Carpet
- Level: Main,Second
Bedroom 4
- Features: Closet, Flooring - Wall to Wall Carpet
- Level: First
Bathroom 1
- Features: Bathroom - Full
- Level: First
Bathroom 2
- Features: Bathroom - Full
- Level: Main,Second
Dining room
- Features: Open Floorplan
- Level: Main,Second
Family room
- Features: Window(s) - Picture, Open Floorplan
- Level: Main,Second
Kitchen
- Features: Dining Area
- Level: First
Living room
- Features: Skylight, Exterior Access, Closet - Double
- Level: First
Heating
- Forced Air, Natural Gas
Cooling
- Central Air, Ductless
Appliances
- Included: Water Heater, Range, Refrigerator, Washer, Dryer
- Laundry: Dryer Hookup - Gas, Washer Hookup, Dryer Hookup - Dual, First Floor
Features
- Open Floorplan, Bathroom - Full, Dining Area, Country Kitchen, Closet, Kitchen, Inlaw Apt., Sun Room
- Flooring: Vinyl, Carpet, Hardwood, Parquet, Flooring - Vinyl
- Windows: Insulated Windows
- Basement: Full,Finished,Walk-Out Access
- Number of fireplaces: 1
- Fireplace features: Family Room
Interior area
- Total structure area: 2,274
- Total interior livable area: 2,274 sqft
- Finished area above ground: 2,274
Video & virtual tour
Property
Parking
- Total spaces: 4
- Parking features: Detached, Paved Drive, Off Street, Paved
- Garage spaces: 1
- Uncovered spaces: 3
Features
- Patio & porch: Porch - Enclosed, Patio
- Exterior features: Porch - Enclosed, Patio, Rain Gutters, Storage
- Fencing: Fenced/Enclosed
Lot
- Size: 0.46 Acres
- Features: Corner Lot, Level
Details
- Parcel number: M:37 P:28,1007328
- Zoning: 100
Construction
Type & style
- Home type: SingleFamily
- Architectural style: Raised Ranch,Split Entry
- Property subtype: Single Family Residence
Materials
- Frame
- Foundation: Concrete Perimeter
- Roof: Shingle
Condition
- Year built: 1964
Utilities & green energy
- Electric: Generator, 200+ Amp Service, Generator Connection
- Sewer: Private Sewer
- Water: Public
- Utilities for property: for Gas Range, for Electric Range, Washer Hookup, Generator Connection
Community & HOA
HOA
- Has HOA: No
Location
- Region: East Bridgewater
Financial & listing details
- Price per square foot: $286/sqft
- Tax assessed value: $404,100
- Annual tax amount: $5,524
- Date on market: 9/2/2026
- Road surface type: Paved
Estimated market value
$638,000
$606,000 - $670,000
$3,532/mo
Price history
| Date | Event | Price |
|---|---|---|
| 9/2/2026 | Listed for sale | $650,000$286/sqft |
Source: MLS PIN #73571226 Report a problem | ||
Public tax history
| Year | Property taxes | Tax assessment |
|---|---|---|
| 2025 | $5,524 +1.8% | $404,100 +3% |
| 2024 | $5,428 +0.4% | $392,200 +4.8% |
| 2023 | $5,409 +2.7% | $374,300 +10.9% |
| 2022 | $5,267 +1.2% | $337,600 +10.6% |
| 2021 | $5,205 +0.9% | $305,300 +2.3% |
| 2020 | $5,158 +2.2% | $298,300 +3.8% |
| 2019 | $5,045 +1.9% | $287,300 +4.2% |
| 2018 | $4,950 +1.6% | $275,600 +3.5% |
| 2017 | $4,873 +2.7% | $266,300 +1.9% |
| 2016 | $4,747 | $261,400 |
Find assessor info on the county website
Monthly payment
Est. payment
Payment breakdown
Explore the cost of this home by adjusting the details. Changes won't be saved.Climate risks
Neighborhood: 02333
- $486,2002 bd1 ba1.1k sqft384 Crescent St, East Bridgewater, MA 02333Off Market
- $507,0003 bd1 ba1k sqft1641 Washington St, East Bridgewater, MA 02333Off Market

- $533,3003 bd1 ba1.3k sqft1703 Washington St, East Bridgewater, MA 02333Off Market
- $577,0003 bd1 ba1.1k sqft1654 Washington St, East Bridgewater, MA 02333Off Market
Similar homes
- $549,0004 bd1 ba1.1k sqft1761 Washington St, East Bridgewater, MA 02333For Sale
 MLS ID #73574901, Elizabeth Santos, Compass. MLS PIN
 - $799,0004 bd2 ba2.1k sqft738 Crescent St, East Bridgewater, MA 02333For Sale
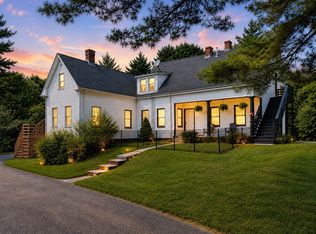 MLS ID #73573539, Brennan Team, Century 21 North East. MLS PIN
 - $675,0003 bd2 ba1.8k sqft558 Spring St, Hanson, MA 02341For Sale
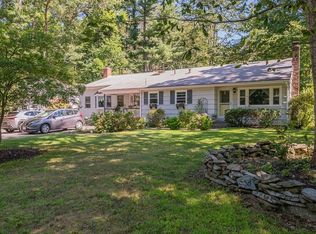 MLS ID #73574494, Richard Lannon, Keller Williams Realty. MLS PIN
 - $680,0004 bd2 ba2.7k sqft89 N Central St, East Bridgewater, MA 02333For Sale
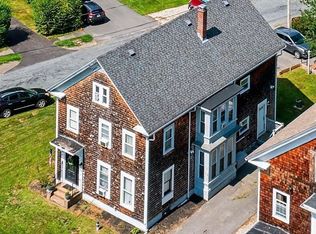 MLS ID #73570424, Michelle D Angelo, Reis Real Estate & Company Inc.. MLS PIN
