Space, flexibility and income potential—all on over 2 acres in East Bridgewater! This beautifully updated legal two-family is ideal for owner occupancy, multigenerational living or rental income, with the potential to return to single-family use, subject to any required approvals. The main residence features 3 bedrooms, a full bath, an updated kitchen with stainless-steel appliances, spacious living areas and in-unit laundry. The large second-floor apartment offers over 900 square feet with a generous living area, full kitchen, spacious bedroom, full bath, laundry area and two means of egress. Major improvements include a new furnace, new oil tank and updated flooring. A full basement provides excellent storage and utility space. Enjoy beautiful grounds, mature trees, a covered porch and expansive outdoor areas for relaxing, entertaining and gardening. A rare opportunity offering updated living space, substantial acreage and the versatility of a legal two-family!
For sale
$799,000
738 Crescent St, East Bridgewater, MA 02333
4beds
2,102sqft
Multi Family
Built in 1840
-- sqft lot
$795,700 Zestimate®
$380/sqft
$-- HOA
What's special
Beautiful groundsCovered porchIn-unit laundrySubstantial acreageTwo means of egressMature treesUpdated flooring
- 48 days
- 610
- 30
Zillow last checked:
Listing updated:
Listed by:
Brennan Team 508-942-4394,
Century 21 North East 800-844-7653
Source: MLS PIN,MLS#: 73573537
Facts & features
Interior
Bedrooms & bathrooms
- Bedrooms: 4
- Bathrooms: 2
- Full bathrooms: 2
Heating
- Forced Air, Oil
Appliances
- Included: Range, Dishwasher, Disposal, Microwave, Refrigerator, Freezer, Washer, Dryer, Range Hood
Features
- Living Room, Kitchen, Laundry Room, Mudroom
- Flooring: Wood, Tile, Vinyl
- Basement: Full,Walk-Out Access,Concrete
- Has fireplace: No
Interior area
- Total structure area: 2,102
- Total interior livable area: 2,102 sqft
- Finished area above ground: 2,102
Property
Parking
- Total spaces: 8
- Parking features: Paved Drive, Assigned, Driveway, Paved
- Uncovered spaces: 8
Features
- Patio & porch: Porch, Deck - Roof
- Exterior features: Rain Gutters
- Fencing: Fenced
Lot
- Size: 2.03 Acres
- Features: Wooded, Level
Details
- Additional structures: Shed(s)
- Parcel number: M:46 P:15,1007647
- Zoning: 100
Construction
Type & style
- Home type: MultiFamily
- Property subtype: Multi Family
Materials
- Conventional (2x4-2x6)
- Foundation: Concrete Perimeter, Stone
- Roof: Shingle
Condition
- Year built: 1840
Utilities & green energy
- Electric: 200+ Amp Service
- Sewer: Private Sewer
- Water: Public
- Utilities for property: for Electric Range
Community & HOA
Community
- Features: Public Transportation, Shopping, Park, Walk/Jog Trails, Golf, Medical Facility, Conservation Area, House of Worship, Public School, T-Station, University
Location
- Region: East Bridgewater
Financial & listing details
- Price per square foot: $380/sqft
- Tax assessed value: $391,800
- Annual tax amount: $5,356
- Date on market: 9/8/2026
- Total actual rent: 2600
Estimated market value
$795,700
$756,000 - $835,000
$2,627/mo
Price history
| Date | Event | Price |
|---|---|---|
| 9/8/2026 | Listed for sale | $799,000-15.9%$380/sqft |
Source: MLS PIN #73573537 Report a problem | ||
| 3/7/2025 | Listing removed | $949,500$452/sqft |
Source: MLS PIN #73288803 Report a problem | ||
| 11/6/2024 | Price change | $949,500-2.6%$452/sqft |
Source: MLS PIN #73288803 Report a problem | ||
| 9/11/2024 | Listed for sale | $975,000+225%$464/sqft |
Source: MLS PIN #73288803 Report a problem | ||
| 5/15/2017 | Sold | $300,000-16.6%$143/sqft |
Source: Public Record Report a problem | ||
| 11/20/2016 | Listing removed | $359,900$171/sqft |
Source: New England R. E. Center, Inc. #72082160 Report a problem | ||
| 10/17/2016 | Listed for sale | $359,900$171/sqft |
Source: New England R. E. Center, Inc. #72082160 Report a problem | ||
Public tax history
| Year | Property taxes | Tax assessment |
|---|---|---|
| 2025 | $5,356 +0.3% | $391,800 +1.5% |
| 2024 | $5,342 -2.2% | $386,000 +2.1% |
| 2023 | $5,464 -1.8% | $378,100 +6% |
| 2022 | $5,565 +0.4% | $356,700 +9.7% |
| 2021 | $5,545 -5.5% | $325,200 -4.2% |
| 2020 | $5,866 +3.1% | $339,300 +4.7% |
| 2019 | $5,691 +1.5% | $324,100 +3.8% |
| 2018 | $5,607 +1.4% | $312,200 +3.4% |
| 2017 | $5,527 +1.2% | $302,000 +0.4% |
| 2016 | $5,463 | $300,800 |
Find assessor info on the county website
Monthly payment
Est. payment
Payment breakdown
Explore the cost of this home by adjusting the details. Changes won't be saved.Climate risks
Neighborhood: 02333
Nearby schools
Schools provided by the listing agent
- Elementary: Central School
- Middle: Gordon Mitchell
- High: East Bridgewater High School
Source: MLS PIN. This data may not be complete. We recommend contacting the local school district to confirm school assignments for this home.


Similar homes
- $799,0006 bd2 ba2.1k sqft48 Wall St, Bridgewater, MA 02324For Sale
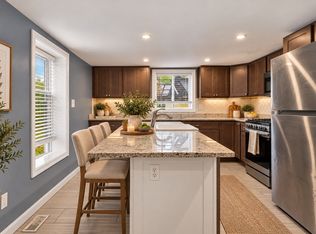 MLS ID #73592276, Angelique Stanley, HomeSmart First Class Realty. MLS PIN
 - $750,0005 bd2 ba1.8k sqft528 Spring St, Hanson, MA 02341For Sale
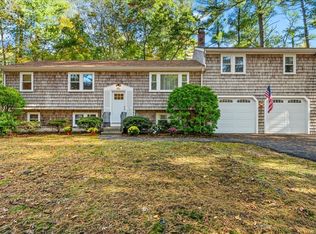 MLS ID #73592314, Kelly A. Peterson, Kelly Real Estate Services, LLC. MLS PIN
 - $799,9006 bd3 ba2.6k sqft10 Wilkins Pl, Brockton, MA 02301For Sale
 MLS ID #73593077, Nadege Cadet, Fast Plus Realty, Inc.. MLS PIN
 - $769,9003 bd2 ba2.3k sqft155 Elmer St, Pembroke, MA 02359For Sale
 MLS ID #73548106, Patricia Dunigan, Celebration Real Estate. MLS PIN
