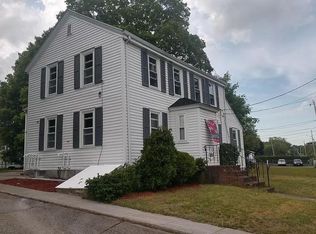
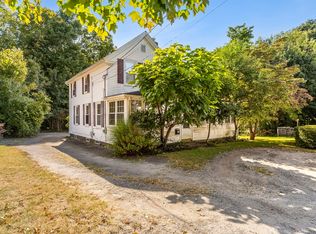
This well maintained 2-family home consists of 3 bedrooms and 1 bathroom in each unit, plus spacious family rooms with eat in kitchens. Ideal for owner-occupancy with STRONG rental income potential or as a full investment property. Move-in ready with sunlit interiors, beautiful kitchen cabinets, granite countertops, and stainless steel appliances. Upgraded electrical and plumbing, newer furnace, roof, and windows. Laundry hook ups in both units. Plenty of parking and a spacious lot including a large shed for storage. Close to shopping, commuter rail, highways, and Bridgewater State University. YOU DON'T WANT TO MISS THIS!
For sale
Price cut: $10K (5/26)
$799,000
48 Wall St, Bridgewater, MA 02324
6beds
2,108sqft
2 Family - 2 Units Up/Down
Built in 1850
-- sqft lot
$754,600 Zestimate®
$379/sqft
$-- HOA
What's special
Newer furnaceSpacious family roomsSpacious lotUpgraded electrical and plumbingGranite countertopsLarge shed for storageStainless steel appliances
- 189 days |
- 558 |
- 29 |
Zillow last checked:
Listing updated:
Listed by:
Blake Starratt 774-786-0924,
RE/MAX Legacy 508-946-1661,
Jordyn Maxim 774-260-7409
Source: MLS PIN,MLS#: 73464130
Loading...
Facts & features
Interior
Bedrooms & bathrooms
- Bedrooms: 6
- Bathrooms: 2
- Full bathrooms: 2
Heating
- Forced Air, Natural Gas, Electric
Appliances
- Included: Range, Dishwasher, Microwave, Refrigerator
Features
- Stone/Granite/Solid Counters, Upgraded Cabinets, Upgraded Countertops, Remodeled, Living Room, Dining Room, Mudroom, Kitchen
- Windows: Picture Window
- Basement: Full,Bulkhead
- Has fireplace: No
Interior area
- Total structure area: 2,108
- Total interior livable area: 2,108 sqft
- Finished area above ground: 2,108
Property
Parking
- Total spaces: 8
- Parking features: Paved Drive, Off Street, Paved
- Uncovered spaces: 8
Features
- Patio & porch: Deck - Wood
Lot
- Size: 0.45 Acres
- Features: Cleared, Level
Details
- Parcel number: M:002 L:008,927654
- Zoning: R
Construction
Type & style
- Home type: MultiFamily
- Property subtype: 2 Family - 2 Units Up/Down
Materials
- Frame
- Foundation: Stone, Brick/Mortar
- Roof: Shingle
Condition
- Year built: 1850
Utilities & green energy
- Electric: Circuit Breakers, Individually Metered
- Sewer: Public Sewer
- Water: Public
- Utilities for property: for Gas Range
Community & HOA
Community
- Features: Public Transportation, Shopping, Pool, Park, Walk/Jog Trails, Laundromat, Highway Access, Public School, T-Station, University
Location
- Region: Bridgewater
Financial & listing details
- Price per square foot: $379/sqft
- Tax assessed value: $557,300
- Annual tax amount: $6,593
- Date on market: 12/30/2025
- Total actual rent: 6300
Estimated market value
$754,600
$709,000 - $807,000
$2,639/mo
Price history
| Date | Event | Price |
|---|---|---|
| 5/26/2026 | Price change | $799,000-1.2%$379/sqft |
Source: MLS PIN #73464130 Report a problem | ||
| 4/6/2026 | Price change | $809,000-1.2%$384/sqft |
Source: MLS PIN #73464130 Report a problem | ||
| 3/16/2026 | Price change | $819,000-1.2%$389/sqft |
Source: MLS PIN #73464130 Report a problem | ||
| 3/3/2026 | Price change | $829,000-2.4%$393/sqft |
Source: MLS PIN #73464130 Report a problem | ||
| 2/25/2026 | Listed for sale | $849,000$403/sqft |
Source: MLS PIN #73464130 Report a problem | ||
| 2/12/2026 | Contingent | $849,000$403/sqft |
Source: MLS PIN #73464130 Report a problem | ||
| 1/24/2026 | Price change | $849,000+13.4%$403/sqft |
Source: MLS PIN #73464130 Report a problem | ||
| 1/8/2026 | Price change | $749,000+7.2%$355/sqft |
Source: MLS PIN #73464130 Report a problem | ||
| 12/30/2025 | Listed for sale | $699,000+21.6%$332/sqft |
Source: MLS PIN #73464130 Report a problem | ||
| 5/19/2021 | Sold | $575,000+16.2%$273/sqft |
Source: Public Record Report a problem | ||
| 3/17/2021 | Listing removed | -- |
Source: Owner Report a problem | ||
| 8/31/2019 | Listing removed | $1,850$1/sqft |
Source: Owner Report a problem | ||
| 8/22/2019 | Listed for rent | $1,850$1/sqft |
Source: Owner Report a problem | ||
| 7/26/2019 | Sold | $495,000+4.2%$235/sqft |
Source: EXIT Realty solds #-2021543959320677603 Report a problem | ||
| 6/21/2019 | Pending sale | $475,000$225/sqft |
Source: EXIT Premier Real Estate #72515304 Report a problem | ||
| 6/8/2019 | Listed for sale | $475,000+90%$225/sqft |
Source: EXIT Premier Real Estate #72515304 Report a problem | ||
| 10/31/2018 | Sold | $250,000$119/sqft |
Source: Public Record Report a problem | ||
Public tax history
| Year | Property taxes | Tax assessment |
|---|---|---|
| 2025 | $6,593 +2.9% | $557,300 +5.6% |
| 2024 | $6,405 -2.2% | $527,600 +3.5% |
| 2023 | $6,548 +2.4% | $510,000 +14.2% |
| 2022 | $6,394 +9.1% | $446,500 +10.3% |
| 2021 | $5,863 +31.1% | $404,900 +33.4% |
| 2020 | $4,472 +16.6% | $303,600 +17.4% |
| 2019 | $3,835 +16.4% | $258,600 +19.2% |
| 2018 | $3,295 +0.6% | $216,900 +3.4% |
| 2017 | $3,275 +2.9% | $209,800 +2.4% |
| 2016 | $3,184 +1.9% | $204,900 +6.5% |
| 2015 | $3,125 +2% | $192,400 +2.1% |
| 2014 | $3,063 +2.3% | $188,500 -0.3% |
| 2013 | $2,993 +0.8% | $189,100 -3.7% |
| 2012 | $2,968 -8.2% | $196,400 -12.4% |
| 2011 | $3,234 +12.4% | $224,300 -4% |
| 2010 | $2,877 -26% | $233,700 -0.6% |
| 2009 | $3,886 +56.2% | $235,200 -2.2% |
| 2008 | $2,488 +3.5% | $240,400 -4% |
| 2007 | $2,405 +5.3% | $250,500 0% |
| 2006 | $2,283 -1% | $250,600 +6.1% |
| 2005 | $2,306 +11.5% | $236,300 +29.4% |
| 2004 | $2,069 -0.8% | $182,600 -3.7% |
| 2003 | $2,085 +5.7% | $189,700 +46% |
| 2002 | $1,972 -1.1% | $129,900 |
| 2000 | $1,993 | $129,900 |
Find assessor info on the county website
Monthly payment
Est. payment$--/mo
Payment breakdown
Explore the cost of this home by adjusting the details. Changes won't be saved.All calculations are estimates and provided by Zillow, Inc. for informational purposes only. Actual amounts may vary.
HOA fees may include property taxes on listings classified as Co-Ops. Contact the listing agent and/or owner for fee details.
Mortgage interest rates are dependent on a number of factors, including credit score, down payment, and repayment length. Interest rate data provided by Zillow Group Marketplace, Inc. as of 1/1/1970 from various mortgage lenders with which we have lead or other similar arrangements; the Estimated Payment is an average of those rates.
See how much you could borrow to make a competitive offer.
Climate risks
Neighborhood: 02324
Nearby schools
GreatSchools rating
- 4/10Williams Intermediate SchoolGrades: 3-5Distance: 1.4 mi
- 5/10Bridgewater Middle SchoolGrades: 6-8Distance: 1.1 mi
- 6/10Bridgewater-Raynham RegionalGrades: 9-12Distance: 1.1 mi
A local agent can set up tours, give advice and negotiate with sellers.