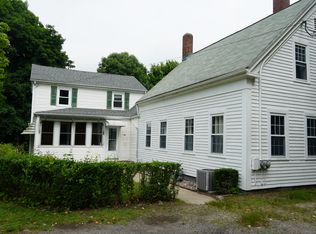
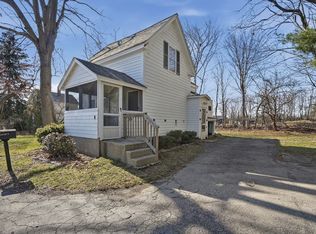
Don't miss this charming 1900 farmhouse offering character, updates, and value in one convenient package. The inviting living room features exposed beamed ceilings and flows into a well-appointed kitchen with stainless steel appliances, gas cooking, and ample cabinet space. The first floor also offers a versatile dining room, a spacious full bath, and a convenient first-floor laundry. Upstairs, you'll find three bedrooms, including a generous primary (17x12) with new LVP flooring and excellent closet space. The full unfinished basement with interior and exterior access provides great storage. Outside, enjoy a brand new fenced-in yard with a fire pit. Central A/C, gas heat, city water/sewer, and 3 parking spaces complete the package. Close to BSU, commuter rail, shopping, and major routes.
For sale
Price cut: $14K (9/16)
$425,000
18 Bolton Pl, Bridgewater, MA 02324
3beds
1,258sqft
Single Family Residence
Built in 1900
4,400 Square Feet Lot
$470,000 Zestimate®
$338/sqft
$-- HOA
What's special
Gas heatFire pitWell-appointed kitchenExposed beamed ceilingsExcellent closet spaceStainless steel appliancesAmple cabinet space
- 94 days
- 1,841
- 147
Zillow last checked:
Listing updated:
Listed by:
Samuel Horton 781-789-8366,
Boston Connect Real Estate 781-826-8000
Source: MLS PIN,MLS#: 73541606
Facts & features
Interior
Bedrooms & bathrooms
- Bedrooms: 3
- Bathrooms: 1
- Full bathrooms: 1
Primary bedroom
- Level: Second
- Area: 187
- Dimensions: 17 x 11
Bedroom 2
- Level: Second
- Area: 144
- Dimensions: 12 x 12
Bedroom 3
- Level: Second
- Area: 108
- Dimensions: 12 x 9
Primary bathroom
- Features: No
Family room
- Level: First
- Area: 88
- Dimensions: 11 x 8
Kitchen
- Level: First
- Area: 182
- Dimensions: 14 x 13
Living room
- Level: First
- Area: 156
- Dimensions: 13 x 12
Heating
- Forced Air, Natural Gas, Electric
Cooling
- Central Air
Appliances
- Included: Gas Water Heater, Range, Dishwasher, Microwave, Washer/Dryer
- Laundry: First Floor, Gas Dryer Hookup
Features
- Flooring: Tile, Vinyl
- Basement: Full,Unfinished
- Has fireplace: No
Interior area
- Total structure area: 1,258
- Total interior livable area: 1,258 sqft
- Finished area above ground: 1,258
Property
Parking
- Total spaces: 3
- Parking features: Stone/Gravel, Unpaved
- Uncovered spaces: 3
Accessibility
- Accessibility features: No
Features
- Exterior features: Rain Gutters, Fenced Yard
- Fencing: Fenced
Lot
- Size: 4,400 Square Feet
- Features: Level
Details
- Parcel number: 927658
- Zoning: RES
Construction
Type & style
- Home type: SingleFamily
- Architectural style: Colonial,Farmhouse
- Property subtype: Single Family Residence
- Attached to another structure: Yes
Materials
- Frame
- Foundation: Stone
- Roof: Shingle
Condition
- Year built: 1900
Utilities & green energy
- Electric: Circuit Breakers
- Sewer: Public Sewer
- Water: Public
- Utilities for property: for Gas Range, for Gas Dryer
Community & HOA
Community
- Features: Public Transportation, Shopping, Tennis Court(s), Park, Walk/Jog Trails, Stable(s), Golf, Medical Facility, Laundromat, Bike Path, Conservation Area, Highway Access, Public School, T-Station, University
HOA
- Has HOA: No
Location
- Region: Bridgewater
Financial & listing details
- Price per square foot: $338/sqft
- Tax assessed value: $360,400
- Annual tax amount: $4,264
- Date on market: 7/13/2026
- Road surface type: Unimproved
Estimated market value
$470,000
$447,000 - $494,000
$2,796/mo
Price history
| Date | Event | Price |
|---|---|---|
| 9/16/2026 | Price change | $425,000-3.2%$338/sqft |
Source: MLS PIN #73541606 Report a problem | ||
| 8/7/2026 | Listed for sale | $439,000$349/sqft |
Source: MLS PIN #73541606 Report a problem | ||
| 7/20/2026 | Listing removed | $439,000$349/sqft |
Source: MLS PIN #73541606 Report a problem | ||
| 6/25/2026 | Listed for sale | $439,000+20.3%$349/sqft |
Source: MLS PIN #73541606 Report a problem | ||
| 10/21/2025 | Listing removed | $3,400$3/sqft |
Source: Zillow Rentals Report a problem | ||
| 9/29/2025 | Listed for rent | $3,400$3/sqft |
Source: Zillow Rentals Report a problem | ||
| 3/18/2022 | Sold | $365,000+4.3%$290/sqft |
Source: MLS PIN #72937466 Report a problem | ||
| 2/7/2022 | Contingent | $350,000$278/sqft |
Source: MLS PIN #72937466 Report a problem | ||
| 2/2/2022 | Listed for sale | $350,000+94.4%$278/sqft |
Source: MLS PIN #72937466 Report a problem | ||
| 1/22/2009 | Sold | $180,000+0.6%$143/sqft |
Source: Public Record Report a problem | ||
| 7/24/2008 | Listed for sale | $179,000-20.4%$142/sqft |
Source: NRT NewEngland #70795455 Report a problem | ||
| 8/30/2005 | Sold | $225,000$179/sqft |
Source: Public Record Report a problem | ||
Public tax history
| Year | Property taxes | Tax assessment |
|---|---|---|
| 2025 | $4,264 +2.8% | $360,400 +5.5% |
| 2024 | $4,147 -2.1% | $341,600 +3.6% |
| 2023 | $4,235 +2.1% | $329,800 +13.8% |
| 2022 | $4,149 +18.6% | $289,700 +20% |
| 2021 | $3,497 +6.9% | $241,500 +8.8% |
| 2020 | $3,270 +1.6% | $222,000 +2.3% |
| 2019 | $3,218 +16.6% | $217,000 +19.4% |
| 2018 | $2,760 -0.2% | $181,700 +2.6% |
| 2017 | $2,765 +2.5% | $177,100 +2% |
| 2016 | $2,698 +1.4% | $173,600 +6% |
| 2015 | $2,660 +1.2% | $163,800 +1.3% |
| 2014 | $2,628 +1.5% | $161,700 -1.1% |
| 2013 | $2,588 -1.8% | $163,500 -6.3% |
| 2012 | $2,635 +1.7% | $174,400 -2.9% |
| 2011 | $2,591 +11.7% | $179,700 -4.6% |
| 2010 | $2,319 -25.8% | $188,400 -0.4% |
| 2009 | $3,124 +56.1% | $189,100 -2.2% |
| 2008 | $2,001 +3.5% | $193,300 -4% |
| 2007 | $1,933 +9.9% | $201,400 +4.3% |
| 2006 | $1,759 -2.9% | $193,100 +4% |
| 2005 | $1,812 +11% | $185,700 +28.9% |
| 2004 | $1,633 +3.1% | $144,100 |
| 2003 | $1,584 +16.8% | $144,100 +61.4% |
| 2002 | $1,356 -1% | $89,300 |
| 2000 | $1,370 | $89,300 |
Find assessor info on the county website
Monthly payment
Est. payment
Payment breakdown
Explore the cost of this home by adjusting the details. Changes won't be saved.Climate risks
Neighborhood: 02324

Similar homes
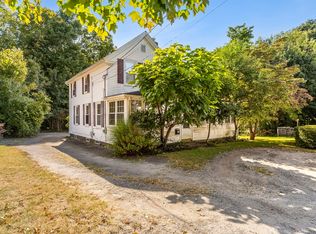
- $550,0003 bd1 ba1.2k sqft76 Roberts Rd, Bridgewater, MA 02324For Sale
 MLS ID #73586734, The Eisnor Team, William Raveis R.E. & Home Services. MLS PIN
 - $430,0003 bd1 ba1.2k sqft14 Highland Ave, Taunton, MA 02780For Sale
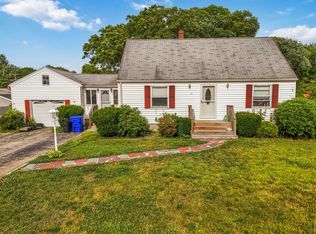 MLS ID #73589411, Natasha Smith Durand, Zander Realty Group. MLS PIN
 - $420,0003 bd1 ba976 sqft576 Sea St, Quincy, MA 02169For Sale
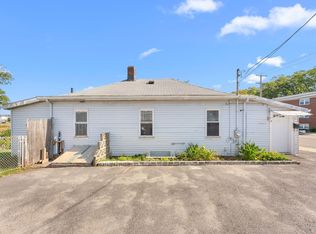 MLS ID #73591102, Samuel Merida, eXp Realty LLC. MLS PIN
 - $440,0003 bd1 ba1k sqft4 County Ln, South Easton, MA 02375For Sale
 MLS ID #73499412, Gregory Murphy, Lamacchia Realty, Inc.. MLS PIN
