INVESTMENT OR SWEAT EQUITY OPPORTUNITY - Classic New England Colonial on Route 139 is ready for updating / restoration. Convenient location less than half a mile from Holbrook Square and less than a mile from the Holbrook/Randolph Commuter Rail station. Surprisingly spacious inside, with three bedrooms and a full bath upstairs, a large eat-in-kitchen, dining room, living room in front, sun room with semi-cathedral ceiling and skylights off the back, and first-floor laundry. Outside, the fenced yard boasts multiple mature trees for shade. The oil tank and water heater are newer (less than 2 years old per seller), but this home will need work and is priced accordingly. Similar homes in top condition in Holbrook have sold for over $600,000 this year. May not qualify for FHA or VA financing. All appliances included. Take a look, crunch the numbers, and make your best offer.
For sale
Price cut: $10K (9/29)
$425,000
161 Union St, Holbrook, MA 02343
3beds
1,487sqft
Single Family Residence
Built in 1900
0.27 Acres Lot
$420,300 Zestimate®
$286/sqft
$-- HOA
What's special
First-floor laundryDining roomThree bedroomsAll appliances includedSurprisingly spacious insideFenced yard
- 27 days
- 2,341
- 255
Zillow last checked:
Listing updated:
Listed by:
Shepard Long 781-690-3630,
Advocate Realty Associates, Inc. 781-333-5243
Source: MLS PIN,MLS#: 73578314
Facts & features
Interior
Bedrooms & bathrooms
- Bedrooms: 3
- Bathrooms: 2
- Full bathrooms: 1
- 1/2 bathrooms: 1
Primary bedroom
- Features: Flooring - Wall to Wall Carpet
- Level: Second
- Area: 210
- Dimensions: 15 x 14
Bedroom 2
- Features: Flooring - Wall to Wall Carpet
- Level: Second
- Area: 110
- Dimensions: 11 x 10
Bedroom 3
- Features: Flooring - Wall to Wall Carpet
- Level: Second
- Area: 90
- Dimensions: 10 x 9
Primary bathroom
- Features: No
Bathroom 1
- Features: Bathroom - Half
- Level: First
Bathroom 2
- Features: Bathroom - Full
- Level: Second
Dining room
- Level: First
- Area: 153
- Dimensions: 17 x 9
Kitchen
- Features: Dining Area, Breakfast Bar / Nook
- Level: First
- Area: 180
- Dimensions: 15 x 12
Living room
- Features: Flooring - Wall to Wall Carpet
- Level: First
- Area: 196
- Dimensions: 14 x 14
Heating
- Forced Air, Oil
Cooling
- None
Appliances
- Included: Range, Refrigerator, Washer, Dryer
- Laundry: First Floor
Features
- Cathedral Ceiling(s), Sun Room
- Windows: Skylight(s)
- Basement: Unfinished
- Has fireplace: No
Interior area
- Total structure area: 1,487
- Total interior livable area: 1,487 sqft
- Finished area above ground: 1,487
Property
Parking
- Total spaces: 2
- Parking features: Paved Drive, Off Street
- Uncovered spaces: 2
Accessibility
- Accessibility features: No
Features
- Patio & porch: Deck - Exterior, Deck - Wood
- Exterior features: Deck - Wood, Storage, Fenced Yard
- Fencing: Fenced/Enclosed,Fenced
Lot
- Size: 0.27 Acres
Details
- Parcel number: 105730
- Zoning: R3
Construction
Type & style
- Home type: SingleFamily
- Architectural style: Colonial
- Property subtype: Single Family Residence
Materials
- Frame
- Foundation: Granite
- Roof: Shingle
Condition
- Year built: 1900
Utilities & green energy
- Sewer: Public Sewer
- Water: Public
Community & HOA
Community
- Features: Public Transportation, Shopping, House of Worship, Public School, T-Station
HOA
- Has HOA: No
Location
- Region: Holbrook
Financial & listing details
- Price per square foot: $286/sqft
- Tax assessed value: $419,000
- Annual tax amount: $5,074
- Date on market: 9/16/2026
Estimated market value
$420,300
$399,000 - $441,000
$3,569/mo
Price history
| Date | Event | Price |
|---|---|---|
| 9/29/2026 | Price change | $425,000-2.3%$286/sqft |
Source: MLS PIN #73578314 Report a problem | ||
| 9/16/2026 | Listed for sale | $435,000+144%$293/sqft |
Source: MLS PIN #73578314 Report a problem | ||
| 7/15/2011 | Sold | $178,250-0.9%$120/sqft |
Source: Public Record Report a problem | ||
| 6/3/2011 | Listed for sale | $179,900$121/sqft |
Source: Stikeleather Real Estate #71242116 Report a problem | ||
Public tax history
| Year | Property taxes | Tax assessment |
|---|---|---|
| 2025 | $5,132 +6.8% | $389,400 +9% |
| 2024 | $4,803 -3.8% | $357,400 +10% |
| 2023 | $4,995 +4.8% | $324,800 +12.4% |
| 2022 | $4,764 +3.7% | $288,900 +8.3% |
| 2021 | $4,594 -3% | $266,800 +3.5% |
| 2020 | $4,738 -1.8% | $257,900 +4% |
| 2019 | $4,826 +3.5% | $248,000 +10% |
| 2018 | $4,661 +6.4% | $225,500 +7.6% |
| 2017 | $4,381 +12.5% | $209,600 +5.8% |
| 2016 | $3,893 +8.3% | $198,200 +5.3% |
| 2015 | $3,593 +10.8% | $188,300 +9% |
| 2014 | $3,243 +3.6% | $172,800 |
| 2013 | $3,129 -7.9% | $172,800 -7.4% |
| 2012 | $3,398 +4.9% | $186,600 |
| 2011 | $3,239 -0.1% | $186,600 -9% |
| 2010 | $3,241 +3.2% | $205,100 -8.2% |
| 2009 | $3,141 -5.9% | $223,400 -16.9% |
| 2008 | $3,338 +2% | $268,800 -3.9% |
| 2007 | $3,272 +7.6% | $279,700 +5.6% |
| 2006 | $3,041 -3.9% | $264,900 +9.2% |
| 2005 | $3,164 +3.7% | $242,600 +13% |
| 2004 | $3,052 +6.5% | $214,600 +13.7% |
| 2003 | $2,866 +15.3% | $188,700 +25.6% |
| 2001 | $2,486 +37.7% | $150,200 +44.8% |
| 1996 | $1,805 | $103,700 |
Find assessor info on the county website
Monthly payment
Est. payment
Payment breakdown
Explore the cost of this home by adjusting the details. Changes won't be saved.Climate risks
Neighborhood: 02343
Nearby schools
Schools provided by the listing agent
- Elementary: Jfk
- Middle: Holbrook
- High: Holbrook
Source: MLS PIN. This data may not be complete. We recommend contacting the local school district to confirm school assignments for this home.
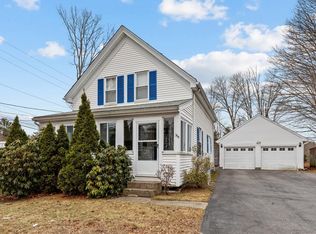

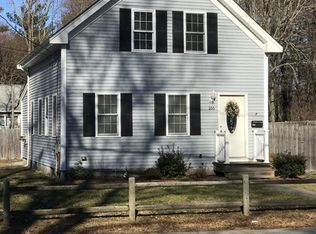
Similar homes
- $499,0003 bd1 ba1k sqft18 Zenas Rd, Holbrook, MA 02343For Sale
 MLS ID #73586801, Kathleen Maher-Flaherty, Residential Properties Ltd. - Barrington. MLS PIN
 - $580,0003 bd2 ba1.2k sqft29 Upland St, Holbrook, MA 02343For Sale
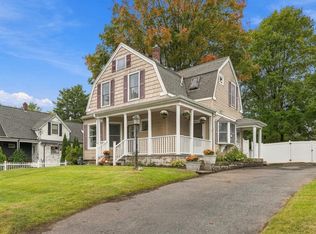 MLS ID #73585756, Holly Cameron, William Raveis R.E. & Home Services. MLS PIN
 - $449,0003 bd1 ba1.1k sqft126 Intervale St, Brockton, MA 02302For Sale
 MLS ID #73569574, Johnny Ho, Kava Realty Group, Inc.. MLS PIN
 - $474,9993 bd2 ba1.5k sqft223 Elsie Rd, Brockton, MA 02302For Sale
 MLS ID #73569768, Jeff Grand, Centre Realty Group. MLS PIN
