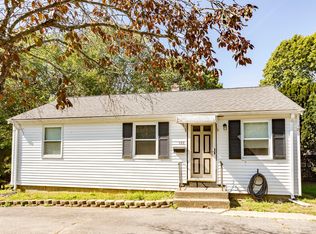
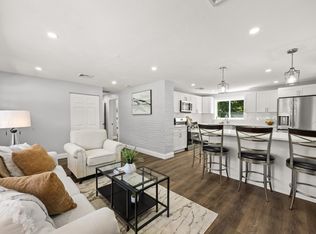
Move in ready, affordable and located in one of Brockton’s most convenient residential areas near the Abington line. This well maintained 3 bedroom home offers a great combination of condition, space and location at a price point that is becoming harder to find.Inside, you’ll find hardwood flooring throughout most of the home, a modern kitchen, updated bath and 3 good size bedrooms with generous closet space. A brand new roof, only about 2 weeks old, updated electrical to add even more value.The finished lower level offers a comfortable family room with a walkout directly to the backyard, giving you flexible additional living space for a TV room, home office, playroom or whatever best fits your needs.Outside, the backyard is a great size for entertaining, barbecues, gardening or simply enjoying some outdoor space, and there is also a patio off the side entrance.The location is another major advantage, with bus stops, local shopping, everyday amenities and an elementary school all within walking distance, while still being set on a quiet side street.At $439,900, this home stands out for its move in ready condition, desirable location and affordability in today’s market.Don’t wait before it’s too late!
Pending
$439,900
199 Anawan St, Brockton, MA 02302
3beds
936sqft
Single Family Residence
Built in 1960
7,013 Square Feet Lot
$386,500 Zestimate®
$470/sqft
$-- HOA
What's special
Modern kitchenUpdated bath
- 43 days
- 72
- 0
Zillow last checked:
Listing updated:
Listed by:
Luis Martins Realty Team 508-857-5392,
RE/MAX Synergy 508-857-5392
Source: MLS PIN,MLS#: 73587024
Facts & features
Interior
Bedrooms & bathrooms
- Bedrooms: 3
- Bathrooms: 1
- Full bathrooms: 1
Primary bedroom
- Level: First
- Area: 121
- Dimensions: 11 x 11
Bedroom 2
- Level: Second
- Area: 90
- Dimensions: 10 x 9
Bedroom 3
- Level: Third
- Area: 120
- Dimensions: 10 x 12
Primary bathroom
- Features: No
Bathroom 1
- Features: Bathroom - Tiled With Tub & Shower, Flooring - Stone/Ceramic Tile
- Level: First
- Area: 48
- Dimensions: 8 x 6
Dining room
- Features: Ceiling Fan(s)
- Level: Main,First
Family room
- Features: Flooring - Stone/Ceramic Tile
- Level: Basement
- Area: 312
- Dimensions: 26 x 12
Kitchen
- Level: First
Living room
- Features: Flooring - Hardwood
- Level: Main,First
- Area: 198
- Dimensions: 18 x 11
Heating
- Forced Air, Oil
Cooling
- None
Appliances
- Included: Electric Water Heater, Range, Refrigerator, Range Hood
- Laundry: Electric Dryer Hookup, Washer Hookup
Features
- Flooring: Hardwood, Other
- Doors: Storm Door(s)
- Windows: Insulated Windows, Screens
- Basement: Full,Partially Finished,Walk-Out Access,Interior Entry,Concrete,Unfinished
- Number of fireplaces: 1
- Fireplace features: Living Room
Interior area
- Total structure area: 936
- Total interior livable area: 936 sqft
- Finished area above ground: 936
- Finished area below ground: 125
Property
Parking
- Total spaces: 4
- Parking features: Off Street, Paved
- Uncovered spaces: 4
Features
- Patio & porch: Patio
- Exterior features: Patio, Rain Gutters, Storage, Screens
Lot
- Size: 7,013 Square Feet
- Features: Gentle Sloping, Level
Details
- Foundation area: 864
- Parcel number: M:0159 L:0018,970215
- Zoning: R1C
Construction
Type & style
- Home type: SingleFamily
- Architectural style: Ranch
- Property subtype: Single Family Residence
Materials
- Frame
- Foundation: Concrete Perimeter
- Roof: Shingle
Condition
- Year built: 1960
Utilities & green energy
- Electric: Circuit Breakers, 100 Amp Service
- Sewer: Public Sewer
- Water: Public
- Utilities for property: for Electric Range, for Electric Dryer, Washer Hookup
Community & HOA
Community
- Features: Public Transportation, Shopping, Park, Medical Facility, Laundromat, House of Worship, Public School, T-Station, University
HOA
- Has HOA: No
Location
- Region: Brockton
Financial & listing details
- Price per square foot: $470/sqft
- Tax assessed value: $392,900
- Annual tax amount: $4,569
- Date on market: 10/7/2026
- Listing terms: Other (See Remarks)
- Exclusions: Personal Belongings
- Road surface type: Paved
Estimated market value
$386,500
$344,000 - $425,000
$2,737/mo
Price history
| Date | Event | Price |
|---|---|---|
| 10/26/2026 | Pending sale | $439,900$470/sqft |
Source: MLS PIN #73587024 Report a problem | ||
| 10/14/2026 | Contingent | $439,900$470/sqft |
Source: MLS PIN #73587024 Report a problem | ||
| 10/6/2026 | Listed for sale | $439,900+417.5%$470/sqft |
Source: MLS PIN #73587024 Report a problem | ||
| 12/20/1991 | Sold | $85,000$91/sqft |
Source: Public Record Report a problem | ||
Public tax history
| Year | Property taxes | Tax assessment |
|---|---|---|
| 2025 | $4,558 +13.6% | $376,400 +12.8% |
| 2024 | $4,011 +1.5% | $333,700 +9.6% |
| 2023 | $3,952 +13.7% | $304,500 +22.4% |
| 2022 | $3,476 -2.2% | $248,800 +1.5% |
| 2021 | $3,554 +11.2% | $245,100 +16.2% |
| 2020 | $3,197 +2.2% | $211,000 +4.8% |
| 2019 | $3,128 +5.9% | $201,300 +9.4% |
| 2018 | $2,955 +10.2% | $184,000 +10.5% |
| 2017 | $2,681 +14.3% | $166,500 +23.2% |
| 2016 | $2,345 +7.9% | $135,100 +12.8% |
| 2015 | $2,174 -6.5% | $119,800 -6.6% |
| 2014 | $2,326 +4% | $128,300 -3.2% |
| 2013 | $2,237 +2.8% | $132,500 -1.8% |
| 2012 | $2,177 +5.3% | $134,900 -0.2% |
| 2011 | $2,067 -2.3% | $135,200 -12% |
| 2010 | $2,116 -9.3% | $153,700 -26.8% |
| 2009 | $2,332 +11% | $210,100 -3.9% |
| 2008 | $2,100 -8.2% | $218,700 -10.3% |
| 2007 | $2,288 +3.6% | $243,700 +5.3% |
| 2006 | $2,209 +1.6% | $231,500 +13.1% |
| 2005 | $2,174 +4.9% | $204,700 +13.7% |
| 2004 | $2,072 +2.7% | $180,000 +12.8% |
| 2003 | $2,017 +13.7% | $159,600 +25.2% |
| 2002 | $1,774 +13.3% | $127,500 +47.1% |
| 2000 | $1,566 | $86,700 |
Find assessor info on the county website
Monthly payment
Est. payment
Payment breakdown
Explore the cost of this home by adjusting the details. Changes won't be saved.Climate risks
Neighborhood: 02302
Nearby schools
Schools provided by the listing agent
- Middle: East/Quincy
- High: Bhs
Source: MLS PIN. This data may not be complete. We recommend contacting the local school district to confirm school assignments for this home.
Similar homes
- $479,0003 bd1 ba864 sqft99 Connell Ave, Brockton, MA 02302For Sale
 MLS ID #73557027, Valencia Jacobs Brown, J. Brown Realty. MLS PIN
- $499,8993 bd1 ba1.1k sqft15 Clara Rd, Brockton, MA 02302For Sale
 MLS ID #73555682, Charles Lima, Keller Williams Realty. MLS PIN
- $499,9003 bd1 ba1.1k sqft156 Boundary St, Brockton, MA 02302For Sale
 MLS ID #73578402, Reece Freeman, Berkshire Hathaway HomeServices Commonwealth Real Estate. MLS PIN
- $499,9003 bd1 ba1.2k sqft79 Brookville Ave, Brockton, MA 02302For Sale
 MLS ID #73587584, The D'Entremont Group, Keller Williams Realty Signature Properties. MLS PIN
