15 Roger Road, a distinguished Campanelli Ranch, offers 1,008 square feet of well-designed living space. Classic charm—including a cozy front porch—meets modern functionality throughout. The open floor plan connects a comfortable living room with a beautifully appointed chef’s kitchen featuring a breakfast island, quartz counters, a vegetable sink, and stainless-steel appliances, making the space ideal for entertaining. The dining area has a sliding door that opens to a spacious deck and private, fenced-in backyard for outdoor gatherings. Two well-proportioned bedrooms provide comfortable retreats, and the primary bedroom includes a spacious walk-in closet with ample storage. Newly installed solar panels offer significant energy savings, reverse osmosis water filter and new oil tank. A dedicated, heated one-car garage provides convenient, secure vehicle storage. Schedule a private showing to experience the distinctive character and potential of this remarkable Holbrook home. 4 minute drive to Holbrook/Randolph Station. Special financing incentives available on this property from SIRVA Mortgage.
For sale
$499,900
15 Roger Rd, Holbrook, MA 02343
2beds
1,008sqft
Single Family Residence
Built in 1956
8,621 Square Feet Lot
$496,100 Zestimate®
$496/sqft
$-- HOA
What's special
Private fenced-in backyardSpacious deckCozy front porchOpen floor planTwo well-proportioned bedroomsBreakfast islandDedicated heated one-car garage
- 21 days
- 1,170
- 124
Likely to sell faster than
Zillow last checked:
Listing updated:
Listed by:
Leslie Ingram 617-571-3986,
Leslie Ingram 617-571-3986
Source: MLS PIN,MLS#: 73587426
Facts & features
Interior
Bedrooms & bathrooms
- Bedrooms: 2
- Bathrooms: 1
- Full bathrooms: 1
Primary bedroom
- Features: Ceiling Fan(s), Walk-In Closet(s), Flooring - Vinyl, Recessed Lighting
- Level: First
Bedroom 2
- Features: Closet, Flooring - Vinyl, Recessed Lighting
- Level: First
Primary bathroom
- Features: No
Bathroom 1
- Features: Bathroom - Full, Bathroom - Tiled With Tub, Dryer Hookup - Electric, Washer Hookup
- Level: First
Dining room
- Features: Balcony / Deck, Recessed Lighting, Slider
- Level: First
Kitchen
- Features: Flooring - Vinyl, Countertops - Stone/Granite/Solid, Countertops - Upgraded, Kitchen Island, Recessed Lighting, Stainless Steel Appliances
- Level: First
Living room
- Features: Closet, Window(s) - Picture, Open Floorplan, Recessed Lighting
- Level: First
Heating
- Forced Air, Oil
Cooling
- Central Air
Appliances
- Included: Water Heater, Tankless Water Heater, Disposal, ENERGY STAR Qualified Refrigerator, ENERGY STAR Qualified Dryer, ENERGY STAR Qualified Dishwasher, ENERGY STAR Qualified Washer, Range
- Laundry: First Floor, Electric Dryer Hookup, Washer Hookup
Features
- Flooring: Vinyl
- Has basement: No
- Number of fireplaces: 1
Interior area
- Total structure area: 1,008
- Total interior livable area: 1,008 sqft
- Finished area above ground: 1,008
Video & virtual tour
Property
Parking
- Total spaces: 3
- Parking features: Attached, Garage Door Opener, Heated Garage, Insulated, Paved Drive, Off Street
- Attached garage spaces: 1
- Uncovered spaces: 2
Features
- Patio & porch: Porch, Deck, Patio
- Exterior features: Porch, Deck, Patio, Rain Gutters, Fenced Yard
- Fencing: Fenced/Enclosed,Fenced
Lot
- Size: 8,621 Square Feet
- Features: Level
Details
- Parcel number: M:0022 B:0176 L:0000,106635
- Zoning: R3
Construction
Type & style
- Home type: SingleFamily
- Architectural style: Ranch
- Property subtype: Single Family Residence
Materials
- Frame
- Foundation: Slab
- Roof: Shingle
Condition
- Year built: 1956
Utilities & green energy
- Electric: Circuit Breakers
- Sewer: Public Sewer
- Water: Public
- Utilities for property: for Electric Range, for Electric Dryer, Washer Hookup
Green energy
- Energy efficient items: Thermostat
- Energy generation: Solar
Community & HOA
Community
- Features: Public Transportation, Shopping, Public School
HOA
- Has HOA: No
Location
- Region: Holbrook
Financial & listing details
- Price per square foot: $496/sqft
- Tax assessed value: $497,000
- Annual tax amount: $6,019
- Date on market: 10/6/2026
- Listing terms: Contract
- Road surface type: Paved
Estimated market value
$496,100
$471,000 - $521,000
$2,956/mo
Price history
| Date | Event | Price |
|---|---|---|
| 10/7/2026 | Listed for sale | $499,900+5.8%$496/sqft |
Source: MLS PIN #73587426 Report a problem | ||
| 9/26/2024 | Sold | $472,500-0.5%$469/sqft |
Source: MLS PIN #73280997 Report a problem | ||
| 8/28/2024 | Contingent | $474,900$471/sqft |
Source: MLS PIN #73280997 Report a problem | ||
| 8/22/2024 | Listed for sale | $474,900+39.7%$471/sqft |
Source: MLS PIN #73280997 Report a problem | ||
| 8/30/2018 | Listing removed | $339,900$337/sqft |
Source: Stikeleather Real Estate #72373245 Report a problem | ||
| 8/30/2018 | Listed for sale | $339,900$337/sqft |
Source: Stikeleather Real Estate #72373245 Report a problem | ||
| 8/11/2018 | Pending sale | $339,900$337/sqft |
Source: Stikeleather Real Estate #72373245 Report a problem | ||
| 8/3/2018 | Listed for sale | $339,900+25%$337/sqft |
Source: Stikeleather Real Estate #72373245 Report a problem | ||
| 8/12/2016 | Sold | $272,000+8.8%$270/sqft |
Source: Public Record Report a problem | ||
| 6/23/2016 | Pending sale | $249,900$248/sqft |
Source: Stikeleather Real Estate #72024846 Report a problem | ||
| 6/17/2016 | Listed for sale | $249,900$248/sqft |
Source: Stikeleather Real Estate #72024846 Report a problem | ||
Public tax history
| Year | Property taxes | Tax assessment |
|---|---|---|
| 2025 | $5,985 +5.4% | $454,100 +7.5% |
| 2024 | $5,680 -5.7% | $422,600 +7.9% |
| 2023 | $6,024 +7.5% | $391,700 +15.3% |
| 2022 | $5,603 +2.7% | $339,800 +7.3% |
| 2021 | $5,455 -0.8% | $316,800 +5.8% |
| 2020 | $5,500 -0.9% | $299,400 +5% |
| 2019 | $5,548 +2.8% | $285,100 +9.2% |
| 2018 | $5,399 +19.7% | $261,200 +21% |
| 2017 | $4,512 +9% | $215,900 +2.5% |
| 2016 | $4,138 +11.1% | $210,700 +8% |
| 2015 | $3,723 +10.4% | $195,100 +8.6% |
| 2014 | $3,371 +3.6% | $179,600 |
| 2013 | $3,253 -3.6% | $179,600 -3.1% |
| 2012 | $3,376 -3.2% | $185,400 -7.7% |
| 2011 | $3,486 +3.4% | $200,800 -5.9% |
| 2010 | $3,373 +2% | $213,500 -9.2% |
| 2009 | $3,306 +4.8% | $235,100 -7.4% |
| 2008 | $3,155 +5.8% | $254,000 -0.3% |
| 2007 | $2,981 +2.7% | $254,800 +0.7% |
| 2006 | $2,904 -5.7% | $253,000 +7.2% |
| 2005 | $3,079 +8.2% | $236,100 +18% |
| 2004 | $2,845 +6.2% | $200,100 +13.4% |
| 2003 | $2,680 +28.5% | $176,400 +40% |
| 2001 | $2,085 +29.9% | $126,000 +36.7% |
| 1996 | $1,605 | $92,200 |
Find assessor info on the county website
Monthly payment
Est. payment
Payment breakdown
Explore the cost of this home by adjusting the details. Changes won't be saved.Climate risks
Neighborhood: 02343

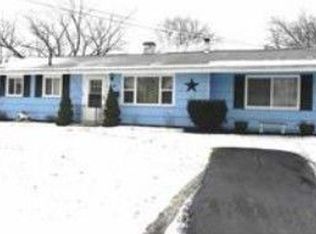
Similar homes
- $559,0003 bd2 ba1.3k sqft405 Plymouth St, Holbrook, MA 02343For Sale
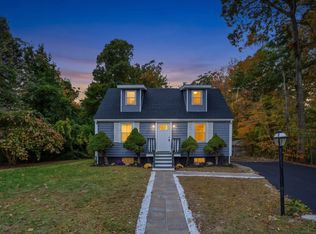 MLS ID #73592341, Corey Anderson, Shore Real Estate LLC. MLS PIN
- $499,9003 bd1 ba1.1k sqft156 Boundary St, Brockton, MA 02302For Sale
 MLS ID #73578402, Reece Freeman, Berkshire Hathaway HomeServices Commonwealth Real Estate. MLS PIN
- $499,9003 bd1 ba1.1k sqft15 Clara Rd, Brockton, MA 02302For Sale
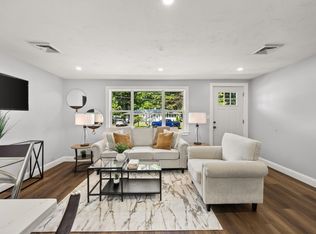 MLS ID #73555682, Charles Lima, Keller Williams Realty. MLS PIN
- $475,0003 bd1 ba1.2k sqft269 Jon Dr, Brockton, MA 02302For Sale
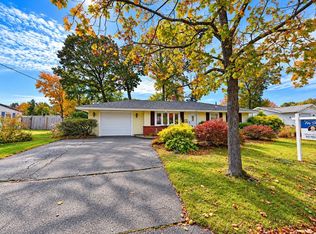 MLS ID #73591615, Minh Voduy, Thread Real Estate, LLC. MLS PIN
