Supreme value! Ranch home w/3 beds, 1 bath, central air, and a long list of improvements. The brand-new roof is a great start, with updates over the past two decades including siding, windows, exterior doors, kitchen, mechanical systems, and more. All appliances are included! Outside, enjoy an enormous wood deck, a paver patio, an expansive driveway, and two storage sheds offering plenty of room for vehicles, outdoor equipment, and storage. The unfinished basement offers exciting potential for future expansion!! Tucked away on a quiet street near the Whitman line, this home offers an appealing combination of comfort, functionality, outdoor enjoyment, and value. Be sure to check with Whitman, MA about their school choice program. Seller is offering a BUYER Closing cost Credit of $2,500. USE 28 HAYES AVE, WHITMAN IN YOUR GPS FOR LOCATION.
For sale
Price cut: $20K (11/12)
$459,900
28 Eames Ave, Brockton, MA 02302
3beds
1,184sqft
Single Family Residence
Built in 1960
9,932 Square Feet Lot
$460,100 Zestimate®
$388/sqft
$-- HOA
What's special
Central airPaver patioTwo storage shedsEnormous wood deckExpansive drivewayBrand-new roof
- 28 days
- 735
- 48
Zillow last checked:
Listing updated:
Listed by:
Jonathan Ashbridge 781-608-5007,
Keller Williams Realty 508-238-5000
Source: MLS PIN,MLS#: 73592690
Facts & features
Interior
Bedrooms & bathrooms
- Bedrooms: 3
- Bathrooms: 1
- Full bathrooms: 1
Primary bedroom
- Features: Closet, Flooring - Hardwood
- Level: First
- Area: 112.6
- Dimensions: 10.08 x 11.17
Bedroom 2
- Features: Closet, Flooring - Hardwood
- Level: First
- Area: 111.46
- Dimensions: 12.5 x 8.92
Bedroom 3
- Features: Closet, Flooring - Hardwood
- Level: First
- Area: 115.39
- Dimensions: 10.33 x 11.17
Primary bathroom
- Features: No
Bathroom 1
- Features: Bathroom - Full, Bathroom - With Tub & Shower, Flooring - Stone/Ceramic Tile
- Level: First
- Area: 59.33
- Dimensions: 7.42 x 8
Dining room
- Features: Flooring - Stone/Ceramic Tile, Deck - Exterior, Exterior Access, Open Floorplan
- Level: Main,First
- Area: 88.48
- Dimensions: 7.75 x 11.42
Kitchen
- Features: Flooring - Stone/Ceramic Tile
- Level: First
- Area: 144.61
- Dimensions: 12.67 x 11.42
Living room
- Features: Closet, Flooring - Hardwood
- Level: Main,First
- Area: 188.95
- Dimensions: 14.08 x 13.42
Heating
- Forced Air, Oil
Cooling
- Central Air
Appliances
- Included: Water Heater, Range, Dishwasher, Microwave, Refrigerator, Washer, Dryer, Plumbed For Ice Maker
- Laundry: In Basement, Washer Hookup
Features
- Walk-In Closet(s), Sun Room, Internet Available - Unknown
- Flooring: Tile, Carpet, Hardwood, Laminate
- Windows: Insulated Windows, Storm Window(s), Screens
- Basement: Full,Interior Entry,Bulkhead,Sump Pump,Unfinished
- Has fireplace: No
Interior area
- Total structure area: 1,184
- Total interior livable area: 1,184 sqft
- Finished area above ground: 1,184
Video & virtual tour
Property
Parking
- Total spaces: 5
- Parking features: Paved Drive, Off Street
- Uncovered spaces: 5
Accessibility
- Accessibility features: No
Features
- Patio & porch: Deck, Patio
- Exterior features: Deck, Patio, Rain Gutters, Storage, Professional Landscaping, Screens
Lot
- Size: 9,932 Square Feet
- Features: Cleared, Level
Details
- Parcel number: 967957
- Zoning: R1C
Construction
Type & style
- Home type: SingleFamily
- Architectural style: Ranch
- Property subtype: Single Family Residence
Materials
- Frame
- Foundation: Concrete Perimeter
- Roof: Shingle
Condition
- Year built: 1960
Utilities & green energy
- Electric: Circuit Breakers
- Sewer: Public Sewer
- Water: Public
- Utilities for property: for Electric Range, Washer Hookup, Icemaker Connection
Green energy
- Energy efficient items: Thermostat
Community & HOA
Community
- Features: Shopping, Park, House of Worship, University
HOA
- Has HOA: No
Location
- Region: Brockton
Financial & listing details
- Price per square foot: $388/sqft
- Tax assessed value: $412,000
- Annual tax amount: $4,792
- Date on market: 10/19/2026
- Exclusions: Washer And Dryer
Estimated market value
$460,100
$437,000 - $483,000
$2,942/mo
Price history
| Date | Event | Price |
|---|---|---|
| 11/12/2026 | Price change | $459,900-4.2%$388/sqft |
Source: MLS PIN #73592690 Report a problem | ||
| 10/26/2026 | Price change | $479,900-4%$405/sqft |
Source: MLS PIN #73592690 Report a problem | ||
| 10/20/2026 | Listed for sale | $499,900+117.3%$422/sqft |
Source: MLS PIN #73592690 Report a problem | ||
| 8/16/2004 | Sold | $230,000$194/sqft |
Source: Public Record Report a problem | ||
Public tax history
| Year | Property taxes | Tax assessment |
|---|---|---|
| 2025 | $4,700 +2.4% | $388,100 +1.7% |
| 2024 | $4,589 +0.3% | $381,800 +8.3% |
| 2023 | $4,574 +10% | $352,400 +18.4% |
| 2022 | $4,157 +3.8% | $297,600 +7.7% |
| 2021 | $4,005 +5.3% | $276,200 +10% |
| 2020 | $3,804 +3% | $251,100 +5.7% |
| 2019 | $3,692 +10.6% | $237,600 +14.3% |
| 2018 | $3,337 +3.8% | $207,800 +4.1% |
| 2017 | $3,215 +6.7% | $199,700 +15.1% |
| 2016 | $3,012 +7.2% | $173,500 +12.1% |
| 2015 | $2,810 -3.8% | $154,800 -3.9% |
| 2014 | $2,921 +1.7% | $161,100 -5.3% |
| 2013 | $2,871 -0.3% | $170,100 -4.7% |
| 2012 | $2,879 +6.6% | $178,400 +1% |
| 2011 | $2,700 +21.8% | $176,600 +9.7% |
| 2010 | $2,217 -9.4% | $161,000 -27% |
| 2009 | $2,446 +3.5% | $220,400 -10.5% |
| 2008 | $2,364 +1.8% | $246,200 -0.4% |
| 2007 | $2,322 +3.6% | $247,300 +5.3% |
| 2006 | $2,241 +4% | $234,900 +15.8% |
| 2005 | $2,155 -2.8% | $202,900 +5.3% |
| 2004 | $2,217 +18.8% | $192,600 +30.5% |
| 2003 | $1,866 +22.8% | $147,600 +35.2% |
| 2002 | $1,519 -9.1% | $109,200 +18.1% |
| 2000 | $1,671 | $92,500 |
Find assessor info on the county website
Monthly payment
Est. payment
Payment breakdown
Explore the cost of this home by adjusting the details. Changes won't be saved.Climate risks
Neighborhood: 02302
Nearby schools
Schools provided by the listing agent
- Elementary: Downey Elementary School
- Middle: East Middle School
- High: Brockton High School
Source: MLS PIN. This data may not be complete. We recommend contacting the local school district to confirm school assignments for this home.
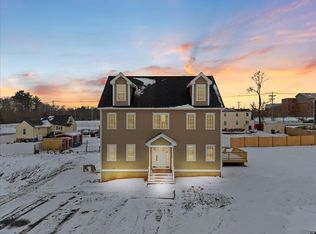


Similar homes
- $479,0003 bd1 ba1.4k sqft31 Hope St, Brockton, MA 02302For Sale
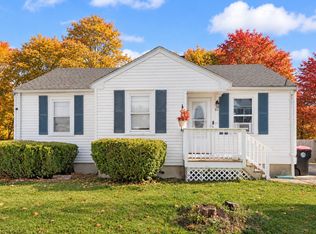 MLS ID #73591290, Weinstein Keach Group, Coldwell Banker Realty - Easton. MLS PIN
- $475,0003 bd1 ba1.1k sqft25 Marie Ave, Brockton, MA 02302For Sale
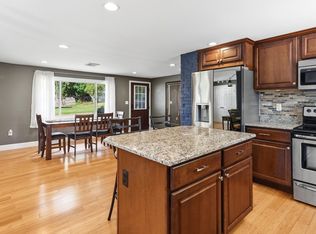 MLS ID #73572297, Gregory Anderson, A. C. B. Realty Inc.. MLS PIN
- $479,0003 bd1 ba864 sqft99 Connell Ave, Brockton, MA 02302For Sale
 MLS ID #73557027, Valencia Jacobs Brown, J. Brown Realty. MLS PIN
- $444,9993 bd2 ba1.5k sqft223 Elsie Rd, Brockton, MA 02302For Sale
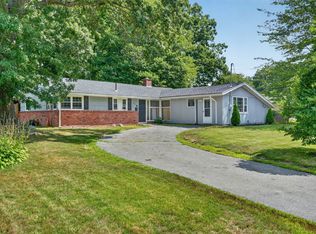 MLS ID #73569768, Jeff Grand, Centre Realty Group. MLS PIN
