Step inside this bright front-to-back split and immediately feel the space open up, located on the West Side of Brockton. Soaring cathedral ceilings in the living room draw your eye upward, creating an airy vibe that flows directly into the eat-in kitchen with wood flooring. The space flows right into a smartly updated kitchen featuring stainless appliances and a view of your yard. Upstairs features all bedrooms and a full bath, including an expansive primary suite; originally built as two or three separate bedrooms, the wall between two rooms was opened to create an expansive, double-sized primary suite. The finished lower level adds versatile living space, ideal for a 4th bedroom, media room, home office, and a second full bath expansion. Outside, enjoy a sprawling 1/3-acre double lot extending into private trees. Move in worry-free with 2025 major investments, including a new roof and solar system with Franklin battery backup for full emergency power. Minutes to Route 24 and West Meadow Brook Pond! Schedule your tour today.
For sale
Price cut: $14.1K (9/18)
$524,900
50 Emory St, Brockton, MA 02301
3beds
1,411sqft
Single Family Residence
Built in 1993
0.33 Acres Lot
$524,100 Zestimate®
$372/sqft
$-- HOA
What's special
Airy vibeFlexible living spacesNew roofView of your yardMassive double primary bedroomSprawling one-third-acre double lotExpansive double-sized primary suite
- 52 days
- 383
- 22
Zillow last checked:
Listing updated:
Listed by:
Darnell Billings 781-400-6767,
Keller Williams Realty Boston-Metro | Back Bay 617-542-0012
Source: MLS PIN,MLS#: 73566483
Facts & features
Interior
Bedrooms & bathrooms
- Bedrooms: 3
- Bathrooms: 1
- Full bathrooms: 1
Primary bedroom
- Features: Closet, Flooring - Engineered Hardwood
- Level: Second
- Area: 273
- Dimensions: 21 x 13
Bedroom 2
- Features: Closet, Flooring - Engineered Hardwood
- Level: Second
- Area: 88
- Dimensions: 11 x 8
Bedroom 3
- Features: Closet, Flooring - Engineered Hardwood
- Level: Second
- Area: 88
- Dimensions: 11 x 8
Primary bathroom
- Features: No
Bathroom 1
- Features: Bathroom - With Tub & Shower, Flooring - Stone/Ceramic Tile, Countertops - Stone/Granite/Solid, Lighting - Overhead
- Level: First
- Area: 28
- Dimensions: 7 x 4
Dining room
- Features: Exterior Access, Open Floorplan, Recessed Lighting, Lighting - Overhead, Flooring - Engineered Hardwood
- Level: Main,First
- Area: 56
- Dimensions: 7 x 8
Family room
- Features: Flooring - Wall to Wall Carpet, Lighting - Overhead
- Level: Basement
- Area: 228
- Dimensions: 19 x 12
Kitchen
- Features: Countertops - Stone/Granite/Solid, Exterior Access, Open Floorplan, Recessed Lighting, Stainless Steel Appliances, Gas Stove, Flooring - Engineered Hardwood
- Level: Main,First
- Area: 120
- Dimensions: 10 x 12
Living room
- Features: Ceiling Fan(s), Window(s) - Bay/Bow/Box, Open Floorplan, Recessed Lighting, Flooring - Engineered Hardwood
- Level: First
- Area: 221
- Dimensions: 17 x 13
Heating
- Forced Air, Natural Gas
Cooling
- Window Unit(s)
Appliances
- Included: Gas Water Heater, Range, Dishwasher, Refrigerator, Washer, Dryer, Range Hood
- Laundry: In Basement, Electric Dryer Hookup, Washer Hookup
Features
- Internet Available - Unknown
- Flooring: Wood, Carpet, Other
- Doors: Storm Door(s)
- Windows: Screens
- Basement: Full,Partially Finished,Walk-Out Access,Interior Entry,Concrete
- Has fireplace: No
Interior area
- Total structure area: 1,411
- Total interior livable area: 1,411 sqft
- Finished area above ground: 1,411
Property
Parking
- Total spaces: 2
- Parking features: Paved Drive, Off Street, Paved
- Uncovered spaces: 2
Features
- Levels: Front to Back Split
- Exterior features: Rain Gutters, Screens, Fenced Yard
- Fencing: Fenced/Enclosed,Fenced
Lot
- Size: 0.33 Acres
- Features: Cleared
Details
- Foundation area: 1008
- Parcel number: M:022 R:366 S:,952311
- Zoning: R1B
Construction
Type & style
- Home type: SingleFamily
- Property subtype: Single Family Residence
Materials
- Frame, Conventional (2x4-2x6)
- Foundation: Concrete Perimeter
- Roof: Shingle
Condition
- Year built: 1993
Utilities & green energy
- Electric: Circuit Breakers, 100 Amp Service
- Sewer: Public Sewer
- Water: Public
- Utilities for property: for Gas Range, for Electric Dryer, Washer Hookup
Green energy
- Energy generation: Solar
Community & HOA
Community
- Features: Public Transportation, Shopping, Park, Golf, Medical Facility, Highway Access, House of Worship, Public School, T-Station
- Security: Security System
HOA
- Has HOA: No
Location
- Region: Brockton
Financial & listing details
- Price per square foot: $372/sqft
- Tax assessed value: $432,800
- Annual tax amount: $5,241
- Date on market: 8/20/2026
- Listing terms: Other (See Remarks)
- Road surface type: Paved
Estimated market value
$524,100
$498,000 - $550,000
$2,939/mo
Price history
| Date | Event | Price |
|---|---|---|
| 9/18/2026 | Price change | $524,900-2.6%$372/sqft |
Source: MLS PIN #73566483 Report a problem | ||
| 8/20/2026 | Listed for sale | $539,000+145%$382/sqft |
Source: MLS PIN #73566483 Report a problem | ||
| 6/4/2002 | Sold | $220,000+113.6%$156/sqft |
Source: Public Record Report a problem | ||
| 9/28/1993 | Sold | $103,000$73/sqft |
Source: Public Record Report a problem | ||
Public tax history
| Year | Property taxes | Tax assessment |
|---|---|---|
| 2025 | $5,241 +0.9% | $432,800 +0.2% |
| 2024 | $5,193 +5.9% | $432,000 +14.3% |
| 2023 | $4,904 +7.3% | $377,800 +15.5% |
| 2022 | $4,571 +2.2% | $327,200 +6.1% |
| 2021 | $4,473 +6.8% | $308,500 +11.6% |
| 2020 | $4,189 0% | $276,500 +2.5% |
| 2019 | $4,191 +6.9% | $269,700 +10.4% |
| 2018 | $3,922 +10.7% | $244,200 +10.9% |
| 2017 | $3,544 -4.2% | $220,100 +3.3% |
| 2016 | $3,698 +2.4% | $213,000 +7% |
| 2015 | $3,612 +3.8% | $199,000 +3.6% |
| 2014 | $3,481 +7.3% | $192,000 -0.1% |
| 2013 | $3,243 -2.7% | $192,100 -7% |
| 2012 | $3,333 +5.2% | $206,500 -0.3% |
| 2011 | $3,167 +6.8% | $207,100 -3.8% |
| 2010 | $2,965 +4.9% | $215,300 -15.4% |
| 2009 | $2,826 +14.6% | $254,600 -0.9% |
| 2008 | $2,467 -7.9% | $257,000 -9.9% |
| 2007 | $2,679 +8.9% | $285,300 +10.6% |
| 2006 | $2,460 -3% | $257,900 +8% |
| 2005 | $2,535 +8.9% | $238,700 +18.1% |
| 2004 | $2,327 +6% | $202,200 +16.4% |
| 2003 | $2,196 +4% | $173,700 +14.4% |
| 2002 | $2,112 +7.4% | $151,800 +39.4% |
| 2000 | $1,967 | $108,900 |
Find assessor info on the county website
Monthly payment
Est. payment
Payment breakdown
Explore the cost of this home by adjusting the details. Changes won't be saved.Climate risks
Neighborhood: 02301

Similar homes
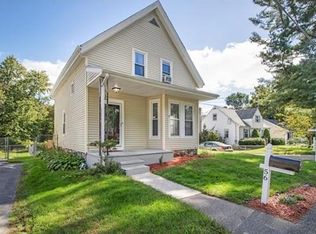
- $539,0003 bd1 ba1.6k sqft32 Grant Ave, Brockton, MA 02301For Sale
 MLS ID #73522865, David Lenger, eXp Realty LLC. MLS PIN
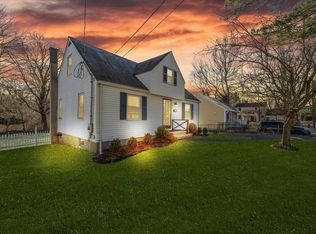
 - $599,9004 bd2 ba1.5k sqft19 Oak Ridge Dr E, Brockton, MA 02301For Sale
 MLS ID #73572204, Jeanie E. Martins, Martins & Associates R.E. Inc.. MLS PIN
 - $480,0004 bd2 ba1.9k sqft14 Angela Ter, Brockton, MA 02301For Sale
 MLS ID #73559458, Joseph Barnes, Keller Williams Realty Boston-Metro | Back Bay. MLS PIN
 - $600,0004 bd2 ba1.7k sqft90 Crickett Rd, Brockton, MA 02301For Sale
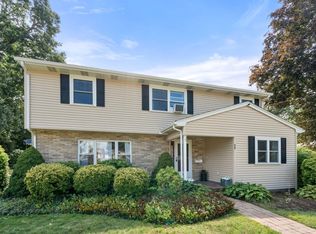 MLS ID #73574260, Doyle & Waldron Team, Coldwell Banker Realty - Easton. MLS PIN
