*Price Just Reduced on 10/10! Motivated Seller is Offering $5000 Closing Cost Credit!* Opportunity Knocks! Perfect for the Handy Home Buyer with a Vision, Don't Miss the Chance to Customize/Renovate this Property While Adding Value to this Charming Classic Cape. The Welcoming Kitchen Has Wood Cabinets and Stainless Steel Appliances. There is a Living Room with LVT Flooring and a Flexible Space with Hardwood Floors that Could be used as an Office, Play Room, etc. There is One Bedroom on the First Floor and a Bathroom. Upstairs, You Will Find 3 Bedrooms with Wall to Wall Carpet and a Second Full Bathroom. The Basement is Partially Finished with Carpet, a Big Open Recreation Room and a Smaller Finished Room, Plus an Unfinished Utility Room with Laundry. The Gas Furnace/Central AC Lennox System is Newer - Only 4 Years Old! A Large, Open Backyard Features a Shed and a Wood Deck. Plenty of Parking. Great Location in Desirable East Bridgewater - 5 Minutes to the EB Common Historic District, 5 Mins to Hanson Commuter Rail and 10 Mins to Bridgewater Center!
Pending
Price cut: $20K (10/10)
$465,000
580 Crescent St, East Bridgewater, MA 02333
4beds
1,344sqft
Single Family Residence
Built in 1963
0.55 Acres Lot
$477,500 Zestimate®
$346/sqft
$-- HOA
What's special
Wood deckPlenty of parkingLarge open backyard
- 51 days
- 522
- 41
Zillow last checked:
Listing updated:
Listed by:
Michelle Curran 617-416-4601,
Coastal Real Estate Advisors, LLC 617-416-4601,
Michelle Curran 617-416-4601
Source: MLS PIN,MLS#: 73578866
Facts & features
Interior
Bedrooms & bathrooms
- Bedrooms: 4
- Bathrooms: 2
- Full bathrooms: 2
Primary bedroom
- Level: Second
Bedroom 2
- Level: Second
Bedroom 3
- Level: Second
Bedroom 4
- Level: First
Bedroom 5
- Level: Basement
Bathroom 1
- Level: First
Bathroom 2
- Level: Second
Family room
- Level: Basement
Kitchen
- Level: First
Living room
- Level: First
Office
- Level: First
Heating
- Forced Air, Natural Gas
Cooling
- Central Air
Appliances
- Included: Gas Water Heater, Range, Microwave, Refrigerator, Washer, Dryer
- Laundry: In Basement, Electric Dryer Hookup, Washer Hookup
Features
- Office
- Flooring: Vinyl, Carpet, Hardwood
- Basement: Full,Finished,Partially Finished,Interior Entry,Concrete
- Has fireplace: No
Interior area
- Total structure area: 1,344
- Total interior livable area: 1,344 sqft
- Finished area above ground: 1,344
- Finished area below ground: 465
Property
Parking
- Total spaces: 6
- Parking features: Off Street, Paved
- Uncovered spaces: 6
Features
- Patio & porch: Deck - Wood
- Exterior features: Deck - Wood, Storage
Lot
- Size: 0.55 Acres
- Features: Easements, Cleared, Gentle Sloping
Details
- Parcel number: M:36 P:11,1007297
- Zoning: 100
Construction
Type & style
- Home type: SingleFamily
- Architectural style: Cape
- Property subtype: Single Family Residence
Materials
- Frame
- Foundation: Concrete Perimeter
- Roof: Shingle
Condition
- Year built: 1963
Utilities & green energy
- Electric: Circuit Breakers, 150 Amp Service
- Sewer: Private Sewer
- Water: Public
- Utilities for property: for Gas Range, for Electric Dryer, Washer Hookup
Community & HOA
Community
- Features: Public Transportation, Park, Walk/Jog Trails, Medical Facility, Conservation Area, Highway Access, Public School
HOA
- Has HOA: No
Location
- Region: East Bridgewater
Financial & listing details
- Price per square foot: $346/sqft
- Tax assessed value: $457,900
- Annual tax amount: $6,259
- Date on market: 9/18/2026
- Exclusions: All Seller Personal Property.
- Road surface type: Paved
Estimated market value
$477,500
$454,000 - $501,000
$3,487/mo
Price history
| Date | Event | Price |
|---|---|---|
| 10/26/2026 | Pending sale | $465,000$346/sqft |
Source: MLS PIN #73578866 Report a problem | ||
| 10/12/2026 | Contingent | $465,000$346/sqft |
Source: MLS PIN #73578866 Report a problem | ||
| 10/10/2026 | Price change | $465,000-4.1%$346/sqft |
Source: MLS PIN #73578866 Report a problem | ||
| 9/25/2026 | Price change | $485,000-2.8%$361/sqft |
Source: MLS PIN #73578866 Report a problem | ||
| 9/17/2026 | Listed for sale | $499,000+66.3%$371/sqft |
Source: MLS PIN #73578866 Report a problem | ||
| 3/25/2016 | Sold | $300,000+114.3%$223/sqft |
Source: Public Record Report a problem | ||
| 10/30/2015 | Sold | $140,000$104/sqft |
Source: Public Record Report a problem | ||
Public tax history
| Year | Property taxes | Tax assessment |
|---|---|---|
| 2025 | $6,259 +1.9% | $457,900 +3.2% |
| 2024 | $6,141 +1.9% | $443,700 +6.4% |
| 2023 | $6,029 +4.4% | $417,200 +12.7% |
| 2022 | $5,777 +2.8% | $370,300 +12.3% |
| 2021 | $5,621 +2.8% | $329,700 +4.2% |
| 2020 | $5,469 +3% | $316,300 +4.6% |
| 2019 | $5,308 +4.1% | $302,300 +6.5% |
| 2018 | $5,099 +8.9% | $283,900 +10.9% |
| 2017 | $4,683 +2.6% | $255,900 +1.8% |
| 2016 | $4,564 | $251,300 |
Find assessor info on the county website
Monthly payment
Est. payment
Payment breakdown
Explore the cost of this home by adjusting the details. Changes won't be saved.Climate risks
Neighborhood: 02333
- $481,4003 bd1 ba720 sqft588 Crescent St, East Bridgewater, MA 02333Off Market
- $574,6003 bd2 ba1.5k sqft564 Crescent St, East Bridgewater, MA 02333Off Market
- $525,0003 bd2 ba1.7k sqft604 Crescent St, East Bridgewater, MA 02333Sold
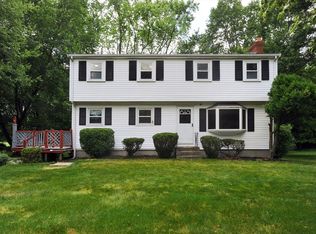
- $456,4003 bd1 ba924 sqft554 Crescent St, East Bridgewater, MA 02333Off Market
Similar homes
- $495,0003 bd1 ba1.4k sqft405 W Pond St, Bridgewater, MA 02324For Sale
 MLS ID #73592738, David Michael, Conway - Lakeville. MLS PIN
- $499,9002 bd2 ba1.5k sqft382 Matfield St, West Bridgewater, MA 02379For Sale
 MLS ID #73598477, JoAnn Drabble, Keller Williams Elite. MLS PIN
- $499,9003 bd1 ba1.2k sqft76 Roberts Rd, Bridgewater, MA 02324For Sale
 MLS ID #73586734, The Eisnor Team, William Raveis R.E. & Home Services. MLS PIN
- $569,9003 bd2 ba1.6k sqft207 N Central St, East Bridgewater, MA 02333For Sale
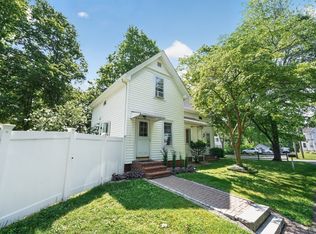 MLS ID #73557188, James R. Clarke, Gold Key Realty LLC. MLS PIN
