Step inside this charming, well-maintained home conveniently located just minutes from major highway routes. Offering a spacious, flowing floor plan, this inviting home features 2 bedrooms and 1.5 baths. The lovely updated kitchen boasts granite countertops, stainless steel appliances, and a dining area, complemented by formal living and dining rooms and an impressive cathedral-ceiling family room with exposed beams. The tastefully renovated full bath features a quartz countertop, walk-in shower, tile flooring, and classic beadboard detailing. Numerous improvements include a newer roof, newer heating system, newer hot water tank, newer electrical panel, newer Andersen windows throughout the home along with newer basement windows, and a 3-bedroom septic system installed in 2013. An attractive front portico with beautifully appointed steps and walkway creates a welcoming entrance, complemented by a low-maintenance exterior. Situated on a generous wooded lot, the spacious yard provides a peaceful, private setting ideal for outdoor entertaining. A detached garage completes this lovely property.
For sale
$499,900
382 Matfield St, West Bridgewater, MA 02379
2beds
1,589sqft
Single Family Residence
Built in 1902
0.53 Acres Lot
$492,100 Zestimate®
$315/sqft
$-- HOA
What's special
Walk-in showerNewer basement windowsNewer roofDetached garageAttractive front porticoImpressive cathedral-ceiling family roomUpdated kitchen
- 4 days
- 476
- 87
Zillow last checked:
Listing updated:
Listed by:
JoAnn Drabble 508-930-1711,
Keller Williams Elite 508-695-4545
Source: MLS PIN,MLS#: 73598477
Facts & features
Interior
Bedrooms & bathrooms
- Bedrooms: 2
- Bathrooms: 2
- Full bathrooms: 1
- 1/2 bathrooms: 1
Primary bedroom
- Features: Closet, Flooring - Hardwood
- Level: Second
Bedroom 2
- Features: Closet, Flooring - Wall to Wall Carpet
- Level: Second
Primary bathroom
- Features: No
Bathroom 1
- Features: Bathroom - Half, Closet, Flooring - Stone/Ceramic Tile
- Level: First
Bathroom 2
- Features: Bathroom - Full, Bathroom - Tiled With Shower Stall, Flooring - Stone/Ceramic Tile
- Level: Second
Dining room
- Features: Flooring - Wall to Wall Carpet
- Level: First
Family room
- Features: Cathedral Ceiling(s), Ceiling Fan(s), Closet, Flooring - Wall to Wall Carpet
- Level: First
Kitchen
- Features: Flooring - Stone/Ceramic Tile, Dining Area, Countertops - Stone/Granite/Solid, Stainless Steel Appliances
- Level: First
Living room
- Features: Flooring - Wall to Wall Carpet
- Level: First
Heating
- Forced Air, Oil
Cooling
- None
Appliances
- Included: Water Heater, Range, Dishwasher, Microwave, Refrigerator, Washer, Dryer
- Laundry: In Basement, Electric Dryer Hookup, Washer Hookup
Features
- Flooring: Tile, Carpet, Hardwood
- Doors: Storm Door(s)
- Windows: Insulated Windows
- Basement: Full,Interior Entry,Concrete,Unfinished
- Has fireplace: No
Interior area
- Total structure area: 1,589
- Total interior livable area: 1,589 sqft
- Finished area above ground: 1,589
Property
Parking
- Total spaces: 3
- Parking features: Detached, Paved Drive, Off Street, Paved
- Garage spaces: 1
- Uncovered spaces: 2
Features
- Patio & porch: Porch
- Exterior features: Porch, Rain Gutters
Lot
- Size: 0.53 Acres
- Features: Wooded
Details
- Parcel number: 1195795
- Zoning: 101
Construction
Type & style
- Home type: SingleFamily
- Architectural style: Colonial,Other (See Remarks)
- Property subtype: Single Family Residence
- Attached to another structure: Yes
Materials
- Frame
- Foundation: Stone
- Roof: Shingle
Condition
- Year built: 1902
Utilities & green energy
- Electric: Circuit Breakers
- Sewer: Private Sewer
- Water: Public
- Utilities for property: for Electric Range, for Electric Dryer, Washer Hookup
Community & HOA
Community
- Features: Shopping, Golf, Medical Facility, Highway Access, House of Worship, Public School, T-Station
HOA
- Has HOA: No
Location
- Region: West Bridgewater
Financial & listing details
- Price per square foot: $315/sqft
- Tax assessed value: $439,000
- Annual tax amount: $6,170
- Date on market: 11/4/2026
- Exclusions: Sellers' Personal Belongings
- Road surface type: Paved
Estimated market value
$492,100
$467,000 - $517,000
$3,082/mo
Price history
| Date | Event | Price |
|---|---|---|
| 11/4/2026 | Listed for sale | $499,900+237.8%$315/sqft |
Source: MLS PIN #73598477 Report a problem | ||
| 12/22/1989 | Sold | $148,000$93/sqft |
Source: Public Record Report a problem | ||
Public tax history
| Year | Property taxes | Tax assessment |
|---|---|---|
| 2025 | $5,919 +6.6% | $433,000 +10.5% |
| 2024 | $5,550 +9% | $391,700 +18.2% |
| 2023 | $5,094 +7.9% | $331,400 +13.9% |
| 2022 | $4,720 -0.7% | $291,000 +2.3% |
| 2021 | $4,754 +2.1% | $284,500 |
| 2020 | $4,657 -1% | $284,500 |
| 2019 | $4,703 +5.4% | $284,500 +9% |
| 2018 | $4,463 +4.3% | $261,000 +8.2% |
| 2017 | $4,278 +4.6% | $241,300 +6.2% |
| 2016 | $4,091 | $227,300 |
Find assessor info on the county website
Monthly payment
Est. payment
Payment breakdown
Explore the cost of this home by adjusting the details. Changes won't be saved.Climate risks
Neighborhood: 02379
- $525,0003 bd1 ba1.1k sqft386 Matfield St, West Bridgewater, MA 02379Sold

- $591,4005 bd2 ba1.8k sqft378 Matfield St, West Bridgewater, MA 02379Off Market
- $454,2003 bd1 ba1.2k sqft390 Matfield St, West Bridgewater, MA 02379Off Market
- $609,5003 bd2 ba1.7k sqft385 Matfield St, West Bridgewater, MA 02379Off Market

Similar homes
- $499,0003 bd2 ba1.5k sqft85 Whitman St, Bridgewater, MA 02324For Sale
 MLS ID #73598815, Weinstein Keach Group, Coldwell Banker Realty - Easton. MLS PIN
- $385,0002 bd1 ba1.3k sqft45 Pine St, South Easton, MA 02375For Sale
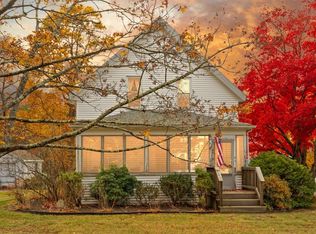 MLS ID #73599108, Deborah Piazza, Coldwell Banker Realty - Sharon. MLS PIN
- $549,9003 bd2 ba1.7k sqft749 Plymouth St, Whitman, MA 02382For Sale
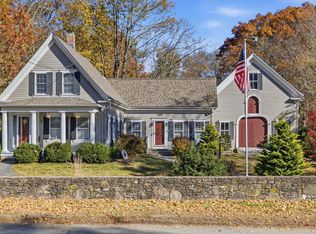 MLS ID #73599297, Butch Wilson, Trufant Real Estate. MLS PIN
- $535,0003 bd1 ba1.5k sqft33 Beatrice Ln, Hanson, MA 02341For Sale
 MLS ID #73598473, Natalia Maccarrone, RE/MAX Platinum. MLS PIN
