It's one of those properties you've admired every time you drive by...and now it's for sale! Set behind a beautiful stone wall, this charming 7-room, 3-bedroom, 2-bath New England Colonial Farmhouse is filled with character and features an incredible two-story barn offering endless possibilities! Step inside to a welcoming country kitchen with breakfast bar seating and room for a table. A formal dining room and living room provide additional space, while the family room, highlighted by a brick hearth and wood stove, is sure to be a favorite gathering place. Enjoy warmer days on the screened porch or back deck overlooking the beautiful backyard. Both front and back staircases lead to three second-floor bedrooms. Full bathrooms on both levels and convenient first-floor laundry. Major updates include a main house roof approximately 5 years old, barn roof approximately 12 years old, and water heater approximately 1 year old. Bring your decorating ideas and a little elbow grease to build sweat equity while making this special property your own!
For sale
$549,900
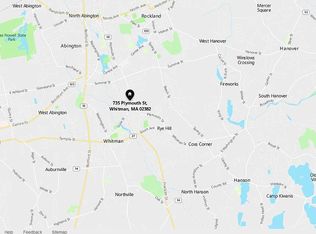
749 Plymouth St, Whitman, MA 02382
3beds
1,728sqft
Single Family Residence
Built in 1843
0.84 Acres Lot
$559,700 Zestimate®
$318/sqft
$-- HOA
What's special
Screened porchBeautiful stone wallFormal dining roomIncredible two-story barnConvenient first-floor laundry
- 8 days
- 2,516
- 316
Likely to sell faster than
Zillow last checked:
Listing updated:
Listed by:
Butch Wilson 781-910-1826,
Trufant Real Estate 781-878-2478,
Cheryl Marquardt 781-771-1221
Source: MLS PIN,MLS#: 73599297
Facts & features
Interior
Bedrooms & bathrooms
- Bedrooms: 3
- Bathrooms: 2
- Full bathrooms: 2
Primary bedroom
- Features: Closet, Flooring - Wall to Wall Carpet
- Level: Second
- Area: 235.04
- Dimensions: 20.8 x 11.3
Bedroom 2
- Features: Closet, Flooring - Wall to Wall Carpet
- Level: Second
- Area: 146.53
- Dimensions: 12.11 x 12.1
Bedroom 3
- Features: Closet, Flooring - Wall to Wall Carpet
- Level: Second
- Area: 111.28
- Dimensions: 10.4 x 10.7
Primary bathroom
- Features: No
Bathroom 1
- Features: Bathroom - With Tub & Shower
- Level: First
Bathroom 2
- Features: Bathroom - With Shower Stall
- Level: Second
Dining room
- Features: Flooring - Wood
- Level: First
- Area: 166.98
- Dimensions: 13.8 x 12.1
Family room
- Features: Wood / Coal / Pellet Stove, Flooring - Wood, Recessed Lighting
- Level: First
- Area: 301.84
- Dimensions: 15.4 x 19.6
Kitchen
- Features: Flooring - Wood, Dining Area, Country Kitchen, Recessed Lighting
- Level: First
- Area: 326.34
- Dimensions: 29.4 x 11.1
Living room
- Features: Flooring - Wood
- Level: First
- Area: 165.6
- Dimensions: 13.8 x 12
Heating
- Forced Air, Natural Gas
Cooling
- Central Air, None
Appliances
- Included: Gas Water Heater, Water Heater, Range, Dishwasher, Range Hood
- Laundry: First Floor, Gas Dryer Hookup, Washer Hookup
Features
- Flooring: Wood, Vinyl, Carpet
- Basement: Unfinished
- Has fireplace: No
Interior area
- Total structure area: 1,728
- Total interior livable area: 1,728 sqft
- Finished area above ground: 1,728
Property
Parking
- Total spaces: 8
- Parking features: Barn, Paved Drive, Off Street, Paved
- Has garage: Yes
- Uncovered spaces: 8
Features
- Patio & porch: Screened, Deck
- Exterior features: Porch - Screened, Deck, Rain Gutters, Storage
Lot
- Size: 0.84 Acres
Details
- Parcel number: M:0035A B:0097 L:0022,1203693
- Zoning: A2
Construction
Type & style
- Home type: SingleFamily
- Architectural style: Colonial,Farmhouse
- Property subtype: Single Family Residence
Materials
- Frame
- Foundation: Stone
- Roof: Shingle
Condition
- Year built: 1843
Utilities & green energy
- Electric: Circuit Breakers, 200+ Amp Service
- Sewer: Public Sewer
- Water: Public
- Utilities for property: for Gas Range, for Gas Dryer, Washer Hookup
Community & HOA
Community
- Features: Public Transportation, Highway Access, Public School, T-Station
HOA
- Has HOA: No
Location
- Region: Whitman
Financial & listing details
- Price per square foot: $318/sqft
- Tax assessed value: $614,100
- Annual tax amount: $8,161
- Date on market: 11/5/2026
- Road surface type: Paved
Estimated market value
$559,700
$532,000 - $588,000
$3,260/mo
Price history
| Date | Event | Price |
|---|---|---|
| 11/5/2026 | Listed for sale | $549,900+339.9%$318/sqft |
Source: MLS PIN #73599297 Report a problem | ||
| 1/29/1993 | Sold | $125,000$72/sqft |
Source: Public Record Report a problem | ||
Public tax history
| Year | Property taxes | Tax assessment |
|---|---|---|
| 2025 | $7,821 +9.2% | $596,100 +6% |
| 2024 | $7,162 +2.2% | $562,200 +8.8% |
| 2023 | $7,009 +1% | $516,500 +8.3% |
| 2022 | $6,941 +7.1% | $476,700 +14% |
| 2021 | $6,482 +3.3% | $418,200 +5.6% |
| 2020 | $6,277 +6.6% | $396,000 +3.4% |
| 2019 | $5,889 +7.7% | $382,900 +12.1% |
| 2018 | $5,469 +6.2% | $341,600 |
| 2017 | $5,151 +7.7% | $341,600 +11.3% |
| 2016 | $4,783 -0.1% | $306,800 |
| 2015 | $4,789 -1.3% | $306,800 |
| 2014 | $4,851 +3.4% | $306,800 +3.3% |
| 2013 | $4,690 +3.3% | $297,000 -4.3% |
| 2012 | $4,540 +5.1% | $310,500 -3.4% |
| 2011 | $4,318 +3% | $321,500 -4.9% |
| 2010 | $4,192 +3.9% | $338,100 -4.7% |
| 2009 | $4,035 -3.1% | $354,600 -7.2% |
| 2008 | $4,164 +0.4% | $382,000 -1.1% |
| 2007 | $4,149 -1.4% | $386,300 +4.1% |
| 2006 | $4,206 +6.8% | $371,200 +10% |
| 2005 | $3,939 -4% | $337,500 +42.2% |
| 2004 | $4,105 +3% | $237,300 +9% |
| 2003 | $3,986 +44% | $217,700 +62% |
| 2001 | $2,769 +1.5% | $134,400 |
| 2000 | $2,728 | $134,400 |
Find assessor info on the county website
Monthly payment
Est. payment
Payment breakdown
Explore the cost of this home by adjusting the details. Changes won't be saved.Climate risks
Neighborhood: 02382
Similar homes
- $550,0003 bd2 ba1.6k sqft68 Jenkins Ave, Whitman, MA 02382For Sale
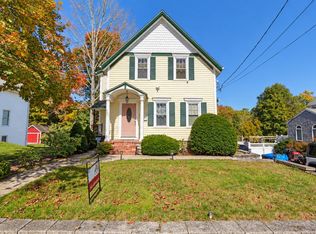 MLS ID #73571147, Gerald Francois, JM Realty Group. MLS PIN
- $539,0003 bd1 ba1.9k sqft360 High St, Whitman, MA 02382For Sale
 MLS ID #73451389, Team Flynn, Boston Connect Real Estate. MLS PIN
- $579,9004 bd2 ba1.9k sqft637 Union St, Rockland, MA 02370For Sale
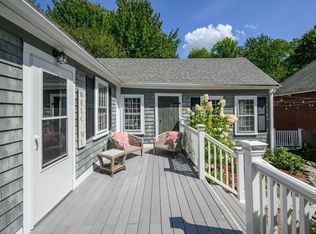 MLS ID #73574092, Alexandra Mannion, Keller Williams Realty Signature Properties. MLS PIN
- $599,0003 bd2 ba1.8k sqft33 Archer Rd, Rockland, MA 02370For Sale
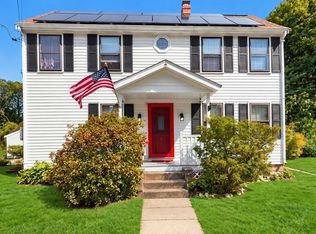 MLS ID #73587710, Nancy Metcalfe, Coldwell Banker Realty - Duxbury. MLS PIN
