Classic Antique charm meets modern convenience ,in this inviting 4-bedroom, 2-bath home offering character, versatility, and plenty of room to make it your own. Rich in history and timeless appeal, this property offers the charm of an antique home with the peace of mind of updated plumbing, electrical, and mechanical systems. Currently recognized by the town as a two-family property, the home has been enjoyed as a single-family residence for the past 20 years. With an existing in-law setup, it offers wonderful flexibility for extended family, guests, or multigenerational living. Step outside and enjoy the spacious yard, complete with a charming arbor that adds character to the outdoor setting. A detached two-car garage provides additional storage and functionality, while a separate hen house and potting shed, adds a unique touch to this special property. The location is another wonderful feature! Situated less than half a mile from the heart of Columbian Square, you’ll enjoy easy access to a variety of local shops, restaurants, and everyday conveniences, all while enjoying the space and charm of this special property. Whether you’re looking for a spacious single-family home or a property with flexible living possibilities, 195 Union Street offers a unique opportunity to enjoy the character of yesterday, the conveniences of today, and a location that makes everyday living easy.
For sale
$695,000
195 Union St, Weymouth, MA 02190
4beds
1,901sqft
Single Family Residence
Built in 1818
0.5 Acres Lot
$684,500 Zestimate®
$366/sqft
$-- HOA
What's special
Charming arborDetached two-car garageExisting in-law setupSpacious yard
- 26 days
- 1,920
- 104
Zillow last checked:
Listing updated:
Listed by:
Susan Solis 781-534-5607,
Keller Williams Realty Signature Properties 781-924-5766,
Michele Bernard 781-249-3895
Source: MLS PIN,MLS#: 73589866
Facts & features
Interior
Bedrooms & bathrooms
- Bedrooms: 4
- Bathrooms: 2
- Full bathrooms: 2
Primary bedroom
- Features: Walk-In Closet(s), Flooring - Hardwood
- Level: First
Bedroom 2
- Features: Closet, Flooring - Hardwood
- Level: Second
Bedroom 3
- Features: Closet, Flooring - Hardwood
- Level: Second
Bedroom 4
- Features: Closet, Flooring - Hardwood, Exterior Access, Closet - Double
- Level: Second
Primary bathroom
- Features: No
Bathroom 1
- Features: Bathroom - Full, Bathroom - Tiled With Tub & Shower, Flooring - Stone/Ceramic Tile
- Level: First
Bathroom 2
- Features: Bathroom - Full, Bathroom - Tiled With Shower Stall, Flooring - Stone/Ceramic Tile
- Level: Second
Dining room
- Features: Flooring - Stone/Ceramic Tile, Exterior Access
- Level: First
Family room
- Features: Wood / Coal / Pellet Stove, Flooring - Hardwood, Window(s) - Picture, Exterior Access, Recessed Lighting
- Level: First
Kitchen
- Features: Closet, Flooring - Stone/Ceramic Tile, Pantry, Gas Stove
- Level: First
Living room
- Features: Flooring - Hardwood
- Level: First
Office
- Features: Closet, Flooring - Hardwood
- Level: First
Heating
- Hot Water, Natural Gas, Pellet Stove
Cooling
- None
Appliances
- Included: Gas Water Heater, Range, Dishwasher, Disposal, Refrigerator, Washer, Dryer, Range Hood
- Laundry: Flooring - Hardwood, Main Level, Electric Dryer Hookup, Exterior Access, Washer Hookup, First Floor
Features
- Closet, Dining Area, Entry Hall, Mud Room, Office, Kitchen
- Flooring: Wood, Tile, Flooring - Hardwood, Flooring - Stone/Ceramic Tile
- Doors: Insulated Doors, Storm Door(s)
- Windows: Insulated Windows, Storm Window(s), Screens
- Basement: Full,Interior Entry,Bulkhead,Concrete
- Number of fireplaces: 1
Interior area
- Total structure area: 1,901
- Total interior livable area: 1,901 sqft
- Finished area above ground: 1,601
- Finished area below ground: 300
Property
Parking
- Total spaces: 7
- Parking features: Detached, Paved Drive, Off Street, Paved
- Garage spaces: 2
- Uncovered spaces: 5
Features
- Patio & porch: Porch - Enclosed
- Exterior features: Porch - Enclosed, Rain Gutters, Storage, Greenhouse, Screens, Fenced Yard, Gazebo, Garden
- Fencing: Fenced/Enclosed,Fenced
Lot
- Size: 0.5 Acres
- Features: Level
Details
- Additional structures: Greenhouse, Gazebo
- Parcel number: 284938
- Zoning: Res.
Construction
Type & style
- Home type: SingleFamily
- Architectural style: Antique
- Property subtype: Single Family Residence
Materials
- Frame
- Foundation: Concrete Perimeter, Granite
- Roof: Shingle
Condition
- Year built: 1818
Utilities & green energy
- Electric: 100 Amp Service
- Sewer: Public Sewer
- Water: Public
- Utilities for property: for Gas Range, for Gas Oven, for Electric Oven, for Electric Dryer, Washer Hookup
Community & HOA
Community
- Features: Public Transportation, Shopping, Park, Walk/Jog Trails, Golf, Medical Facility, Bike Path, Conservation Area, Highway Access, House of Worship, Public School, T-Station
- Subdivision: Columbian Square
HOA
- Has HOA: No
Location
- Region: Weymouth
Financial & listing details
- Price per square foot: $366/sqft
- Tax assessed value: $582,600
- Annual tax amount: $5,896
- Date on market: 10/13/2026
- Listing terms: Contract
Estimated market value
$684,500
$650,000 - $719,000
$3,210/mo
Price history
| Date | Event | Price |
|---|---|---|
| 10/13/2026 | Listed for sale | $695,000+321.2%$366/sqft |
Source: MLS PIN #73589866 Report a problem | ||
| 4/10/1987 | Sold | $165,000$87/sqft |
Source: Public Record Report a problem | ||
Public tax history
| Year | Property taxes | Tax assessment |
|---|---|---|
| 2025 | $5,534 +3.2% | $547,900 +4.9% |
| 2024 | $5,363 +3.5% | $522,200 +5.3% |
| 2023 | $5,180 +2.5% | $495,700 +12.4% |
| 2022 | $5,055 +8.7% | $441,100 +11.3% |
| 2021 | $4,651 +6% | $396,200 +7.6% |
| 2020 | $4,388 +2.4% | $368,100 +4.1% |
| 2019 | $4,286 +6.8% | $353,600 +10.1% |
| 2018 | $4,014 +4.2% | $321,100 +6.8% |
| 2017 | $3,851 +6% | $300,600 +5.9% |
| 2016 | $3,634 +9.4% | $283,900 +10.2% |
| 2015 | $3,323 -3.4% | $257,600 -0.4% |
| 2014 | $3,439 +2.7% | $258,600 -0.2% |
| 2013 | $3,350 +0.3% | $259,100 -5.8% |
| 2012 | $3,340 +3.4% | $275,100 -0.5% |
| 2011 | $3,231 -0.4% | $276,400 -16.6% |
| 2010 | $3,245 | $331,500 |
| 2009 | $3,245 +2.3% | $331,500 -2.9% |
| 2008 | $3,173 +4.3% | $341,500 +1.8% |
| 2007 | $3,043 +1.6% | $335,500 +0% |
| 2006 | $2,995 +6.7% | $335,400 +5.8% |
| 2005 | $2,806 +12.5% | $317,100 +61.3% |
| 2004 | $2,495 +2.9% | $196,600 |
| 2003 | $2,424 +2.2% | $196,600 -0.1% |
| 2002 | $2,372 +8.4% | $196,700 +37.2% |
| 1999 | $2,188 | $143,400 |
Find assessor info on the county website
Monthly payment
Est. payment
Payment breakdown
Explore the cost of this home by adjusting the details. Changes won't be saved.Climate risks
Neighborhood: South Weymouth
Nearby schools
Schools provided by the listing agent
- Elementary: Thomas W. Hamilton
- Middle: Chapman Middle
- High: Weymouth Hs
Source: MLS PIN. This data may not be complete. We recommend contacting the local school district to confirm school assignments for this home.


Similar homes
- $750,0004 bd3 ba2k sqft32 Tamburlane Rdg, Weymouth, MA 02190For Sale
 MLS ID #73592864, The Rose Mancuso Team, Keller Williams Realty Boston Northwest. MLS PIN
- $555,0003 bd1 ba1.3k sqft18 Durant Rd, Weymouth, MA 02190For Sale
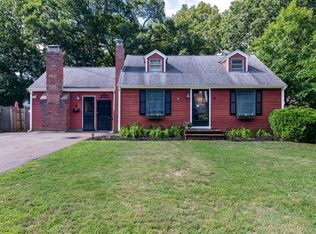 MLS ID #73559393, Lori Abboud, Lighthouse Realty Group, Inc.. MLS PIN
- $539,9003 bd2 ba2.4k sqft1688 Liberty St, Braintree, MA 02184For Sale
 MLS ID #73598459, Michelle Daley, Coldwell Banker Realty. MLS PIN
- $549,9003 bd2 ba1.7k sqft749 Plymouth St, Whitman, MA 02382For Sale
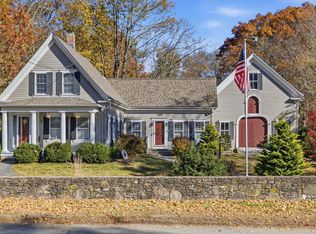 MLS ID #73599297, Butch Wilson, Trufant Real Estate. MLS PIN
