Thinking About Downsizing but Not Ready to Give Up Your Living Space? Downsize your bedrooms, not your lifestyle! If you've been thinking about downsizing but can't imagine giving up the space you love, 63 Pleasant Street in Rockland might be exactly what you've been looking for! This charming Cape offers 1,848 square feet of living space, proving that fewer bedrooms doesn't have to mean less room to enjoy life. Featuring two spacious bedrooms, a beautiful stone fireplace, hardwood floors, and a generously sized kitchen with granite countertops, stainless steel appliances, and a center island, this home offers the comfort and character you've come to appreciate. Love entertaining family and friends? You'll appreciate the screened porch, outdoor deck, and patio, perfect for relaxing or gathering with loved ones. And there's more! The walk-out lower level provides additional flexible space, ideal for a family room, home office, hobby area, or a third bedroom if needed. Why pay for bedrooms you no longer need when you can enjoy the living space you still want? Whether you're an empty nester, planning your next chapter, or simply looking for a home that better fits your lifestyle, this property deserves a closer look.Less space you don't need. More room for the life you love.
For sale
Price cut: $20K (10/12)
$645,000
63 Pleasant St, Rockland, MA 02370
2beds
1,848sqft
Single Family Residence
Built in 1992
9,999 Square Feet Lot
$637,900 Zestimate®
$349/sqft
$-- HOA
What's special
Beautiful stone fireplaceScreened porchOutdoor deckGenerously sized kitchenHardwood floorsWalk-out lower levelGranite countertops
- 28 days
- 606
- 27
Zillow last checked:
Listing updated:
Listed by:
Team Garner 781-829-4301,
TG Realty Group 774-259-0487
Source: MLS PIN,MLS#: 73582088
Facts & features
Interior
Bedrooms & bathrooms
- Bedrooms: 2
- Bathrooms: 2
- Full bathrooms: 1
- 1/2 bathrooms: 1
Primary bedroom
- Features: Ceiling Fan(s), Flooring - Hardwood
- Level: Second
- Area: 204
- Dimensions: 12 x 17
Bedroom 2
- Features: Flooring - Hardwood
- Level: Second
- Area: 168
- Dimensions: 12 x 14
Primary bathroom
- Features: Yes
Bathroom 1
- Features: Bathroom - Full, Bathroom - Double Vanity/Sink, Bathroom - With Tub & Shower, Flooring - Stone/Ceramic Tile
- Level: Second
- Area: 110
- Dimensions: 10 x 11
Bathroom 2
- Features: Bathroom - Half, Dryer Hookup - Dual, Washer Hookup
- Level: First
- Area: 35
- Dimensions: 5 x 7
Dining room
- Features: Flooring - Hardwood
- Level: First
- Area: 168
- Dimensions: 12 x 14
Family room
- Features: Flooring - Wall to Wall Carpet
- Level: Basement
- Area: 500
- Dimensions: 20 x 25
Kitchen
- Features: Flooring - Stone/Ceramic Tile, Kitchen Island, Breakfast Bar / Nook, Deck - Exterior, Recessed Lighting
- Level: First
- Area: 176
- Dimensions: 11 x 16
Living room
- Features: Cathedral Ceiling(s), Flooring - Hardwood
- Level: First
- Area: 432
- Dimensions: 18 x 24
Heating
- Baseboard
Cooling
- Heat Pump
Appliances
- Included: Gas Water Heater, Oven, Dishwasher, Range, Refrigerator
- Laundry: Bathroom - Half, First Floor
Features
- Flooring: Wood, Tile, Carpet
- Basement: Partially Finished,Walk-Out Access
- Number of fireplaces: 1
- Fireplace features: Living Room
Interior area
- Total structure area: 1,848
- Total interior livable area: 1,848 sqft
- Finished area above ground: 1,848
- Finished area below ground: 624
Property
Parking
- Total spaces: 2
- Parking features: Paved Drive, Off Street
- Uncovered spaces: 2
Features
- Patio & porch: Porch, Screened, Deck - Composite, Patio
- Exterior features: Porch, Porch - Screened, Deck - Composite, Patio
Lot
- Size: 9,999 Square Feet
- Features: Easements
Details
- Parcel number: 1155787
- Zoning: RES
Construction
Type & style
- Home type: SingleFamily
- Architectural style: Cape
- Property subtype: Single Family Residence
Materials
- Frame
- Foundation: Concrete Perimeter, Stone
- Roof: Shingle
Condition
- Year built: 1992
Utilities & green energy
- Electric: 110 Volts, 220 Volts, Circuit Breakers, Generator Connection
- Sewer: Public Sewer
- Water: Public
- Utilities for property: for Electric Range, for Electric Oven, Generator Connection
Community & HOA
Community
- Features: Shopping, Golf, Highway Access, House of Worship, Public School
HOA
- Has HOA: No
Location
- Region: Rockland
Financial & listing details
- Price per square foot: $349/sqft
- Tax assessed value: $599,500
- Annual tax amount: $8,315
- Date on market: 9/24/2026
- Listing terms: Contract
- Road surface type: Paved
Estimated market value
$637,900
$606,000 - $670,000
$3,249/mo
Price history
| Date | Event | Price |
|---|---|---|
| 10/12/2026 | Price change | $645,000-3%$349/sqft |
Source: MLS PIN #73582088 Report a problem | ||
| 9/24/2026 | Listed for sale | $665,000$360/sqft |
Source: MLS PIN #73582088 Report a problem | ||
Public tax history
| Year | Property taxes | Tax assessment |
|---|---|---|
| 2025 | $7,881 +3% | $576,500 +6% |
| 2024 | $7,649 +2.6% | $544,000 +11.1% |
| 2023 | $7,452 +3.5% | $489,600 +13.9% |
| 2022 | $7,203 +6.4% | $430,000 +9.8% |
| 2021 | $6,767 +3.7% | $391,600 +5% |
| 2020 | $6,528 +1.6% | $373,000 +4% |
| 2019 | $6,428 +6.9% | $358,700 +8.7% |
| 2018 | $6,013 +4.4% | $330,000 +5.9% |
| 2017 | $5,760 +3.1% | $311,700 +3.2% |
| 2016 | $5,586 +5.6% | $302,100 +8.7% |
| 2015 | $5,288 +0.5% | $277,900 -3.1% |
| 2014 | $5,262 +3.6% | $286,900 -0.7% |
| 2013 | $5,079 +8.2% | $288,900 -2.7% |
| 2012 | $4,692 +12.8% | $296,800 +6.2% |
| 2011 | $4,158 +4.1% | $279,600 +0.7% |
| 2010 | $3,996 +15.6% | $277,700 -14.1% |
| 2009 | $3,457 -2.2% | $323,100 -4.1% |
| 2008 | $3,536 +0.3% | $336,800 -6.5% |
| 2007 | $3,524 +0.6% | $360,300 |
| 2006 | $3,502 +2.4% | $360,300 +20.8% |
| 2005 | $3,420 +5.6% | $298,200 +22.3% |
| 2004 | $3,240 +1.9% | $243,800 |
| 2003 | $3,179 +8% | $243,800 +47.8% |
| 2002 | $2,944 +5.1% | $165,000 +4.7% |
| 1999 | $2,801 | $157,600 |
Find assessor info on the county website
Monthly payment
Est. payment
Payment breakdown
Explore the cost of this home by adjusting the details. Changes won't be saved.Climate risks
Neighborhood: 02370


Similar homes
- $--3 bd2 ba1.6k sqft79 Exchange St, Rockland, MA 02370Auction
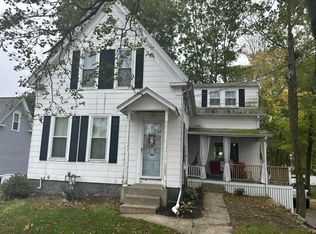 Auction.com 2
- $649,0003 bd2 ba1.9k sqft21 Custer St, Rockland, MA 02370For Sale
 MLS ID #73593030, Barbara Ubowski, Coldwell Banker Realty - Easton. MLS PIN
- $639,0003 bd2 ba1.8k sqft33 Archer Rd, Rockland, MA 02370For Sale
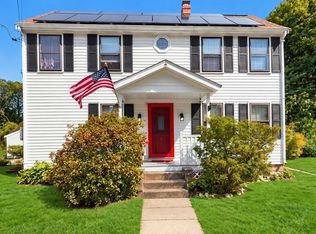 MLS ID #73587710, Nancy Metcalfe, Coldwell Banker Realty - Duxbury. MLS PIN
- $584,9003 bd1 ba1.5k sqft597 Liberty St, Rockland, MA 02370For Sale
 MLS ID #73581094, Stacey Ballerino, Real Broker MA, LLC. MLS PIN
