Open Houses for the weekend of October 24 & 25 are being cancelled. The sellers are in negotiations and will be accepting an offer. This house has the space for 3, 4 or even 5 bedrooms! Bring your buyers to see the potential for themselves. The main level features a cozy front living room with a fireplace and bay window, a dining area, and a functional kitchen centrally located within the home. At the rear, an oversized family room takes full advantage of the private backyard, with large windows and a slider leading directly to the patio—perfect for relaxing or entertaining. Two bedrooms and a full bathroom complete the main level. The partially finished lower level provides even more flexibility and substantially expands the home’s usable living space. Here, you’ll find a spacious bonus area, a dedicated laundry room with a sink, and two additional rooms with recessed lighting, ideal for a home office, guest space, hobby room, or whatever best suits your needs. Central air conditioning adds year-round comfort. Step outside to enjoy the spacious, fenced-in backyard, complete with a storage shed and a peaceful, tree-lined backdrop. The outdoor space is perfect for entertaining, gardening, play, or simply unwinding in your own private retreat. A paved driveway and attached one-car garage provide convenient parking and additional storage. Ideally located just minutes from Route 3 and close to all that the Rockland area has to offer, including hospitals, shopping, restaurants, parks, hiking trails, and golf courses. Set in a quiet neighborhood while offering generous indoor and outdoor space, this home is ready to welcome its next owner and as they make it their own. Come see all that 62 Woodsbury Road has to offer!
Pending
Price cut: $25K (10/22)
$499,000
62 Woodsbury Rd, Rockland, MA 02370
2beds
1,802sqft
Single Family Residence
Built in 1957
0.28 Acres Lot
$541,600 Zestimate®
$277/sqft
$-- HOA
What's special
Central air conditioningPrivate backyardOversized family roomAttached one-car garageStorage shedPaved drivewayPeaceful tree-lined backdrop
- 47 days
- 455
- 22
Zillow last checked:
Listing updated:
Listed by:
Sue Shiels 508-648-3074,
Redfin Corp. 617-340-7803,
Impact Team 781-499-6225
Source: MLS PIN,MLS#: 73585041
Facts & features
Interior
Bedrooms & bathrooms
- Bedrooms: 2
- Bathrooms: 1
- Full bathrooms: 1
Primary bedroom
- Features: Ceiling Fan(s), Closet, Flooring - Hardwood
- Level: First
- Area: 140
- Dimensions: 10 x 14
Bedroom 2
- Features: Closet, Flooring - Hardwood
- Level: First
- Area: 108
- Dimensions: 12 x 9
Primary bathroom
- Features: No
Bathroom 1
- Features: Bathroom - Full, Bathroom - Tiled With Tub & Shower, Flooring - Stone/Ceramic Tile
- Level: First
- Area: 35
- Dimensions: 5 x 7
Dining room
- Features: Flooring - Hardwood, Lighting - Pendant
- Level: First
- Area: 90
- Dimensions: 9 x 10
Family room
- Features: Ceiling Fan(s), Vaulted Ceiling(s), Flooring - Hardwood, Exterior Access, Slider
- Level: First
- Area: 300
- Dimensions: 15 x 20
Kitchen
- Features: Flooring - Stone/Ceramic Tile, Lighting - Pendant
- Level: First
- Area: 150
- Dimensions: 15 x 10
Living room
- Features: Flooring - Hardwood, Window(s) - Bay/Bow/Box
- Level: First
- Area: 224
- Dimensions: 16 x 14
Heating
- Baseboard, Oil
Cooling
- Central Air
Appliances
- Included: Water Heater, Range, Microwave, Refrigerator, Washer, Dryer
- Laundry: Electric Dryer Hookup, Washer Hookup, Sink, In Basement
Features
- Flooring: Tile, Hardwood
- Windows: Storm Window(s)
- Basement: Full,Partially Finished,Interior Entry,Bulkhead,Sump Pump
- Number of fireplaces: 1
- Fireplace features: Living Room
Interior area
- Total structure area: 1,802
- Total interior livable area: 1,802 sqft
- Finished area above ground: 1,328
- Finished area below ground: 474
Property
Parking
- Total spaces: 6
- Parking features: Attached, Garage Door Opener, Paved Drive, Off Street
- Attached garage spaces: 1
- Uncovered spaces: 5
Features
- Patio & porch: Patio
- Exterior features: Patio, Rain Gutters, Storage, Fenced Yard
- Fencing: Fenced/Enclosed,Fenced
Lot
- Size: 0.28 Acres
- Features: Gentle Sloping
Details
- Parcel number: M:0036 B:0000 L:00630,1156424
- Zoning: R2
Construction
Type & style
- Home type: SingleFamily
- Architectural style: Ranch
- Property subtype: Single Family Residence
Materials
- Frame
- Foundation: Concrete Perimeter
- Roof: Shingle
Condition
- Year built: 1957
Utilities & green energy
- Sewer: Public Sewer
- Water: Public
Community & HOA
Community
- Features: Shopping, Park, Walk/Jog Trails, Medical Facility, Bike Path, Highway Access, House of Worship, Public School, T-Station
HOA
- Has HOA: No
Location
- Region: Rockland
Financial & listing details
- Price per square foot: $277/sqft
- Tax assessed value: $505,500
- Annual tax amount: $7,011
- Date on market: 10/1/2026
Estimated market value
$541,600
$515,000 - $569,000
$2,767/mo
Price history
| Date | Event | Price |
|---|---|---|
| 10/30/2026 | Pending sale | $499,000$277/sqft |
Source: MLS PIN #73585041 Report a problem | ||
| 10/24/2026 | Contingent | $499,000$277/sqft |
Source: MLS PIN #73585041 Report a problem | ||
| 10/22/2026 | Price change | $499,000-4.8%$277/sqft |
Source: MLS PIN #73585041 Report a problem | ||
| 10/14/2026 | Price change | $524,000-4.6%$291/sqft |
Source: MLS PIN #73585041 Report a problem | ||
| 10/1/2026 | Listed for sale | $549,000+1538.8%$305/sqft |
Source: MLS PIN #73585041 Report a problem | ||
| 7/19/1995 | Sold | $33,500$19/sqft |
Source: Public Record Report a problem | ||
Public tax history
| Year | Property taxes | Tax assessment |
|---|---|---|
| 2025 | $6,460 +2.3% | $472,600 +5.2% |
| 2024 | $6,316 +0.7% | $449,200 +9% |
| 2023 | $6,274 +3.7% | $412,200 +14.1% |
| 2022 | $6,050 +8.7% | $361,200 +12.1% |
| 2021 | $5,566 +2.9% | $322,100 +4.2% |
| 2020 | $5,408 +2.4% | $309,000 +4.9% |
| 2019 | $5,279 +7.7% | $294,600 +9.5% |
| 2018 | $4,903 +3% | $269,100 +4.5% |
| 2017 | $4,760 +3.9% | $257,600 +4% |
| 2016 | $4,580 +4.6% | $247,700 +7.6% |
| 2015 | $4,379 +5.1% | $230,100 +1.3% |
| 2014 | $4,165 +3.7% | $227,100 -0.6% |
| 2013 | $4,015 +5.5% | $228,400 -5.1% |
| 2012 | $3,807 +4.9% | $240,800 -1.4% |
| 2011 | $3,630 +8.1% | $244,100 +4.6% |
| 2010 | $3,357 +11.1% | $233,300 -17.4% |
| 2009 | $3,021 -3.2% | $282,300 -5% |
| 2008 | $3,122 +1.4% | $297,300 -5.6% |
| 2007 | $3,079 +0.6% | $314,800 |
| 2006 | $3,060 +2.2% | $314,800 +20.6% |
| 2005 | $2,995 +4.4% | $261,100 +20.9% |
| 2004 | $2,869 +7.3% | $215,900 +5.3% |
| 2003 | $2,675 +11.1% | $205,100 +52% |
| 2002 | $2,407 +10.1% | $134,900 +9.7% |
| 1999 | $2,186 | $123,000 |
Find assessor info on the county website
Monthly payment
Est. payment
Payment breakdown
Explore the cost of this home by adjusting the details. Changes won't be saved.Climate risks
Neighborhood: 02370
Similar homes
- $574,9003 bd1 ba960 sqft157 Marks St, Rockland, MA 02370For Sale
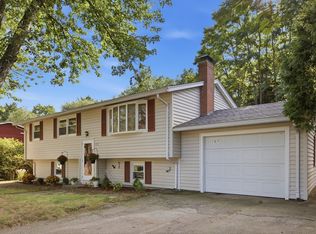 MLS ID #73574843, Sean Riley, Century 21 North East Homes. MLS PIN
- $459,0003 bd1 ba1k sqft198 Pond St, Rockland, MA 02370For Sale
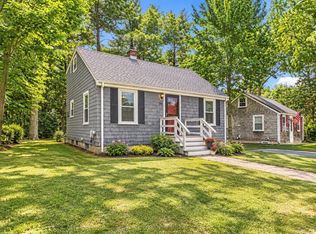 MLS ID #73600292, Holly Pereira, William Raveis R.E. & Home Services. MLS PIN
- $579,9004 bd2 ba1.9k sqft637 Union St, Rockland, MA 02370For Sale
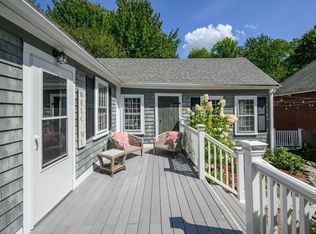 MLS ID #73574092, Alexandra Mannion, Keller Williams Realty Signature Properties. MLS PIN
- $475,0003 bd2 ba1.4k sqft107 Pond St, Rockland, MA 02370For Sale
 MLS ID #73565679, Todd Borchers, Keller Williams Realty-Merrimack. MLS PIN
