This beautifully maintained move-in-ready 2-bedroom, 1.5-bath townhouse is located in one of Rockland's most desirable communities. Recent updates include a complete exterior renovation featuring a new roof, windows, and siding. Inside, you'll find fresh paint throughout, new stainless steel appliances, along with vinyl flooring and brand-new carpeting on the stairs, hallway, and both bedrooms. Laundry is conveniently located on the second floor. Need more space? The full walkout basement offers incredible potential to be finished for additional living area, a home office, or gym. Two assigned parking spaces and guest parking. These townhomes rarely come on the market. This is your chance to live in this beautiful community.
For sale
Price cut: $10K (7/30)
$449,900
103 Standpipe Dr Unit 103, Rockland, MA 02370
2beds
1,703sqft
Condominium, Townhouse
Built in 1989
-- sqft lot
$-- Zestimate®
$264/sqft
$696/mo HOA
What's special
New roofTwo assigned parking spacesNew stainless steel appliancesVinyl flooringComplete exterior renovationGuest parkingFresh paint throughout
- 50 days |
- 485 |
- 18 |
Zillow last checked:
Listing updated:
Listed by:
Kristin Buker 781-603-7869,
The Simply Sold Realty Co. 508-807-5394
Source: MLS PIN,MLS#: 73542225
Facts & features
Interior
Bedrooms & bathrooms
- Bedrooms: 2
- Bathrooms: 2
- Full bathrooms: 1
- 1/2 bathrooms: 1
- Main level bathrooms: 1
Primary bedroom
- Features: Closet, Flooring - Wall to Wall Carpet, Attic Access
- Level: Second
- Area: 216
- Dimensions: 18 x 12
Bedroom 2
- Features: Closet, Flooring - Wall to Wall Carpet
- Level: Second
- Area: 112
- Dimensions: 14 x 8
Primary bathroom
- Features: No
Bathroom 1
- Features: Bathroom - Half
- Level: Main,First
- Area: 21
- Dimensions: 7 x 3
Bathroom 2
- Features: Bathroom - Full, Bathroom - With Tub & Shower, Closet - Linen, Flooring - Laminate, Dryer Hookup - Gas, Washer Hookup, Lighting - Overhead
- Level: Second
- Area: 55
- Dimensions: 11 x 5
Kitchen
- Features: Ceiling Fan(s), Flooring - Laminate, Dining Area, Stainless Steel Appliances, Gas Stove, Lighting - Overhead
- Level: Main,First
- Area: 110
- Dimensions: 11 x 10
Living room
- Features: Closet, Flooring - Vinyl, Deck - Exterior, Exterior Access, Slider, Lighting - Sconce
- Level: Main,First
- Area: 336
- Dimensions: 24 x 14
Heating
- Forced Air, Natural Gas
Cooling
- Central Air
Appliances
- Included: Range, Dishwasher, Microwave, Refrigerator, Dryer
- Laundry: Bathroom - Full, Gas Dryer Hookup, Washer Hookup, Second Floor, In Unit
Features
- Flooring: Vinyl / VCT, Carpet, Laminate
- Has basement: Yes
- Has fireplace: No
- Common walls with other units/homes: 2+ Common Walls
Interior area
- Total structure area: 1,703
- Total interior livable area: 1,703 sqft
- Finished area above ground: 1,703
Property
Parking
- Total spaces: 2
- Parking features: Off Street, Assigned, Guest, Paved
- Uncovered spaces: 2
Accessibility
- Accessibility features: No
Features
- Entry location: Unit Placement(Front,Walkout)
- Patio & porch: Deck - Composite
- Exterior features: Deck - Composite
Details
- Parcel number: M:78 B:0 L:15 U:103,1160012
- Zoning: RESIDE
Construction
Type & style
- Home type: Townhouse
- Property subtype: Condominium, Townhouse
Materials
- Frame
- Roof: Shingle
Condition
- Year built: 1989
- Major remodel year: 2026
Utilities & green energy
- Electric: Circuit Breakers
- Sewer: Public Sewer
- Water: Public
- Utilities for property: for Gas Range, for Gas Dryer, Washer Hookup
Community & HOA
Community
- Features: Conservation Area
- Security: Other
HOA
- Services included: Insurance, Maintenance Structure, Road Maintenance, Maintenance Grounds, Snow Removal, Trash, Reserve Funds
- HOA fee: $696 monthly
Location
- Region: Rockland
Financial & listing details
- Price per square foot: $264/sqft
- Tax assessed value: $392,200
- Annual tax amount: $5,361
- Date on market: 6/26/2026
Estimated market value
Not available
Estimated sales range
Not available
Not available
Price history
| Date | Event | Price |
|---|---|---|
| 7/30/2026 | Price change | $449,900-2.2%$264/sqft |
Source: MLS PIN #73542225 Report a problem | ||
| 6/26/2026 | Listed for sale | $459,900$270/sqft |
Source: MLS PIN #73542225 Report a problem | ||
Public tax history
Tax history is unavailable.
Monthly payment
Est. payment
Payment breakdown
Explore the cost of this home by adjusting the details. Changes won't be saved.Climate risks
Neighborhood: 02370
Nearby schools
GreatSchools rating
- NAR. Stewart Esten Elementary SchoolGrades: PK-KDistance: 1.2 mi
- 5/10John W Rogers Middle SchoolGrades: 5-8Distance: 2.5 mi
- 4/10Rockland Senior High SchoolGrades: 9-12Distance: 2.5 mi
Schools provided by the listing agent
- Middle: Rockland Middle
- High: Rockland High
Source: MLS PIN. This data may not be complete. We recommend contacting the local school district to confirm school assignments for this home.
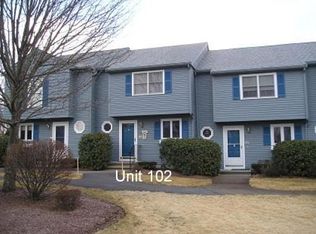
- $448,8002 bd1 ba1.7k sqft102 Standpipe Dr UNIT 102, Rockland, MA 02370Off Market
- $420,0003 bd2 ba1.8k sqft204 Standpipe Dr UNIT 204, Rockland, MA 02370Sold

- $501,2003 bd1 ba1k sqft576 Beech St, Rockland, MA 02370Off Market

- $515,8003 bd1 ba1.3k sqft584 Beech St, Rockland, MA 02370Off Market
- $439,1002 bd1 ba1.7k sqft505 Standpipe Dr, Rockland, MA 02370Off Market
- $496,6003 bd1 ba1.1k sqft592 Beech St, Rockland, MA 02370Off Market
- $494,9003 bd-- ba1k sqft566 Beech St, Rockland, MA 02370Off Market
- $512,4003 bd1 ba1.2k sqft606 Beech St, Rockland, MA 02370Off Market
A local agent can set up tours, give advice and negotiate with sellers.
A local lender can help you make sure your offer is ready when you are.
Similar homes
- $370,0003 bd2 ba1.4k sqftRobinwood, Rockland, MA 02370For Sale
 MLS ID #73558214, Robert Lindo, Conway - Hanover. MLS PIN
 - $434,5002 bd1 ba1k sqft99 Boxberry Ln #99, Rockland, MA 02370Off Market

- $429,9002 bd2 ba1.2k sqftCranberry Hill Estates, Hanson, MA 02341For Sale
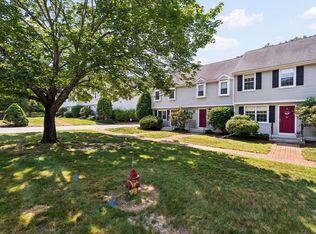 MLS ID #73561732, Valerie Ribeiro, Coldwell Banker Realty - Plymouth. MLS PIN
 - $475,0002 bd2 ba1.8k sqftBedford Woods, Abington, MA 02351For Sale
 MLS ID #73562072, Livingston Group, Compass. MLS PIN
 - $430,0002 bd2 ba1.9k sqftTollhouse Village, Whitman, MA 02382For SaleMLS ID #73528421, Deborah Aufiero, William Raveis R.E. & Home Services. MLS PIN
- $429,0002 bd2 ba1.4k sqftThe Gables, Abington, MA 02351For SaleMLS ID #73560200, Leo P. Cronin, Cronin Real Estate. MLS PIN
- $450,0003 bd2 ba1.3k sqftHearthside Court, Pembroke, MA 02359For SaleMLS ID #73553889, Amber Cadorette, Keller Williams Elite. MLS PIN
- $549,0002 bd2 ba1.5k sqft2 Leslie Ct, Rockland, MA 02370For SaleMLS ID #73553340, Patrick O'Donnell, Keller Williams Realty. MLS PIN
- $475,0002 bd2 ba1.6k sqftOlde Stage Stop Village, Marshfield, MA 02050For SaleMLS ID #73559324, Gerri Predella, William Raveis R.E. & Home Services. MLS PIN
- $459,9003 bd2 ba1.4k sqft68 Village St Unit 68, South Easton, MA 02375For SaleMLS ID #73559068, SRG Properties Group, Century 21 North East Homes. MLS PIN
- $495,0002 bd3 ba2.1k sqft877 Auburnville Way APT A3, Whitman, MA 02382For SaleMLS ID #73533487, Shauna Fanning, William Raveis R.E. & Home Services. MLS PIN
- $449,9002 bd2 ba1.5k sqftOld Stage Stop Village, Marshfield, MA 02050For SaleMLS ID #73505755, Brittany Cogliano, Conway - Hanover. MLS PIN
- $425,0002 bd2 ba1.5k sqftTwin Lakes Building 32, Halifax, MA 02338For SaleMLS ID #73549279, Eric Sugrue, Redfin Corp.. MLS PIN
- $449,9992 bd2 ba1.5k sqftBicknell Condominiums, Weymouth, MA 02191For SaleMLS ID #73561032, Nancy Virta, The Firm. MLS PIN
- $499,9002 bd2 ba1.6k sqftGaslight Village Ii, South Easton, MA 02375For SaleMLS ID #73561746, The Eisnor Team, William Raveis R.E. & Home Services. MLS PIN
- $579,0003 bd2 ba1.8k sqft40 Fairwood Dr, Pembroke, MA 02359For SaleMLS ID #73561743, Jamie Page, Kallenberg Realty. MLS PIN
- $470,0003 bd2 ba1.3k sqft237 Hovenden Ave, Brockton, MA 02302For SaleMLS ID #73540398, Daniel Beirne, OpenDoor Brokerage LLC. MLS PIN
- $445,0002 bd2 ba1.4k sqftThe Gables, Abington, MA 02351For SaleMLS ID #73522101, Michael Haikal, Michael Haikal Real Estate. MLS PIN
- $575,0003 bd2 ba1.8k sqft39 Gold St, Whitman, MA 02382For SaleMLS ID #73561313, Nicole M. Condon, The Simply Sold Realty Co.. MLS PIN
- $450,0002 bd3 ba1.5k sqft229 Comfort St Unit 229, Bridgewater, MA 02324For SaleMLS ID #73507369, Michele Rapoza, RE/MAX Vantage. MLS PIN
