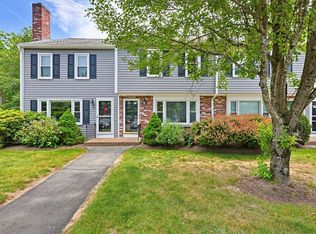
Welcome to Village Gate, one of Easton's most sought-after townhouse communities. This spacious townhouse offers 3 levels of versatile living space designed for today's lifestyle. From the moment you step inside, you'll appreciate the open floor plan, abundant natural light, and generous room sizes that make this home feel warm, inviting, and much larger than expected. The main level features a bright, oversized living room with luxury vinyl flooring, creating the perfect space for relaxing or entertaining. The adjoining dining area flows seamlessly into the well-appointed kitchen, offering ample cabinetry, abundant counter space, and room for casual dining. A flexible bonus area on the first floor is ideal for a home office, study space, or reading nook. The second level offers two generously sized bedrooms, including a spacious primary bedroom with direct access to the full bath. The finished third-floor loft provides endless possibilities as a guest room, home office, media room, fitness area, or playroom. Enjoy your own private outdoor space, perfect for morning coffee, relaxing evenings, or entertaining family and friends. Ideally located in the heart of Easton, Village Gate offers easy access to award-winning schools, shopping, restaurants, parks, and major commuter routes. Combining exceptional living space, flexibility, and the convenience of condominium living, this move-in-ready home is one you won't want to miss.
For sale
$459,900
68 Village St Unit 68, South Easton, MA 02375
3beds
1,499sqft
:
Get pre-qualified$3,504/mo
Condominium, Townhouse
Built in 1983
-- sqft lot
$-- Zestimate®
$307/sqft
$516/mo HOA
What's special
Finished third-floor loftWell-appointed kitchenGenerous room sizesSpacious primary bedroomAbundant counter spaceTwo generously sized bedroomsOpen floor plan
- 3 days |
- 323 |
- 13 |
Zillow last checked:
Listing updated:
Listed by:
SRG Properties Group 781-789-2748,
Century 21 North East Homes 781-789-2748
Source: MLS PIN,MLS#: 73559068
Facts & features
Interior
Bedrooms & bathrooms
- Bedrooms: 3
- Bathrooms: 2
- Full bathrooms: 1
- 1/2 bathrooms: 1
Primary bedroom
- Features: Closet, Flooring - Vinyl, Cable Hookup, Remodeled
- Level: Second
Bedroom 2
- Features: Closet, Flooring - Wall to Wall Carpet, Remodeled
- Level: Second
Bedroom 3
- Features: Closet, Flooring - Wall to Wall Carpet, Cable Hookup, Remodeled
- Level: Third
Primary bathroom
- Features: No
Dining room
- Features: Flooring - Stone/Ceramic Tile, Deck - Exterior
- Level: First
Kitchen
- Features: Closet, Flooring - Stone/Ceramic Tile, Dining Area, Countertops - Upgraded, Deck - Exterior
- Level: First
Living room
- Features: Bathroom - Half, Closet, Flooring - Laminate, Cable Hookup, Remodeled
- Level: First
Heating
- Forced Air
Cooling
- Central Air, Wall Unit(s)
Appliances
- Included: Range, Refrigerator
- Laundry: Electric Dryer Hookup, Washer Hookup, In Basement, In Unit
Features
- Flooring: Tile, Carpet, Laminate
- Doors: Insulated Doors
- Windows: Insulated Windows
- Has basement: Yes
- Has fireplace: No
- Common walls with other units/homes: 2+ Common Walls
Interior area
- Total structure area: 1,499
- Total interior livable area: 1,499 sqft
- Finished area above ground: 1,499
- Finished area below ground: 530
Property
Parking
- Total spaces: 2
- Parking features: Off Street
- Uncovered spaces: 2
Accessibility
- Accessibility features: No
Features
- Patio & porch: Porch, Deck
- Exterior features: Porch, Deck, Fenced Yard, Rain Gutters
- Fencing: Fenced
Details
- Parcel number: 2809015
- Zoning: R
Construction
Type & style
- Home type: Townhouse
- Property subtype: Condominium, Townhouse
Materials
- Frame
- Roof: Shingle
Condition
- Year built: 1983
Utilities & green energy
- Electric: Circuit Breakers
- Sewer: Private Sewer
- Water: Public
- Utilities for property: for Electric Oven, for Electric Dryer, Washer Hookup
Community & HOA
Community
- Features: Public Transportation, Shopping, Park, Walk/Jog Trails, Golf, Medical Facility, Laundromat, Conservation Area, Highway Access, House of Worship, Private School, Public School, T-Station, University
HOA
- Services included: Insurance, Maintenance Structure, Road Maintenance, Maintenance Grounds, Snow Removal, Trash, Reserve Funds
- HOA fee: $516 monthly
Location
- Region: South Easton
Financial & listing details
- Price per square foot: $307/sqft
- Tax assessed value: $412,000
- Annual tax amount: $5,187
- Date on market: 8/4/2026
Estimated market value
Not available
Estimated sales range
Not available
Not available
Price history
| Date | Event | Price |
|---|---|---|
| 8/4/2026 | Listed for sale | $459,900$307/sqft |
Source: MLS PIN #73559068 Report a problem | ||
Public tax history
Tax history is unavailable.
Monthly payment
Est. payment
Payment breakdown
Explore the cost of this home by adjusting the details. Changes won't be saved.Climate risks
Neighborhood: 02375
Nearby schools
GreatSchools rating
- NABlanche A. Ames Elementary SchoolGrades: PK-2Distance: 3.8 mi
- 9/10Easton Middle SchoolGrades: 6-8Distance: 4 mi
- 9/10Oliver Ames High SchoolGrades: 9-12Distance: 3.8 mi
- $458,6002 bd2 ba1.3k sqft64 Village St, South Easton, MA 02375Off Market
- $444,7002 bd1 ba1.2k sqft66 Village St, South Easton, MA 02375Off Market

- $315,0002 bd1 ba1.4k sqft68 Village St, South Easton, MA 02375Sold
- $493,8002 bd2 ba1.5k sqft70 Village St, South Easton, MA 02375Off Market
- $480,6002 bd1 ba1.5k sqft72 Village St, South Easton, MA 02375Off Market
- $430,0002 bd2 ba1.2k sqft76 Village St, South Easton, MA 02375Sold
- $477,9002 bd1 ba1.4k sqft78 Village St, South Easton, MA 02375Off Market
- $501,6002 bd2 ba1.5k sqft86 Village St, South Easton, MA 02375Off Market
A local agent can set up tours, give advice and negotiate with sellers.
A local lender can help you make sure your offer is ready when you are.
Similar homes
- $395,0002 bd2 ba1k sqftOakwood Village, South Easton, MA 02375For Sale
 MLS ID #73533620, Colombo Amara ONE Team, Realty ONE Group Suburban Lifestyle. MLS PIN
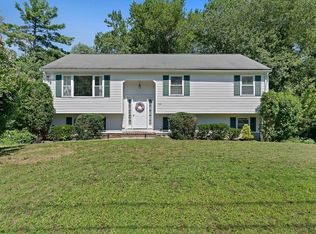
 - $599,0003 bd2 ba1.9k sqft735 Pleasant St, Bridgewater, MA 02324For Sale
 MLS ID #73560444, Cody Rohland, The Firm. MLS PIN
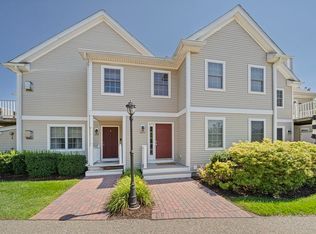
 - $429,0002 bd2 ba1.4k sqftThe Gables, Abington, MA 02351For Sale
 MLS ID #73560200, Leo P. Cronin, Cronin Real Estate. MLS PIN
 - $469,9004 bd2 ba1.9k sqft48 Jackson St, North Attleboro, MA 02763For Sale
 MLS ID #73559926, The Coury Team, Keller Williams Elite. MLS PIN
 - $475,0002 bd2 ba1.6k sqftOlde Stage Stop Village, Marshfield, MA 02050For SaleMLS ID #73559324, Gerri Predella, William Raveis R.E. & Home Services. MLS PIN
- $399,0002 bd2 ba1.4k sqft8 Spruce Tree Ln Unit 28, Norton, MA 02766For SaleMLS ID #73558822, Kenneth Morrell, Morrell Realty Group. MLS PIN
- $450,0003 bd2 ba1.4k sqft85 Baylies Rd #2, Taunton, MA 02780For SaleMLS ID #73554088, Derouen Levinson Group, Keller Williams Realty. MLS PIN
- $370,0003 bd2 ba1.4k sqftRobinwood, Rockland, MA 02370For SaleMLS ID #73558214, Robert Lindo, Conway - Hanover. MLS PIN
- $525,0002 bd2 ba1.5k sqftStetson Village, Walpole, MA 02081For SaleMLS ID #73558969, Kathleen A. Marvelli, Cameron Prestige, LLC. MLS PIN
- $525,0002 bd2 ba1k sqft116 Bayberry Rd, North Attleboro, MA 02760For SaleMLS ID #73559055, Ellen Connelly, RE/MAX Real Estate Center. MLS PIN
- $470,0003 bd2 ba1.3k sqft237 Hovenden Ave, Brockton, MA 02302For SaleMLS ID #73540398, Daniel Beirne, OpenDoor Brokerage LLC. MLS PIN
- $479,9002 bd1 ba888 sqft38 Roseen Rd, Holbrook, MA 02343For SaleMLS ID #73559607, Kristen M. Dailey, The Firm. MLS PIN
- $425,0002 bd2 ba1.7k sqft307 Green St, Middleboro, MA 02346For SaleMLS ID #73560115, Jeannie Cullati, The Firm. MLS PIN
- $499,0002 bd2 ba1.3k sqft4 Forge Pond Unit C, Canton, MA 02021For SaleMLS ID #73559519, Melissa Mayer, Compass. MLS PIN
- $449,9002 bd2 ba1.7k sqftBeech Hill Townhomes, Rockland, MA 02370For SaleMLS ID #73542225, Kristin Buker, The Simply Sold Realty Co.. MLS PIN
- $629,9003 bd2 ba1.5k sqft55 Lincoln St, North Easton, MA 02356For SaleMLS ID #73557877, Peter Horan, Kensington Real Estate Brokerage. MLS PIN
- $459,9003 bd2 ba1k sqft66 Boyle Rd, Brockton, MA 02302For SaleMLS ID #73547447, Susan Colombo, Colombo Real Estate. MLS PIN
- $489,0003 bd3 ba1.4k sqftRiver’s Edge, Lakeville, MA 02347For SaleMLS ID #73556346, Diana DiPietro, Owlhouse Realty Co.. MLS PIN
- $425,0002 bd2 ba1.5k sqftTwin Lakes Building 32, Halifax, MA 02338For SaleMLS ID #73549279, Eric Sugrue, Redfin Corp.. MLS PIN
- $675,0003 bd2 ba1.2k sqft5 Gannett Ter, Sharon, MA 02067For SaleMLS ID #73559711, Roni Thaler, Coldwell Banker Realty - Sharon. MLS PIN
