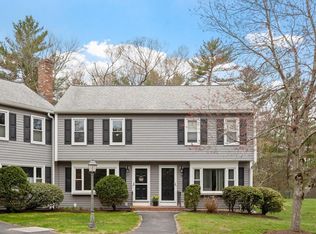
Welcome to Oakwood Village! This beautifully updated 2-bedroom, 1.5-bath townhouse offers three levels of comfortable living in a professionally landscaped community. The main level features hardwood flooring, an updated eat-in kitchen, and a renovated half bath. Upstairs, you'll find two spacious bedrooms and a beautifully renovated full bath. Enjoy a peaceful, private setting from your back deck, surrounded by nature and perfect for relaxing or entertaining. The partially finished lower level offers flexible space ideal for a home office, gym, family room, or playroom. Thoughtfully maintained and move-in ready, this home combines comfort, style, and functionality in a desirable location close to shopping, dining, commuter routes, and everyday amenities. Don't miss the opportunity to enjoy low-maintenance living in one of the area's most sought-after condominium communities!
For sale
$395,000
14 Sharron Dr, South Easton, MA 02375
2beds
1,080sqft
Condominium, Townhouse
Built in 1983
-- sqft lot
$395,200 Zestimate®
$366/sqft
$460/mo HOA
What's special
Updated eat-in kitchenProfessionally landscaped communityHardwood flooringRenovated half bathTwo spacious bedrooms
- 71 days |
- 1,482 |
- 66 |
Zillow last checked:
Listing updated:
Listed by:
Colombo Amara ONE Team 508-735-3169,
Realty ONE Group Suburban Lifestyle 508-520-4300,
Larry Amara 508-851-4845
Source: MLS PIN,MLS#: 73533620
Facts & features
Interior
Bedrooms & bathrooms
- Bedrooms: 2
- Bathrooms: 2
- Full bathrooms: 1
- 1/2 bathrooms: 1
Primary bedroom
- Features: Flooring - Hardwood
- Level: Second
- Area: 182
- Dimensions: 13 x 14
Bedroom 2
- Features: Flooring - Hardwood
- Level: Second
- Area: 144
- Dimensions: 9 x 16
Bathroom 1
- Features: Bathroom - Half
- Level: First
- Area: 30
- Dimensions: 5 x 6
Bathroom 2
- Features: Bathroom - Full, Bathroom - Tiled With Shower Stall
- Level: Second
- Area: 40
- Dimensions: 5 x 8
Dining room
- Features: Flooring - Hardwood
- Level: First
- Area: 63
- Dimensions: 7 x 9
Kitchen
- Features: Flooring - Hardwood, Countertops - Stone/Granite/Solid, Exterior Access
- Level: First
- Area: 90
- Dimensions: 10 x 9
Living room
- Features: Closet, Flooring - Hardwood, Window(s) - Bay/Bow/Box
- Level: First
- Area: 187
- Dimensions: 17 x 11
Heating
- Forced Air
Cooling
- Central Air
Appliances
- Included: Range, Dishwasher, Microwave, Refrigerator, Washer, Dryer
- Laundry: In Basement, In Unit, Electric Dryer Hookup, Washer Hookup
Features
- Bonus Room, Internet Available - Unknown
- Flooring: Wood, Carpet, Laminate
- Windows: Insulated Windows
- Has basement: Yes
- Has fireplace: No
- Common walls with other units/homes: 2+ Common Walls
Interior area
- Total structure area: 1,080
- Total interior livable area: 1,080 sqft
- Finished area above ground: 1,080
- Finished area below ground: 400
Property
Parking
- Total spaces: 2
- Parking features: Off Street, Assigned
- Uncovered spaces: 2
Features
- Patio & porch: Deck - Wood
- Exterior features: Outdoor Gas Grill Hookup, Deck - Wood, Professional Landscaping
Details
- Parcel number: 2808090
- Zoning: BUS
Construction
Type & style
- Home type: Townhouse
- Property subtype: Condominium, Townhouse
Materials
- Roof: Shingle
Condition
- Year built: 1983
Utilities & green energy
- Electric: 100 Amp Service
- Sewer: Private Sewer
- Water: Public
- Utilities for property: for Gas Range, for Electric Dryer, Washer Hookup, Outdoor Gas Grill Hookup
Community & HOA
Community
- Features: Public Transportation, Shopping, Walk/Jog Trails, Golf, Medical Facility, Highway Access, House of Worship, Public School
HOA
- Services included: Sewer, Insurance, Maintenance Structure, Road Maintenance, Snow Removal, Trash
- HOA fee: $460 monthly
Location
- Region: South Easton
Financial & listing details
- Price per square foot: $366/sqft
- Tax assessed value: $363,300
- Annual tax amount: $4,574
- Date on market: 6/10/2026
- Listing terms: Contract
- Exclusions: Freezer Chest
Estimated market value
$395,200
$375,000 - $415,000
$2,347/mo
Price history
| Date | Event | Price |
|---|---|---|
| 7/7/2026 | Listed for sale | $395,000$366/sqft |
Source: MLS PIN #73533620 Report a problem | ||
| 7/2/2026 | Contingent | $395,000$366/sqft |
Source: MLS PIN #73533620 Report a problem | ||
| 6/29/2026 | Listed for sale | $395,000$366/sqft |
Source: MLS PIN #73533620 Report a problem | ||
| 6/18/2026 | Contingent | $395,000$366/sqft |
Source: MLS PIN #73533620 Report a problem | ||
| 6/10/2026 | Listed for sale | $395,000+20.6%$366/sqft |
Source: MLS PIN #73533620 Report a problem | ||
| 11/12/2021 | Sold | $327,500+239.4%$303/sqft |
Source: MLS PIN #72901949 Report a problem | ||
| 5/30/1997 | Sold | $96,500-22.8%$89/sqft |
Source: Public Record Report a problem | ||
| 4/22/1988 | Sold | $125,000$116/sqft |
Source: Public Record Report a problem | ||
Public tax history
| Year | Property taxes | Tax assessment |
|---|---|---|
| 2025 | $4,443 -7% | $356,000 -0.5% |
| 2024 | $4,775 +5.1% | $357,700 +14.8% |
| 2023 | $4,545 +12.3% | $311,500 +18.5% |
| 2022 | $4,046 +13% | $262,900 +13.7% |
| 2021 | $3,581 -4.7% | $231,300 -5.3% |
| 2020 | $3,756 +8.4% | $244,200 +12.5% |
| 2019 | $3,465 +3.2% | $217,100 +4.8% |
| 2018 | $3,357 +13.4% | $207,100 +13.5% |
| 2017 | $2,960 +8.2% | $182,500 +8% |
| 2016 | $2,736 -1.2% | $169,000 +2.4% |
| 2015 | $2,769 +10.8% | $165,000 +10% |
| 2014 | $2,498 -14.9% | $150,000 -19.3% |
| 2013 | $2,937 -7% | $185,900 -12% |
| 2012 | $3,157 +3.3% | $211,200 +0.2% |
| 2011 | $3,057 +7.9% | $210,700 +0.3% |
| 2010 | $2,834 +5% | $210,100 -3.8% |
| 2009 | $2,698 +1.6% | $218,500 -5.5% |
| 2008 | $2,655 +1.8% | $231,100 -4.1% |
| 2007 | $2,608 +10.6% | $241,000 +9.1% |
| 2006 | $2,358 +7.1% | $220,800 +7.2% |
| 2005 | $2,202 +5.2% | $206,000 +12.3% |
| 2004 | $2,093 +15.3% | $183,400 +31.3% |
| 2003 | $1,815 +10.4% | $139,700 +26.4% |
| 2002 | $1,644 +12.1% | $110,500 +33.3% |
| 1997 | $1,466 | $82,900 |
Find assessor info on the county website
Monthly payment
Est. payment
Payment breakdown
Explore the cost of this home by adjusting the details. Changes won't be saved.Climate risks
Neighborhood: 02375
Nearby schools
GreatSchools rating
- NABlanche A. Ames Elementary SchoolGrades: PK-2Distance: 2.8 mi
- 9/10Easton Middle SchoolGrades: 6-8Distance: 3 mi
- 9/10Oliver Ames High SchoolGrades: 9-12Distance: 2.8 mi
- $415,0002 bd2 ba1.3k sqft17 Sharron Dr UNIT 17, South Easton, MA 02375Sold
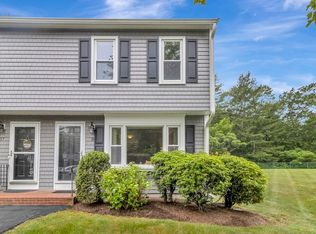
- $387,5002 bd2 ba1k sqft18 Sharron Dr UNIT 18, South Easton, MA 02375Sold
- $375,0002 bd2 ba1.5k sqft20 Sharron Dr, South Easton, MA 02375Sold
- $382,5002 bd2 ba1k sqft1 Sharron Dr, South Easton, MA 02375Off Market
- $399,1002 bd1 ba1k sqft2 Sharron Dr, South Easton, MA 02375Off Market
- $397,5001 bd1 ba1k sqft3 Sharron Dr, South Easton, MA 02375Off Market
- $421,8002 bd1 ba1.4k sqft4 Sharron Dr, South Easton, MA 02375Off Market
- $418,7002 bd1 ba1.7k sqft5 Sharron Dr, South Easton, MA 02375Off Market
A local agent can set up tours, give advice and negotiate with sellers.
A local lender can help you make sure your offer is ready when you are.
Similar homes
- $439,9003 bd2 ba1.4k sqft68 Village St Unit 68, South Easton, MA 02375For Sale
 MLS ID #73559068, SRG Properties Group, Century 21 North East Homes. MLS PIN
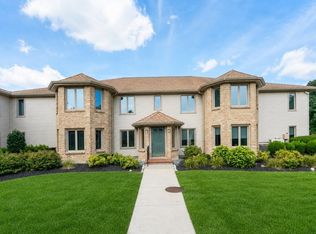
 - $369,0002 bd1 ba928 sqftWillow Farms, South Easton, MA 02375For Sale
 MLS ID #73563956, The Needle Group, Real Broker MA, LLC. MLS PIN
 - $459,9003 bd2 ba1.4k sqftGaslight Village, North Easton, MA 02356For Sale
 MLS ID #73563748, Humphrey Realty Group, Coldwell Banker Realty - Easton. MLS PIN
 - $379,0002 bd2 ba1.2k sqftGreenbrook Ii, Stoughton, MA 02072For Sale
 MLS ID #73562606, Susan Gooltz, Coldwell Banker Realty - Sharon. MLS PIN
 - $399,0002 bd2 ba1.4k sqft8 Spruce Tree Ln Unit 28, Norton, MA 02766For SaleMLS ID #73558822, Kenneth Morrell, Morrell Realty Group. MLS PIN
- $429,9002 bd2 ba1.2k sqftCranberry Hill Estates, Hanson, MA 02341For SaleMLS ID #73561732, Valerie Ribeiro, Coldwell Banker Realty - Plymouth. MLS PIN
- $370,0003 bd2 ba1.4k sqftRobinwood, Rockland, MA 02370For SaleMLS ID #73558214, Robert Lindo, Conway - Hanover. MLS PIN
- $429,0002 bd2 ba1.4k sqftThe Gables, Abington, MA 02351For SaleMLS ID #73560200, Leo P. Cronin, Cronin Real Estate. MLS PIN
- $390,0002 bd2 ba864 sqftHillside Condominium, Dedham, MA 02026For SaleMLS ID #73538036, Karyn McMahon, Keller Williams Realty. MLS PIN
- $414,8002 bd2 ba864 sqftHillside Condominium, Dedham, MA 02026For SaleMLS ID #73556828, Jill Fairweather, RE/MAX Real Estate Center. MLS PIN
- $384,9992 bd2 ba1k sqft82 Neponset St APT B, Canton, MA 02021For SaleMLS ID #73554568, The Colondres Group, Lock and Key Realty Inc.. MLS PIN
- $435,0002 bd3 ba1.5k sqftPilgrim Village Condominiums, Taunton, MA 02780For SaleMLS ID #73556171, Kim Ouellette, Century 21 Tassinari Gold. MLS PIN
- $425,0002 bd2 ba1.5k sqftTwin Lakes Building 32, Halifax, MA 02338For SaleMLS ID #73549279, Eric Sugrue, Redfin Corp.. MLS PIN
- $389,0002 bd2 ba930 sqftBirchwood Condominiums, Weymouth, MA 02189For SaleMLS ID #73563573, Gregory Anderson, A. C. B. Realty Inc.. MLS PIN
- $359,9003 bd2 ba1.4k sqftOakwood Estates, Attleboro, MA 02703For SaleMLS ID #73562952, Jennifer McMorran, Keller Williams Elite. MLS PIN
- $434,5002 bd1 ba1k sqft99 Boxberry Ln #99, Rockland, MA 02370Off Market
- $450,0003 bd2 ba1.4k sqftGreenbrook, Stoughton, MA 02072For SaleMLS ID #73563477, Barrie Naji, Real Broker MA, LLC. MLS PIN
- $349,9002 bd2 ba1k sqft42 Crystal Water Dr Unit 42, East Bridgewater, MA 02333For SaleMLS ID #73535224, Beth Ferrari, Ferrari + Co. Real Estate. MLS PIN
- $375,0002 bd2 ba1.2k sqftKnollsbrook, Stoughton, MA 02072For SaleMLS ID #73560372, Karoline Willis, Lamacchia Realty, Inc.. MLS PIN
- $449,9003 bd2 ba1.1k sqft34-36 Hammond St, Bridgewater, MA 02324For SaleMLS ID #73563682, Elizabeth Sampson, Burns Realty & Investments LLC. MLS PIN
