This meticulously updated condo blends modern aesthetics with high-end utility, offering a move-in-ready retreat. The exterior charm begins with a perennial garden and a covered entry that leads into a pristine, sun-drenched interior. At the heart of the home, the kitchen and dining area shine with spiced maple cabinetry, granite countertops, and a full suite of stainless appliances. A sophisticated lighting package ,including recessed, under-cabinet, and interior display lights The main level transitions smoothly from the tiled hallway and powder room to a spacious living area, which opens directly onto a private deck ideal for outdoor dining. Upstairs, you will find two comfortable bedrooms, a full bathroom, and convenient attic access. The finished lower level provides a versatile family room that walks out to a private patio. Located just a short stroll from the beach, residents enjoy easy access to a fully recreational lake.
For sale
$425,000
474 Twin Lakes Dr Unit 474, Halifax, MA 02338
2beds
1,524sqft
:
Get pre-qualified$3,287/mo
Condominium, Townhouse
Built in 1987
-- sqft lot
$422,100 Zestimate®
$279/sqft
$462/mo HOA
What's special
Pristine sun-drenched interiorSophisticated lighting packagePerennial gardenKitchen and dining areaGranite countertopsTwo comfortable bedroomsCovered entry
- 31 days |
- 872 |
- 31 |
Likely to sell faster than
Zillow last checked:
Listing updated:
Listed by:
Eric Sugrue 781-974-3843,
Redfin Corp. 617-340-7803
Source: MLS PIN,MLS#: 73549279
Facts & features
Interior
Bedrooms & bathrooms
- Bedrooms: 2
- Bathrooms: 2
- Full bathrooms: 1
- 1/2 bathrooms: 1
- Main level bathrooms: 1
Primary bedroom
- Features: Ceiling Fan(s), Closet, Flooring - Wall to Wall Carpet, Attic Access, Lighting - Overhead
- Level: Second
- Area: 164.06
- Dimensions: 11.25 x 14.58
Bedroom 2
- Features: Ceiling Fan(s), Closet, Flooring - Wall to Wall Carpet, Attic Access, Lighting - Overhead
- Level: Second
- Area: 170.63
- Dimensions: 10.83 x 15.75
Bathroom 1
- Features: Bathroom - Half, Flooring - Vinyl, Lighting - Sconce
- Level: Main,First
- Area: 29.79
- Dimensions: 6.5 x 4.58
Bathroom 2
- Features: Bathroom - Full, Bathroom - With Tub, Closet - Linen, Flooring - Vinyl, Lighting - Sconce, Lighting - Overhead
- Level: Second
- Area: 55.92
- Dimensions: 5.08 x 11
Dining room
- Features: Ceiling Fan(s), Flooring - Vinyl, Exterior Access, Open Floorplan, Lighting - Overhead
- Level: Main,First
Family room
- Features: Walk-In Closet(s), Flooring - Wall to Wall Carpet, Exterior Access, Recessed Lighting, Slider
- Level: Basement
- Area: 486.67
- Dimensions: 26.67 x 18.25
Kitchen
- Features: Flooring - Vinyl, Dining Area, Countertops - Stone/Granite/Solid, Cabinets - Upgraded, Recessed Lighting, Remodeled, Stainless Steel Appliances
- Level: Main,First
- Area: 186.47
- Dimensions: 16.33 x 11.42
Living room
- Features: Ceiling Fan(s), Flooring - Wood, Deck - Exterior, Exterior Access, Lighting - Overhead, Decorative Molding
- Level: Main,First
- Area: 217.22
- Dimensions: 11.33 x 19.17
Heating
- Baseboard, Oil
Cooling
- Central Air
Appliances
- Included: Range, Dishwasher, Microwave, Refrigerator, Washer, Dryer, Plumbed For Ice Maker
- Laundry: Laundry Closet, Electric Dryer Hookup, Washer Hookup, In Basement, In Unit
Features
- Lighting - Overhead, Entrance Foyer
- Flooring: Wood, Tile, Vinyl, Carpet, Flooring - Stone/Ceramic Tile
- Windows: Insulated Windows, Storm Window(s)
- Has basement: Yes
- Has fireplace: No
- Common walls with other units/homes: 2+ Common Walls
Interior area
- Total structure area: 1,524
- Total interior livable area: 1,524 sqft
- Finished area above ground: 1,038
- Finished area below ground: 486
Property
Parking
- Total spaces: 2
- Parking features: Assigned
- Uncovered spaces: 2
Features
- Entry location: Unit Placement(Walkout)
- Patio & porch: Porch, Deck, Patio
- Exterior features: Porch, Deck, Patio
- Waterfront features: Beach Access, Lake/Pond, Walk to, Other (See Remarks), Beach Ownership(Private)
Details
- Parcel number: M:0032 B:0000 L:44740,3941306
- Zoning: Resid
Construction
Type & style
- Home type: Townhouse
- Property subtype: Condominium, Townhouse
Materials
- Frame, See Remarks
- Roof: Shingle
Condition
- Year built: 1987
Utilities & green energy
- Electric: Circuit Breakers, 100 Amp Service
- Sewer: Private Sewer
- Water: Public
- Utilities for property: for Electric Range, for Electric Dryer, Washer Hookup, Icemaker Connection
Community & HOA
Community
- Features: Public Transportation, Tennis Court(s), House of Worship, Public School, Other
HOA
- Services included: Insurance, Maintenance Grounds, Snow Removal
- HOA fee: $462 monthly
Location
- Region: Halifax
Financial & listing details
- Price per square foot: $279/sqft
- Tax assessed value: $332,200
- Annual tax amount: $4,677
- Date on market: 7/14/2026
Estimated market value
$422,100
$401,000 - $443,000
$3,219/mo
Price history
| Date | Event | Price |
|---|---|---|
| 7/14/2026 | Listed for sale | $425,000+3.2%$279/sqft |
Source: MLS PIN #73549279 Report a problem | ||
| 7/9/2025 | Sold | $412,000+11.4%$270/sqft |
Source: MLS PIN #73371965 Report a problem | ||
| 5/14/2025 | Pending sale | $370,000$243/sqft |
Source:  William Raveis Real Estate, Mortgage & Insurance #73371965 Report a problem William Raveis Real Estate, Mortgage & Insurance #73371965 Report a problem | ||
| 5/14/2025 | Contingent | $370,000$243/sqft |
Source: MLS PIN #73371965 Report a problem | ||
| 5/8/2025 | Listed for sale | $370,000$243/sqft |
Source: MLS PIN #73371965 Report a problem | ||
Public tax history
Tax history is unavailable.
Monthly payment
Est. payment
Payment breakdown
Explore the cost of this home by adjusting the details. Changes won't be saved.Climate risks
Neighborhood: 02338
Nearby schools
GreatSchools rating
- 7/10Halifax Elementary SchoolGrades: K-6Distance: 2.1 mi
- 6/10Silver Lake Regional Middle SchoolGrades: 7-8Distance: 2.6 mi
- 6/10Silver Lake Regional High SchoolGrades: 9-12Distance: 2.5 mi
Schools provided by the listing agent
- Elementary: Halifax
- Middle: Silver Lake
- High: Silver Lake
Source: MLS PIN. This data may not be complete. We recommend contacting the local school district to confirm school assignments for this home.
- $349,9002 bd2 ba1.3k sqft477 Twin Lakes Dr UNIT 477, Halifax, MA 02338Sold
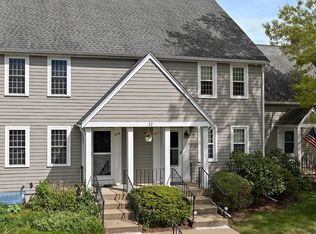
- $380,0002 bd2 ba1k sqft561 Twin Lakes Dr, Halifax, MA 02338Sold

- $439,4003 bd2 ba1.3k sqft396 Twin Lakes Dr, Halifax, MA 02338Off Market
- $379,9002 bd2 ba1.1k sqft438 Twin Lakes Dr #438, Halifax, MA 02338For Sale
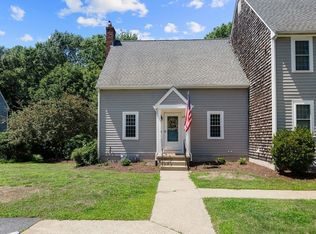
- $375,0002 bd2 ba1.4k sqft441 Twin Lakes Dr #441, Halifax, MA 02338For Sale
- $357,0002 bd2 ba1k sqft612 Twin Lakes Dr UNIT 612, Halifax, MA 02338Sold
- $345,0002 bd2 ba1k sqft411 Twin Lakes Dr UNIT 411, Halifax, MA 02338Sold
- $369,0002 bd2 ba1k sqft447 Twin Lakes Dr, Halifax, MA 02338Off Market
A local agent can set up tours, give advice and negotiate with sellers.
Similar homes
- $429,9002 bd2 ba1.2k sqftCranberry Hill Estates, Hanson, MA 02341For Sale
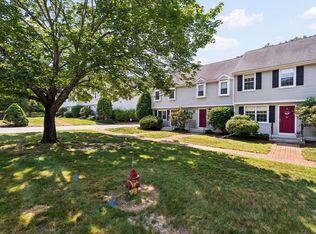 MLS ID #73561732, Valerie Ribeiro, Coldwell Banker Realty - Plymouth. MLS PIN
 - $499,0003 bd1 ba860 sqft18 Carol Ave, Pembroke, MA 02359For Sale
 MLS ID #73563099, Andrea Campbell, Real Broker MA, LLC. MLS PIN
 - $559,9003 bd3 ba2k sqft60 West St, Plympton, MA 02367For Sale
 MLS ID #73561969, April Proctor, Keller Williams Realty Colonial Partners. MLS PIN
 - $439,9002 bd1 ba807 sqft40 Lake Shore Dr, Middleboro, MA 02346For Sale
 MLS ID #73559110, Chelsea McLaughlin, RE/MAX Legacy. MLS PIN
 - $449,9002 bd2 ba1.7k sqftBeech Hill Townhomes, Rockland, MA 02370For SaleMLS ID #73542225, Kristin Buker, The Simply Sold Realty Co.. MLS PIN
- $450,0002 bd2 ba1.4k sqftGreenbrook, Stoughton, MA 02072For SaleMLS ID #73563477, Barrie Naji, Real Broker MA, LLC. MLS PIN
- $429,0002 bd2 ba1.4k sqftThe Gables, Abington, MA 02351For SaleMLS ID #73560200, Leo P. Cronin, Cronin Real Estate. MLS PIN
- $430,0002 bd2 ba1.9k sqftTollhouse Village, Whitman, MA 02382For SaleMLS ID #73528421, Deborah Aufiero, William Raveis R.E. & Home Services. MLS PIN
- $459,9003 bd2 ba1.4k sqft68 Village St Unit 68, South Easton, MA 02375For SaleMLS ID #73559068, SRG Properties Group, Century 21 North East Homes. MLS PIN
- $459,0002 bd2 ba1.3k sqftBay Farm, Duxbury, MA 02332For SaleMLS ID #73550105, Douglas Govoni, The Firm. MLS PIN
- $475,0002 bd2 ba1.6k sqftOlde Stage Stop Village, Marshfield, MA 02050For SaleMLS ID #73559324, Gerri Predella, William Raveis R.E. & Home Services. MLS PIN
- $419,9992 bd2 ba1.6k sqftStonebridge Condominiums, Middleboro, MA 02346For SaleMLS ID #73526420, Kristin Saccone, Bold Real Estate, Inc.. MLS PIN
- $435,0002 bd3 ba1.5k sqftPilgrim Village Condominiums, Taunton, MA 02780For SaleMLS ID #73556171, Kim Ouellette, Century 21 Tassinari Gold. MLS PIN
- $399,9003 bd1 ba1.1k sqft254 Lakeside Rd, Hanson, MA 02341For SaleMLS ID #73559151, Karyn O'Neil, Abbey Realty Homes, LLC. MLS PIN
- $440,0002 bd2 ba946 sqftThe Village At Clear Pond, Plymouth, MA 02360For SaleMLS ID #73542584, Ellen Stratton, Compass. MLS PIN
- $370,0003 bd2 ba1.4k sqftRobinwood, Rockland, MA 02370For SaleMLS ID #73558214, Robert Lindo, Conway - Hanover. MLS PIN
- $424,9003 bd3 ba1.4k sqftThe Farms At Indian Pond, Taunton, MA 02780For SaleMLS ID #73556815, Jodi Donovan, Keller Williams South Watuppa. MLS PIN
- $449,9002 bd2 ba1.5k sqftOld Stage Stop Village, Marshfield, MA 02050For SaleMLS ID #73505755, Brittany Cogliano, Conway - Hanover. MLS PIN
- $450,0002 bd3 ba1.5k sqft229 Comfort St Unit 229, Bridgewater, MA 02324For SaleMLS ID #73507369, Michele Rapoza, RE/MAX Vantage. MLS PIN
- $449,9992 bd2 ba1.5k sqftBicknell Condominiums, Weymouth, MA 02191For SaleMLS ID #73561032, Nancy Virta, The Firm. MLS PIN
