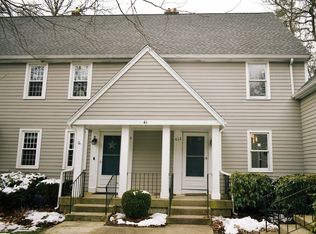
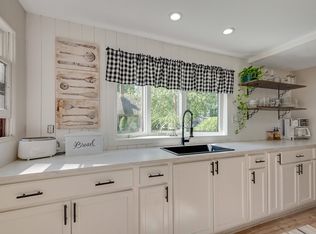
What if your next home checked every box? Affordability. Privacy. Low-maintenance living. Beach access and a location that's perfect for commuting. Welcome to Twin Lakes. This Cape-style end unit offers the perfect blend of comfort, charm, and convenience—all for under $400,000. Step inside and you'll immediately feel at home. The inviting butcher block kitchen opens to a spacious dining area, while the sun-filled living room features a cozy fireplace and sliders leading to your recently renovated private deck—perfect for morning coffee, summer dinners, or simply unwinding after a long day. Upstairs, you'll find two generously sized bedrooms, including a beautiful primary with soaring cathedral ceilings and a charming Juliet balcony. A refreshed full bath with a double vanity, linen closet, along with a spacious second bedroom, complete the second floor. Need extra space? The partially finished lower level is ready to become whatever you need—a family room, home office, fitness space, playroom, or guest retreat. But what truly makes life at Twin Lakes special is what awaits just outside your door. Private beach access is only a short stroll away, making it easy to spend your days kayaking, paddleboarding, swimming, or simply relaxing by the water. As an end unit, you'll enjoy added privacy, abundant natural light, and a peaceful setting. With the condominium association handling exterior maintenance, you'll spend less time working on your home and more time enjoying it. Conveniently located near the Halifax Commuter Rail, shopping, restaurants, and everyday conveniences, this move-in-ready home offers more than just a place to live—it offers a lifestyle. All that's missing is you. Welcome Home.
For sale
$379,900
438 Twin Lakes Dr #438, Halifax, MA 02338
2beds
1,188sqft
:
Get pre-qualified$3,021/mo
Condominium
Built in 1987
-- sqft lot
$-- Zestimate®
$320/sqft
$444/mo HOA
What's special
Cozy fireplaceButcher block kitchenPartially finished lower levelGenerously sized bedroomsCharming juliet balconyPeaceful settingSpacious dining area
- --
- on Zillow |
- 168
- views |
- 5
- saves |
Zillow last checked:
Listing updated:
Listed by:
Gretchen Eggers 617-921-5887,
William Raveis R.E. & Home Services 781-934-2104
Source: MLS PIN,MLS#: 73559833
Facts & features
Interior
Bedrooms & bathrooms
- Bedrooms: 2
- Bathrooms: 2
- Full bathrooms: 1
- 1/2 bathrooms: 1
Primary bedroom
- Features: Skylight, Vaulted Ceiling(s), Closet, Flooring - Wall to Wall Carpet, Balcony / Deck, Slider, Closet - Double
- Level: Second
- Area: 184.21
- Dimensions: 10.9 x 16.9
Bedroom 2
- Features: Closet, Flooring - Wall to Wall Carpet
- Level: Second
- Area: 117.28
- Dimensions: 10.11 x 11.6
Primary bathroom
- Features: No
Bathroom 1
- Features: Bathroom - Half, Flooring - Vinyl, Lighting - Sconce
- Level: First
- Area: 16.89
- Dimensions: 4.11 x 4.11
Bathroom 2
- Features: Bathroom - Full, Bathroom - Double Vanity/Sink, Bathroom - With Tub & Shower, Flooring - Vinyl
- Level: Second
- Area: 41.55
- Dimensions: 10.11 x 4.11
Dining room
- Features: Flooring - Vinyl
- Level: First
- Area: 104.14
- Dimensions: 8.2 x 12.7
Kitchen
- Features: Flooring - Vinyl
- Level: First
- Area: 82.8
- Dimensions: 9 x 9.2
Living room
- Features: Flooring - Vinyl, Deck - Exterior, Slider
- Level: First
- Area: 232.1
- Dimensions: 11 x 21.1
Heating
- Baseboard, Oil
Cooling
- Central Air
Appliances
- Included: Range, Dishwasher, Refrigerator, Washer, Dryer
- Laundry: Electric Dryer Hookup, Washer Hookup, In Basement, In Unit
Features
- Closet, Slider
- Flooring: Carpet, Laminate
- Has basement: Yes
- Number of fireplaces: 1
- Fireplace features: Living Room
- Common walls with other units/homes: End Unit
Interior area
- Total structure area: 1,188
- Total interior livable area: 1,188 sqft
- Finished area above ground: 1,188
- Finished area below ground: 430
Property
Parking
- Total spaces: 2
- Parking features: Assigned
- Uncovered spaces: 2
Features
- Patio & porch: Deck
- Exterior features: Deck, Balcony, Tennis Court(s)
- Waterfront features: Lake/Pond, 0 to 1/10 Mile To Beach, Beach Ownership(Private)
Details
- Parcel number: 1013688
- Zoning: RG
Construction
Type & style
- Home type: Condo
- Property subtype: Condominium
- Attached to another structure: Yes
Materials
- Frame
- Roof: Shingle
Condition
- Year built: 1987
Utilities & green energy
- Electric: 100 Amp Service
- Sewer: Private Sewer
- Water: Public
- Utilities for property: for Electric Range, for Electric Dryer, Washer Hookup
Community & HOA
Community
- Features: Public Transportation, Shopping, Walk/Jog Trails, Golf
HOA
- Amenities included: Tennis Court(s), Beach Rights
- Services included: Sewer, Insurance, Maintenance Structure, Road Maintenance, Maintenance Grounds, Snow Removal
- HOA fee: $444 monthly
Location
- Region: Halifax
Financial & listing details
- Price per square foot: $320/sqft
- Tax assessed value: $325,800
- Annual tax amount: $4,692
- Date on market: 8/6/2026
Estimated market value
Not available
Estimated sales range
Not available
Not available
Price history
| Date | Event | Price |
|---|---|---|
| 8/5/2026 | Listed for sale | $379,900$320/sqft |
Source: MLS PIN #73559833 Report a problem | ||
Public tax history
Tax history is unavailable.
Monthly payment
Est. payment
Payment breakdown
Explore the cost of this home by adjusting the details. Changes won't be saved.Climate risks
Neighborhood: 02338
Nearby schools
GreatSchools rating
- 7/10Halifax Elementary SchoolGrades: K-6Distance: 2 mi
- 6/10Silver Lake Regional Middle SchoolGrades: 7-8Distance: 2.6 mi
- 6/10Silver Lake Regional High SchoolGrades: 9-12Distance: 2.5 mi
- $375,0002 bd2 ba1.4k sqft441 Twin Lakes Dr #441, Halifax, MA 02338For Sale

- $357,0002 bd2 ba1k sqft612 Twin Lakes Dr UNIT 612, Halifax, MA 02338Sold
- $369,3002 bd2 ba1k sqft447 Twin Lakes Dr, Halifax, MA 02338Off Market

- $358,6002 bd1 ba1k sqft489 Twin Lakes Dr, Halifax, MA 02338Off Market
- $390,5002 bd2 ba1.1k sqft438 Twin Lakes Dr, Halifax, MA 02338Off Market
- $395,9002 bd1 ba1.1k sqft465 Twin Lakes Dr, Halifax, MA 02338Off Market
- $390,2002 bd2 ba1.1k sqft408 Twin Lakes Dr, Halifax, MA 02338Off Market
- $353,6002 bd1 ba1k sqft462 Twin Lakes Dr, Halifax, MA 02338Off Market
A local agent can set up tours, give advice and negotiate with sellers.
Similar homes
- $360,0002 bd2 ba974 sqftHalifax Meadows, Halifax, MA 02338For Sale
 MLS ID #73558677, Moriah Wicker, Keller Williams Realty Colonial Partners. MLS PIN
 - $349,9002 bd2 ba958 sqft4 Lydon Ln #4-B1, Halifax, MA 02338For Sale
 MLS ID #73557374, The D'Entremont Group, Keller Williams Realty Signature Properties. MLS PIN
 - $425,0002 bd2 ba1.5k sqftTwin Lakes Building 32, Halifax, MA 02338For Sale
 MLS ID #73549279, Eric Sugrue, Redfin Corp.. MLS PIN
 - $399,9003 bd1 ba1.1k sqft254 Lakeside Rd, Hanson, MA 02341For Sale
 MLS ID #73559151, Karyn O'Neil, Abbey Realty Homes, LLC. MLS PIN
 - $449,9002 bd1 ba807 sqft40 Lake Shore Dr, Middleboro, MA 02346For SaleMLS ID #73559110, Chelsea McLaughlin, RE/MAX Legacy. MLS PIN
- $370,0003 bd2 ba1.4k sqftRobinwood, Rockland, MA 02370For SaleMLS ID #73558214, Robert Lindo, Conway - Hanover. MLS PIN
- $349,9002 bd2 ba1k sqftBristol Square, South Easton, MA 02375For SaleMLS ID #73559392, Tiffany Weigold, Keller Williams Elite. MLS PIN
- $439,9002 bd1 ba796 sqft89 Milford St, Hanson, MA 02341For SaleMLS ID #73556908, The TrustPoint Group, eXp Realty LLC - Corporate Office. MLS PIN
- $349,9002 bd2 ba1k sqft42 Crystal Water Dr Unit 42, East Bridgewater, MA 02333For SaleMLS ID #73535224, Beth Ferrari, Ferrari + Co. Real Estate. MLS PIN
- $359,0002 bd2 ba978 sqftGreentree Condominiums, Weymouth, MA 02190For SaleMLS ID #73557031, Michelle Joslin-Chaves, Leading Edge Real Estate. MLS PIN
- $375,0002 bd2 ba1.1k sqftThe Farms At Indian Pond, Taunton, MA 02780For SaleMLS ID #73552062, The Perry Team, HomeSmart First Class Realty. MLS PIN
- $475,0002 bd2 ba1.6k sqftOlde Stage Stop Village, Marshfield, MA 02050For SaleMLS ID #73559324, Gerri Predella, William Raveis R.E. & Home Services. MLS PIN
- $549,9003 bd2 ba1.2k sqft190 Monroe St, Pembroke, MA 02359For SaleMLS ID #73554425, Allison Candura, Conway - Hanover. MLS PIN
- $315,0002 bd2 ba1.3k sqft21 Trailwood Dr, Bridgewater, MA 02324For SaleMLS ID #73555079, David Michael, Conway - Lakeville. MLS PIN
- $469,9003 bd2 ba1.7k sqft18 Blueberry Knl, Bridgewater, MA 02324For SaleMLS ID #73558432, Eileen Cain, William Raveis R.E. & Home Services. MLS PIN
- $470,0002 bd2 ba1.3k sqftBay Farm, Duxbury, MA 02332For SaleMLS ID #73550105, Douglas Govoni, The Firm. MLS PIN
- $329,0002 bd1 ba808 sqftEdgewood, Marshfield, MA 02050For SaleMLS ID #73553919, Robin Damon, Coldwell Banker Realty - Duxbury. MLS PIN
- $459,9003 bd2 ba1.4k sqft68 Village St Unit 68, South Easton, MA 02375For SaleMLS ID #73559068, SRG Properties Group, Century 21 North East Homes. MLS PIN
- $539,0003 bd1 ba1.1k sqft327 Plain St, Marshfield, MA 02050For SaleMLS ID #73557453, Abigail Andreson, ALANTE Real Estate. MLS PIN
- $329,9002 bd1 ba744 sqft1801 Ocean St APT B21, Marshfield, MA 02050For SaleMLS ID #73554471, The D'Entremont Group, Keller Williams Realty Signature Properties. MLS PIN
