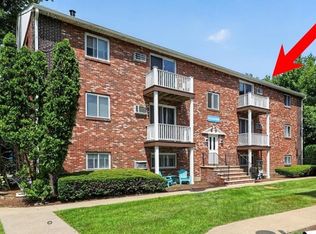
Welcome to Pilgrim Trails! This beautifully updated second-floor condominium offers stylish finishes and a bright, open layout that's ready for you to move right in.The renovated kitchen features an oversized center island with elegant marble countertops, classic subway tile backsplash, and stainless steel appliances—perfect for everyday living and entertaining. New luxury vinyl flooring flows throughout the home, while the freshly painted interior provides a clean, modern feel. The spacious living room opens to a private balcony through sliding glass doors, creating the perfect spot to relax and enjoy the outdoors. Additional conveniences include on-site laundry, extra basement storage, and access to the community pool. The well-maintained grounds add to the appeal of this desirable community. Ideally located close to shopping, restaurants, major routes, and the beach, this home offers the perfect combination of comfort, style, and convenience. Don't miss this opportunity to make Pilgrim Trails your new home!
For sale
$329,000
1801 Ocean St APT B21, Marshfield, MA 02050
2beds
744sqft
Condominium
Built in 1974
-- sqft lot
$324,600 Zestimate®
$442/sqft
$483/mo HOA
What's special
Stylish finishesWell-maintained groundsBright open layoutRenovated kitchenPrivate balconyStainless steel appliancesClassic subway tile backsplash
- 11 days
- 225
- 4
Zillow last checked:
Listing updated:
Listed by:
The D'Entremont Group 781-964-4353,
Keller Williams Realty Signature Properties 781-924-5766,
Bill D Entremont 781-964-4353
Source: MLS PIN,MLS#: 73584183
Facts & features
Interior
Bedrooms & bathrooms
- Bedrooms: 2
- Bathrooms: 1
- Full bathrooms: 1
Primary bedroom
- Features: Closet, Flooring - Vinyl
- Level: Second
Bedroom 2
- Features: Closet, Flooring - Vinyl
- Level: Second
Dining room
- Features: Flooring - Vinyl
- Level: Second
Kitchen
- Features: Flooring - Vinyl, Countertops - Stone/Granite/Solid, Kitchen Island, Stainless Steel Appliances
- Level: Second
Living room
- Features: Ceiling Fan(s), Flooring - Vinyl, Balcony / Deck
- Level: Main,Second
Heating
- Baseboard
Cooling
- Wall Unit(s)
Appliances
- Included: Range, Dishwasher, Microwave, Refrigerator
- Laundry: In Building
Features
- Has basement: No
- Has fireplace: No
- Common walls with other units/homes: End Unit
Interior area
- Total structure area: 744
- Total interior livable area: 744 sqft
- Finished area above ground: 744
Property
Parking
- Total spaces: 1
- Parking features: Off Street
- Uncovered spaces: 1
Features
- Entry location: Unit Placement(Front)
- Patio & porch: Porch
- Exterior features: Porch, Balcony
- Waterfront features: Ocean, Unknown To Beach
Details
- Parcel number: 1071356
- Zoning: B-2
Construction
Type & style
- Home type: Condo
- Property subtype: Condominium
- Attached to another structure: Yes
Materials
- Brick
Condition
- Year built: 1974
Utilities & green energy
- Sewer: Public Sewer
- Water: Public
- Utilities for property: for Electric Range
Community & HOA
Community
- Features: Public Transportation, Shopping, Pool, Tennis Court(s), Park, Walk/Jog Trails, Golf, Conservation Area, Highway Access, House of Worship, Public School
- Security: Intercom
HOA
- Amenities included: Hot Water, Pool, Laundry, Storage
- Services included: Heat, Insurance, Maintenance Structure, Maintenance Grounds, Snow Removal
- HOA fee: $483 monthly
Location
- Region: Marshfield
Financial & listing details
- Price per square foot: $442/sqft
- Tax assessed value: $230,700
- Annual tax amount: $2,284
- Date on market: 9/29/2026
Estimated market value
$324,600
$308,000 - $341,000
$2,321/mo
Price history
| Date | Event | Price |
|---|---|---|
| 9/30/2026 | Listed for sale | $329,000-0.3%$442/sqft |
Source: MLS PIN #73584183 Report a problem | ||
| 8/29/2026 | Listing removed | $329,900$443/sqft |
Source: MLS PIN #73554471 Report a problem | ||
| 7/24/2026 | Listed for sale | $329,900+72.7%$443/sqft |
Source: MLS PIN #73554471 Report a problem | ||
| 6/11/2020 | Listing removed | $1,850$2/sqft |
Source: Success! Real Estate #72661237 Report a problem | ||
| 5/25/2020 | Listed for rent | $1,850$2/sqft |
Source: Success! Real Estate #72661237 Report a problem | ||
| 4/30/2020 | Sold | $191,000+6.1%$257/sqft |
Source: Public Record Report a problem | ||
| 3/10/2020 | Pending sale | $180,000$242/sqft |
Source: RE/MAX Platinum #72629433 Report a problem | ||
| 3/6/2020 | Listed for sale | $180,000+45.2%$242/sqft |
Source: RE/MAX Platinum #72629433 Report a problem | ||
| 10/10/2012 | Sold | $124,000-3.9%$167/sqft |
Source: Public Record Report a problem | ||
| 8/2/2012 | Price change | $129,000-0.7%$173/sqft |
Source: Celebration Real Estate #71388583 Report a problem | ||
| 6/18/2012 | Price change | $129,900-3.8%$175/sqft |
Source: Celebration Real Estate #71388583 Report a problem | ||
| 6/11/2012 | Price change | $135,000-2.9%$181/sqft |
Source: Celebration Real Estate #71388583 Report a problem | ||
| 6/6/2012 | Price change | $139,000-0.6%$187/sqft |
Source: Celebration Real Estate #71388583 Report a problem | ||
| 5/30/2012 | Listed for sale | $139,900-8.6%$188/sqft |
Source: Celebration Real Estate #71388583 Report a problem | ||
| 5/4/2011 | Listing removed | $153,000$206/sqft |
Source: Conway - Headquarters #71172576 Report a problem | ||
| 3/3/2011 | Price change | $153,000-1.3%$206/sqft |
Source: Robert Lindo #71172576 Report a problem | ||
| 2/4/2011 | Price change | $155,000-6.1%$208/sqft |
Source: Robert Lindo #71172576 Report a problem | ||
| 12/24/2010 | Listed for sale | $165,000+17.9%$222/sqft |
Source: Robert Lindo #71172576 Report a problem | ||
| 10/9/2009 | Sold | $140,000+55.6%$188/sqft |
Source: Public Record Report a problem | ||
| 8/2/2000 | Sold | $90,000$121/sqft |
Source: Public Record Report a problem | ||
Public tax history
| Year | Property taxes | Tax assessment |
|---|---|---|
| 2025 | $2,284 +0.2% | $230,700 +5.2% |
| 2024 | $2,279 +8.9% | $219,300 +18.7% |
| 2023 | $2,092 -16.3% | $184,800 -4.2% |
| 2022 | $2,499 +38.1% | $193,000 +40.7% |
| 2021 | $1,810 +1.9% | $137,200 +2.9% |
| 2020 | $1,777 -7.2% | $133,300 -6.8% |
| 2019 | $1,915 +19.5% | $143,100 +19.3% |
| 2018 | $1,603 -4.1% | $119,900 -1.6% |
| 2017 | $1,671 -1.2% | $121,800 |
| 2016 | $1,691 -1.1% | $121,800 -5.4% |
| 2015 | $1,710 +21.5% | $128,700 +21.5% |
| 2014 | $1,407 +8.8% | $105,900 |
| 2013 | $1,293 -5.1% | $105,900 -8.5% |
| 2012 | $1,362 -9.1% | $115,800 -12.8% |
| 2011 | $1,499 -9.2% | $132,800 -13.5% |
| 2010 | $1,651 | $153,600 |
Find assessor info on the county website
Monthly payment
Est. payment
Payment breakdown
Explore the cost of this home by adjusting the details. Changes won't be saved.Climate risks
Neighborhood: 02050

Similar homes
- $324,9002 bd1 ba744 sqft1801 Ocean St APT S33, Marshfield, MA 02050For Sale
 MLS ID #73563292, Nancy Metcalfe, Coldwell Banker Realty - Duxbury. MLS PIN
 - $285,0002 bd1 ba724 sqftRoyal Dane Condominiums, Marshfield, MA 02050For Sale
 MLS ID #73572937, Janice Wright, RE/MAX Platinum. MLS PIN
 - $299,9002 bd1 ba923 sqftCastle Green, Marshfield, MA 02050For Sale
 MLS ID #73552718, Trinka Trubia, The Firm. MLS PIN
 - $279,9002 bd1 ba809 sqft8 Royal Dane Dr APT 65, Marshfield, MA 02050For Sale
 MLS ID #73550183, Linda Drew, Kornerstone Real Estate Brokerage. MLS PIN
 - $300,0002 bd1 ba1k sqft32-6 S Mdw Village, Carver, MA 02330For Sale
 MLS ID #22605043, Sue Menard, eXp Realty, LLC. CCIMLS
