Don't miss this fantastic opportunity to own a desirable top-floor condo in the sought-after Pilgrim Trails Condominiums. This bright and inviting 2-bedroom home features a spacious living room filled with natural light and offers access to a private balcony, perfect for enjoying your morning coffee or relaxing at the end of the day. The kitchen comes fully equipped with appliances and includes a cozy dining area, creating a comfortable and functional space for everyday living. The generously sized primary bedroom provides ample room, while the second bedroom offers flexibility as a guest room or home office. Residents can enjoy the community's outdoor swimming pool, along with a convenient location just minutes from local beaches, marinas, shops, restaurants, and everyday amenities. Whether you're a first-time homebuyer, looking to downsize, or seeking an investment opportunity, this condo checks all the boxes. Welcome Home!
For sale
$324,900
1801 Ocean St APT S33, Marshfield, MA 02050
2beds
744sqft
Condominium
Built in 1974
-- sqft lot
$320,700 Zestimate®
$437/sqft
$491/mo HOA
What's special
Cozy dining areaGenerously sized primary bedroom
- 58 days
- 450
- 8
Zillow last checked:
Listing updated:
Listed by:
Nancy Metcalfe 781-820-8509,
Coldwell Banker Realty - Duxbury 781-934-6995
Source: MLS PIN,MLS#: 73563292
Facts & features
Interior
Bedrooms & bathrooms
- Bedrooms: 2
- Bathrooms: 1
- Full bathrooms: 1
Primary bedroom
- Features: Closet, Flooring - Wall to Wall Carpet
- Level: Third
Bedroom 2
- Features: Closet, Flooring - Wall to Wall Carpet
- Level: Third
Primary bathroom
- Features: No
Bathroom 1
- Features: Bathroom - With Tub & Shower, Flooring - Stone/Ceramic Tile
- Level: Third
Dining room
- Features: Flooring - Vinyl, Recessed Lighting
- Level: Third
Kitchen
- Features: Flooring - Vinyl
- Level: Third
Living room
- Features: Flooring - Vinyl, Balcony / Deck
- Level: Third
Heating
- Baseboard
Cooling
- Wall Unit(s)
Appliances
- Included: Range, Dishwasher, Refrigerator
- Laundry: In Building
Features
- Flooring: Tile, Carpet
- Has basement: No
- Has fireplace: No
Interior area
- Total structure area: 744
- Total interior livable area: 744 sqft
- Finished area above ground: 744
Property
Parking
- Total spaces: 1
- Parking features: Off Street
- Uncovered spaces: 1
Features
- Entry location: Unit Placement(Upper)
- Exterior features: Balcony
- Pool features: Association, In Ground
- Waterfront features: Ocean, Unknown To Beach, Beach Ownership(Public)
Details
- Parcel number: 1071319
- Zoning: B-2
Construction
Type & style
- Home type: Condo
- Property subtype: Condominium
Condition
- Year built: 1974
Utilities & green energy
- Sewer: Public Sewer
- Water: Public
- Utilities for property: for Electric Range
Community & HOA
Community
- Features: Public Transportation, Shopping, Pool, Tennis Court(s), Park, Walk/Jog Trails, Golf, Conservation Area, Highway Access, House of Worship, Public School
- Security: Intercom
HOA
- Amenities included: Hot Water, Pool, Laundry, Storage
- Services included: Heat, Insurance, Maintenance Structure, Maintenance Grounds, Snow Removal
- HOA fee: $491 monthly
Location
- Region: Marshfield
Financial & listing details
- Price per square foot: $437/sqft
- Tax assessed value: $286,700
- Annual tax amount: $2,755
- Date on market: 8/13/2026
- Listing terms: Contract
Estimated market value
$320,700
$305,000 - $337,000
$2,319/mo
Price history
| Date | Event | Price |
|---|---|---|
| 8/13/2026 | Listed for sale | $324,900+155.8%$437/sqft |
Source: MLS PIN #73563292 Report a problem | ||
| 5/21/2010 | Sold | $127,000-2.2%$171/sqft |
Source: Public Record Report a problem | ||
| 4/3/2010 | Listed for sale | $129,900$175/sqft |
Source: Stephen Webster #71055866 Report a problem | ||
Public tax history
| Year | Property taxes | Tax assessment |
|---|---|---|
| 2025 | $2,284 +0.2% | $230,700 +5.2% |
| 2024 | $2,279 +8.9% | $219,300 +18.7% |
| 2023 | $2,092 -16.3% | $184,800 -4.2% |
| 2022 | $2,499 +38.1% | $193,000 +40.7% |
| 2021 | $1,810 +1.9% | $137,200 +2.9% |
| 2020 | $1,777 -7.2% | $133,300 -6.8% |
| 2019 | $1,915 +19.5% | $143,100 +19.3% |
| 2018 | $1,603 -4.1% | $119,900 -1.6% |
| 2017 | $1,671 -1.2% | $121,800 |
| 2016 | $1,691 -1.1% | $121,800 -5.4% |
| 2015 | $1,710 +21.5% | $128,700 +21.5% |
| 2014 | $1,407 +8.8% | $105,900 |
| 2013 | $1,293 -5.1% | $105,900 -8.5% |
| 2012 | $1,362 -9.1% | $115,800 -12.8% |
| 2011 | $1,499 -9.2% | $132,800 -13.5% |
| 2010 | $1,651 | $153,600 |
Find assessor info on the county website
Monthly payment
Est. payment
Payment breakdown
Explore the cost of this home by adjusting the details. Changes won't be saved.Climate risks
Neighborhood: 02050
Nearby schools
Schools provided by the listing agent
- Elementary: Daniel Webster
- Middle: Furnace Brook Middle
- High: Marshfield Hs
Source: MLS PIN. This data may not be complete. We recommend contacting the local school district to confirm school assignments for this home.

Similar homes
- $329,0002 bd1 ba744 sqft1801 Ocean St APT B21, Marshfield, MA 02050For Sale
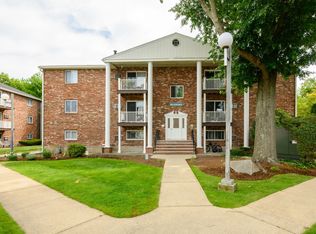 MLS ID #73584183, The D'Entremont Group, Keller Williams Realty Signature Properties. MLS PIN
 - $285,0002 bd1 ba724 sqftRoyal Dane Condominiums, Marshfield, MA 02050For Sale
 MLS ID #73572937, Janice Wright, RE/MAX Platinum. MLS PIN
 - $299,9002 bd1 ba923 sqftCastle Green, Marshfield, MA 02050For Sale
 MLS ID #73552718, Trinka Trubia, The Firm. MLS PIN
 - $279,9002 bd1 ba809 sqft8 Royal Dane Dr APT 65, Marshfield, MA 02050For Sale
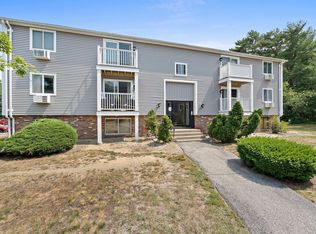 MLS ID #73550183, Linda Drew, Kornerstone Real Estate Brokerage. MLS PIN
 - $300,0002 bd1 ba1k sqft32-6 S Mdw Village, Carver, MA 02330For Sale
 MLS ID #22605043, Sue Menard, eXp Realty, LLC. CCIMLS
