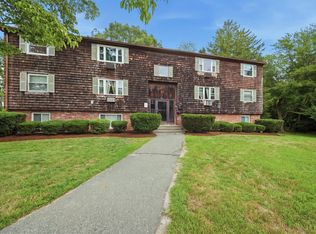
A Welcome home to Royal Dane Condominiums! The perfect opportunity for first-time buyers or those looking to stop renting and start building equity! A wonderfully renovated two bedroom condo features stainless steel appliances, new vinyl flooring throughout, and a bright and airy living space. Nothing to do but move in and enjoy! There's quick access to Route 3 a half mile away, and to Marshfield's shopping, restaurants and beaches. No condos share a wall with your condo. The community laundry is on the same floor. Building 10 is in the back of Royal Dane at the end of the cul de sac.
For sale
$285,000
10 Royal Dane Dr APT 79, Marshfield, MA 02050
2beds
724sqft
Condominium
Built in 1968
-- sqft lot
$281,700 Zestimate®
$394/sqft
$403/mo HOA
What's special
Stainless steel appliancesNew vinyl flooring throughout
- 2 days
- 142
- 10
Zillow last checked:
Listing updated:
Listed by:
Janice Wright 508-958-9448,
RE/MAX Platinum 781-484-1957,
Valerie Lyons 774-259-8937
Source: MLS PIN,MLS#: 73572937
Facts & features
Interior
Bedrooms & bathrooms
- Bedrooms: 2
- Bathrooms: 1
- Full bathrooms: 1
Primary bedroom
- Features: Closet, Flooring - Vinyl
- Area: 132
- Dimensions: 12 x 11
Bedroom 2
- Features: Closet, Flooring - Vinyl
- Area: 99
- Dimensions: 11 x 9
Bathroom 1
- Features: Flooring - Vinyl
- Area: 48
- Dimensions: 8 x 6
Kitchen
- Features: Flooring - Vinyl
- Area: 165
- Dimensions: 15 x 11
Living room
- Features: Flooring - Vinyl
- Area: 126
- Dimensions: 18 x 7
Heating
- Electric
Cooling
- Window Unit(s)
Appliances
- Included: Range, Dishwasher, Refrigerator
- Laundry: In Building
Features
- Flooring: Vinyl
- Has basement: No
- Has fireplace: No
- Common walls with other units/homes: End Unit,Corner
Interior area
- Total structure area: 724
- Total interior livable area: 724 sqft
- Finished area above ground: 724
Property
Parking
- Total spaces: 1
- Parking features: Off Street
- Uncovered spaces: 1
Features
- Exterior features: Courtyard
Details
- Parcel number: M:0C11 B:0002 L:0079,1067791
- Zoning: R-1
Construction
Type & style
- Home type: Condo
- Property subtype: Condominium
Materials
- Roof: Shingle
Condition
- Year built: 1968
Utilities & green energy
- Electric: Circuit Breakers
- Sewer: Private Sewer
- Water: Public
- Utilities for property: for Electric Range
Community & HOA
Community
- Features: Public Transportation, Shopping, Highway Access, House of Worship, Public School
HOA
- Amenities included: Hot Water
- Services included: Water, Sewer, Insurance, Maintenance Structure, Road Maintenance, Maintenance Grounds, Snow Removal, Trash
- HOA fee: $403 monthly
Location
- Region: Marshfield
Financial & listing details
- Price per square foot: $394/sqft
- Tax assessed value: $232,900
- Annual tax amount: $2,306
- Date on market: 9/8/2026
Estimated market value
$281,700
$268,000 - $296,000
$2,159/mo
Price history
| Date | Event | Price |
|---|---|---|
| 9/8/2026 | Listed for sale | $285,000$394/sqft |
Source: MLS PIN #73572937 Report a problem | ||
| 8/21/2025 | Listing removed | $285,000$394/sqft |
Source: MLS PIN #73407550 Report a problem | ||
| 7/22/2025 | Listed for sale | $285,000+67.6%$394/sqft |
Source: MLS PIN #73407550 Report a problem | ||
| 6/22/2020 | Sold | $170,000-10.5%$235/sqft |
Source: Public Record Report a problem | ||
| 1/10/2020 | Listing removed | $189,900$262/sqft |
Source: EZ Realty #72605420 Report a problem | ||
| 1/7/2020 | Listed for sale | $189,900+26.6%$262/sqft |
Source: EZ Realty #72605420 Report a problem | ||
| 12/6/2019 | Sold | $150,000+0.1%$207/sqft |
Source: Public Record Report a problem | ||
| 11/13/2019 | Pending sale | $149,900$207/sqft |
Source: Molisse Realty Group #72590975 Report a problem | ||
| 11/11/2019 | Listed for sale | $149,900-6.3%$207/sqft |
Source: Molisse Realty Group #72590975 Report a problem | ||
| 8/22/2013 | Listing removed | $1,150$2/sqft |
Source: Go Section8 Report a problem | ||
| 7/25/2013 | Listed for rent | $1,150$2/sqft |
Source: Go Section8 Report a problem | ||
| 5/29/2008 | Listing removed | $159,900$221/sqft |
Source: MLS Property Information Network #70752320 Report a problem | ||
| 5/28/2008 | Listed for sale | $159,900+7.3%$221/sqft |
Source: MLS Property Information Network #70752320 Report a problem | ||
| 1/30/2007 | Sold | $149,000+65.7%$206/sqft |
Source: Public Record Report a problem | ||
| 12/14/2001 | Sold | $89,900$124/sqft |
Source: Public Record Report a problem | ||
Public tax history
| Year | Property taxes | Tax assessment |
|---|---|---|
| 2025 | $2,306 +4.1% | $232,900 +9.2% |
| 2024 | $2,215 +2.8% | $213,200 +12% |
| 2023 | $2,155 -1.9% | $190,400 +12.3% |
| 2022 | $2,196 +15.3% | $169,600 +17.5% |
| 2021 | $1,905 +1.9% | $144,400 +2.9% |
| 2020 | $1,870 +5.6% | $140,300 +6% |
| 2019 | $1,770 +9.7% | $132,300 +9.6% |
| 2018 | $1,614 +12.2% | $120,700 +15.2% |
| 2017 | $1,438 +43.9% | $104,800 +45.6% |
| 2016 | $999 -1.1% | $72,000 -5.3% |
| 2015 | $1,010 +6.4% | $76,000 +6.4% |
| 2014 | $949 -16.1% | $71,400 -22.9% |
| 2013 | $1,131 -9.1% | $92,600 -12.5% |
| 2012 | $1,244 -2% | $105,800 -5.9% |
| 2011 | $1,269 -12.2% | $112,400 -16.4% |
| 2010 | $1,446 | $134,500 |
Find assessor info on the county website
Monthly payment
Est. payment
Payment breakdown
Explore the cost of this home by adjusting the details. Changes won't be saved.Climate risks
Neighborhood: 02050
Nearby schools
Schools provided by the listing agent
- Elementary: Martinson
- Middle: Furnace Brook
- High: Mhs
Source: MLS PIN. This data may not be complete. We recommend contacting the local school district to confirm school assignments for this home.
- $272,2002 bd1 ba809 sqft10 Royal Dane Dr APT 83, Marshfield, MA 02050Off Market
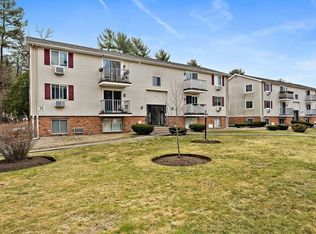
- $253,0002 bd1 ba722 sqft10 Royal Dane Dr APT 85, Marshfield, MA 02050Sold

- $250,0002 bd1 ba722 sqft10 Royal Dane Dr APT 88, Marshfield, MA 02050Sold

- $263,5002 bd1 ba808 sqft10 Royal Dane Dr APT 80, Marshfield, MA 02050Off Market
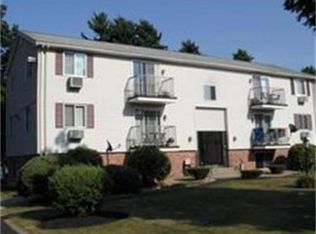
Similar homes
- $324,9002 bd1 ba744 sqft1801 Ocean St APT S33, Marshfield, MA 02050For Sale
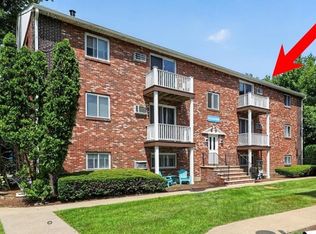 MLS ID #73563292, Nancy Metcalfe, Coldwell Banker Realty - Duxbury. MLS PIN
 - $319,9002 bd1 ba800 sqft31 Jones Ter APT 6, Stoughton, MA 02072For Sale
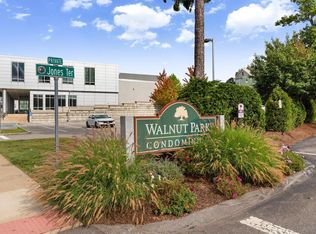 MLS ID #73574171, Milan Gurung, REMAX Andrew Realty Services. MLS PIN
 - $249,9002 bd1 ba765 sqftRock Grove Condos, Rockland, MA 02370For Sale
 MLS ID #73570149, Milan Gurung, REMAX Andrew Realty Services. MLS PIN
 - $250,0002 bd1 ba923 sqftSheridan Gardens, Rockland, MA 02370For Sale
 MLS ID #73535117, Christopher M. Byrne, Berkshire Hathaway HomeServices Commonwealth Real Estate. MLS PIN
