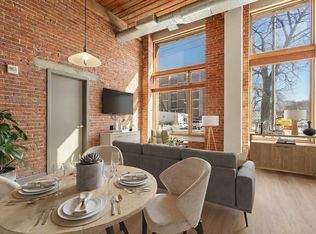
Experience the unique character of 146 Court Street, Unit 103, an industrial-style condominium that perfectly blends urban charm with modern convenience. Featuring soaring ceilings, oversized Pella windows & an open, airy feel, this home is filled with natural light & showcases the timeless appeal of industrial architecture.Enjoy the convenience of in-unit laundry, along with elevator access & off-street parking. Residents also have access to a fitness center and a community function room, providing exceptional amenities right at home.Ideally situated just minutes from the MBTA Commuter Rail, shopping, restaurants, & major highways, this condo is an excellent choice for commuters & anyone seeking a low-maintenance lifestyle with distinctive style & convenience. Whether you're a first-time buyer or downsizing, this condo offers the perfect combination of character, comfort, & location.
For sale
Price cut: $500 (10/5)
$289,000
146 Court St APT 103, Brockton, MA 02302
2beds
946sqft
Condominium
Built in 2006
-- sqft lot
$290,100 Zestimate®
$305/sqft
$402/mo HOA
What's special
In-unit laundryOpen airy feelIndustrial architectureSoaring ceilingsOversized pella windowsNatural light
- 80 days
- 817
- 90
Zillow last checked:
Listing updated:
Listed by:
John Mahoney 617-416-9589,
RE/MAX Real Estate Center 617-566-0300
Source: MLS PIN,MLS#: 73555621
Facts & features
Interior
Bedrooms & bathrooms
- Bedrooms: 2
- Bathrooms: 2
- Full bathrooms: 2
- Main level bathrooms: 2
- Main level bedrooms: 2
Primary bedroom
- Features: Bathroom - Full, Cathedral Ceiling(s), Walk-In Closet(s), Flooring - Laminate, Window(s) - Bay/Bow/Box
- Level: Main,First
Bedroom 2
- Features: Cathedral Ceiling(s), Closet, Flooring - Laminate, Window(s) - Bay/Bow/Box
- Level: Main,First
Primary bathroom
- Features: Yes
Bathroom 1
- Features: Bathroom - Full, Bathroom - With Tub & Shower, Flooring - Stone/Ceramic Tile
- Level: Main
Bathroom 2
- Features: Bathroom - Full, Bathroom - With Shower Stall
- Level: Main
Dining room
- Features: Cathedral Ceiling(s), Flooring - Laminate, Window(s) - Bay/Bow/Box, Open Floorplan
- Level: First
Kitchen
- Features: Cathedral Ceiling(s), Flooring - Laminate, Dryer Hookup - Electric, Open Floorplan
- Level: First
Living room
- Features: Cathedral Ceiling(s), Flooring - Laminate, Window(s) - Bay/Bow/Box, Open Floorplan
- Level: Main,First
Heating
- Forced Air, Natural Gas
Cooling
- Central Air
Appliances
- Included: Range, Dishwasher, Microwave, Refrigerator, Washer, Dryer
- Laundry: First Floor, In Unit
Features
- Flooring: Laminate
- Has basement: No
- Has fireplace: No
Interior area
- Total structure area: 946
- Total interior livable area: 946 sqft
- Finished area above ground: 946
Property
Parking
- Total spaces: 1
- Parking features: Off Street, Assigned, Deeded
- Uncovered spaces: 1
Features
- Entry location: Unit Placement(Street)
Details
- Parcel number: M:163 R:655 S:,4689636
- Zoning: I2
- Other equipment: Intercom
Construction
Type & style
- Home type: Condo
- Property subtype: Condominium
- Attached to another structure: Yes
Materials
- Brick
- Roof: Rubber
Condition
- Year built: 2006
- Major remodel year: 2006
Utilities & green energy
- Sewer: Public Sewer
- Water: Public
- Utilities for property: for Electric Range
Community & HOA
Community
- Features: Public Transportation, Shopping, Park, Laundromat, Highway Access, T-Station
- Security: Intercom
HOA
- Amenities included: Elevator(s), Fitness Center, Clubroom, Storage
- Services included: Water, Insurance
- HOA fee: $402 monthly
Location
- Region: Brockton
Financial & listing details
- Price per square foot: $305/sqft
- Tax assessed value: $276,200
- Annual tax amount: $3,345
- Date on market: 7/28/2026
- Listing terms: Contract
Estimated market value
$290,100
$276,000 - $305,000
$2,453/mo
Price history
| Date | Event | Price |
|---|---|---|
| 10/5/2026 | Price change | $289,000-0.2%$305/sqft |
Source: MLS PIN #73555621 Report a problem | ||
| 9/22/2026 | Price change | $289,500-3.3%$306/sqft |
Source: MLS PIN #73555621 Report a problem | ||
| 8/24/2026 | Price change | $299,500-9%$317/sqft |
Source: MLS PIN #73555621 Report a problem | ||
| 8/11/2026 | Price change | $329,000-5.7%$348/sqft |
Source: MLS PIN #73555621 Report a problem | ||
| 7/28/2026 | Listed for sale | $349,000+118.1%$369/sqft |
Source: MLS PIN #73555621 Report a problem | ||
| 6/6/2019 | Listing removed | $1,675$2/sqft |
Source: Jack Conway #72503079 Report a problem | ||
| 5/20/2019 | Price change | $1,675+1.5%$2/sqft |
Source: Jack Conway & Co, Inc. #72503079 Report a problem | ||
| 5/18/2019 | Listed for rent | $1,650$2/sqft |
Source: Jack Conway & Co, Inc. #72503079 Report a problem | ||
| 10/30/2017 | Sold | $160,000+0.1%$169/sqft |
Source: Public Record Report a problem | ||
| 9/18/2017 | Pending sale | $159,900$169/sqft |
Source: CENTURY 21 Annex Realty, Inc. #72227069 Report a problem | ||
| 9/12/2017 | Listed for sale | $159,900-11.8%$169/sqft |
Source: Century 21 Annex Realty #72227069 Report a problem | ||
| 5/20/2014 | Sold | $181,363+72.9%$192/sqft |
Source: Public Record Report a problem | ||
| 5/13/2014 | Listed for sale | $104,900-43%$111/sqft |
Source: RE/MAX Landmark, REALTORS� #71679611 Report a problem | ||
| 8/3/2007 | Sold | $184,000$195/sqft |
Source: Public Record Report a problem | ||
Public tax history
| Year | Property taxes | Tax assessment |
|---|---|---|
| 2025 | $3,345 +7.1% | $276,200 +6.3% |
| 2024 | $3,123 +13.8% | $259,800 +22.8% |
| 2023 | $2,745 -0.1% | $211,500 +7.6% |
| 2022 | $2,747 +2.3% | $196,600 +6.2% |
| 2021 | $2,685 +3.2% | $185,200 +7.9% |
| 2020 | $2,601 +11.7% | $171,700 +14.5% |
| 2019 | $2,329 +13.8% | $149,900 +17.7% |
| 2018 | $2,046 +5.3% | $127,400 +5.6% |
| 2017 | $1,943 -6.5% | $120,700 +0.8% |
| 2016 | $2,079 +5.7% | $119,750 +10.5% |
| 2015 | $1,967 +5.9% | $108,390 +5.8% |
| 2014 | $1,857 +2.5% | $102,430 -4.6% |
| 2013 | $1,812 -3.2% | $107,370 -7.4% |
| 2012 | $1,871 -5% | $115,910 -10% |
| 2011 | $1,969 -7.2% | $128,800 -16.4% |
| 2010 | $2,121 | $154,000 |
Find assessor info on the county website
Monthly payment
Est. payment
Payment breakdown
Explore the cost of this home by adjusting the details. Changes won't be saved.Climate risks
Neighborhood: 02302


Similar homes
- $329,9902 bd2 ba946 sqftSoco 146 Condominums, Brockton, MA 02302For Sale
 MLS ID #73540526, Serge Desir, Serhant. MLS PIN
 - $299,9002 bd2 ba1.1k sqftMadrid Square, Brockton, MA 02301For Sale
 MLS ID #73571820, Anishka Davis, KenDrix Realty, LLC. MLS PIN
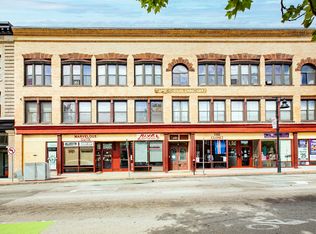
 - $199,9001 bd1 ba777 sqftThe Times Building, Brockton, MA 02301For Sale
 MLS ID #73554860, Christina L. Martinez, Real Broker MA, LLC. MLS PIN
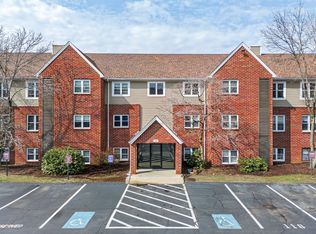
 - $264,9002 bd1 ba920 sqftLongworth Place Condominium, Brockton, MA 02301For Sale
 MLS ID #73502285, Samson Kimani, RE/MAX Real Estate Center. MLS PIN
