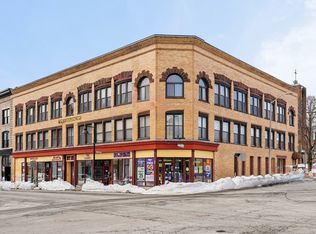
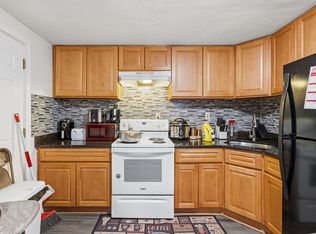
INVESTOR Opportunity! Don’t miss the chance to own this spacious 1-bedroom condominium in the historic Times Building, a professionally managed, rental-friendly building in downtown Brockton. Featuring soaring 10-foot ceilings, hardwood floors, and an open-concept living & dining area, this unit offers timeless character with modern convenience. The galley-style kitchen includes white cabinetry, laminate countertops, and a pantry for additional storage. Additional amenities include in-unit laundry, elevator access, one assigned off-street parking space, and private basement storage. Similar one-bedroom units have an estimated market rental value of approx $1,800 to $1,900 per month (buyers to perform their own due diligence), making this an attractive investment opportunity. Conveniently located near shopping, restaurants, public transportation, the MBTA Commuter Rail, and Route 24. Originally converted to condominiums in 2004. Please note: This is a non-warrantable condominium and is unlikely to qualify for FHA or VA financing, making cash or portfolio financing the most likely options! Ask Listing agent for details on loan program!
For sale
$199,900
7 Main St APT 106, Brockton, MA 02301
1beds
777sqft
Condominium
Built in 2004
-- sqft lot
$201,200 Zestimate®
$257/sqft
$434/mo HOA
What's special
In-unit laundryElevator accessGalley-style kitchenHardwood floorsLaminate countertopsWhite cabinetryPantry for additional storage
- 58 days
- 362
- 33
Zillow last checked:
Listing updated:
Listed by:
Christina L. Martinez 508-326-6538,
Real Broker MA, LLC 855-450-0442
Source: MLS PIN,MLS#: 73554860
Facts & features
Interior
Bedrooms & bathrooms
- Bedrooms: 1
- Bathrooms: 1
- Full bathrooms: 1
Primary bedroom
- Features: Closet, Flooring - Hardwood
- Level: First
- Area: 140.14
- Dimensions: 9.1 x 15.4
Primary bathroom
- Features: No
Bathroom 1
- Features: Bathroom - With Tub & Shower, Flooring - Stone/Ceramic Tile
- Level: First
- Area: 38.5
- Dimensions: 5 x 7.7
Dining room
- Features: Flooring - Hardwood, Open Floorplan
- Level: First
Kitchen
- Features: Flooring - Hardwood, Pantry
- Level: First
- Area: 86.58
- Dimensions: 7.8 x 11.1
Living room
- Features: Flooring - Hardwood, Cable Hookup, Open Floorplan
- Level: First
- Area: 315.7
- Dimensions: 20.5 x 15.4
Heating
- Central, Forced Air, Natural Gas
Cooling
- Central Air
Appliances
- Included: Range, Dishwasher, Microwave, Refrigerator, Washer/Dryer
- Laundry: Electric Dryer Hookup, Washer Hookup, First Floor, In Unit
Features
- Closet, Pantry, Storage, Entrance Foyer, Entry Hall, Elevator
- Flooring: Wood, Tile, Hardwood, Flooring - Hardwood
- Windows: Insulated Windows
- Has basement: No
- Has fireplace: No
Interior area
- Total structure area: 777
- Total interior livable area: 777 sqft
- Finished area above ground: 777
Property
Parking
- Total spaces: 1
- Parking features: Off Street, Paved, Exclusive Parking
- Uncovered spaces: 1
Features
- Entry location: Unit Placement(Upper,Front)
Details
- Parcel number: 4660134
- Zoning: C3
- Other equipment: Intercom
Construction
Type & style
- Home type: Condo
- Property subtype: Condominium
- Attached to another structure: Yes
Materials
- Brick
- Roof: Rubber
Condition
- Year built: 2004
- Major remodel year: 2004
Utilities & green energy
- Electric: Circuit Breakers, 100 Amp Service
- Sewer: Public Sewer
- Water: Public
- Utilities for property: for Electric Range, for Electric Dryer, Washer Hookup
Green energy
- Energy efficient items: Thermostat
Community & HOA
Community
- Features: Public Transportation, Shopping, Highway Access, House of Worship, T-Station, Adult Community
- Security: Intercom
HOA
- Amenities included: Elevator(s), Storage
- Services included: Water, Sewer, Insurance, Maintenance Structure, Snow Removal, Reserve Funds
- HOA fee: $434 monthly
Location
- Region: Brockton
Financial & listing details
- Price per square foot: $257/sqft
- Tax assessed value: $166,000
- Annual tax amount: $2,010
- Date on market: 8/19/2026
- Listing terms: Contract
Estimated market value
$201,200
$191,000 - $211,000
$1,966/mo
Price history
| Date | Event | Price |
|---|---|---|
| 7/25/2026 | Listed for sale | $199,900+3%$257/sqft |
Source: MLS PIN #73554860 Report a problem | ||
| 5/4/2010 | Listing removed | $194,000+26.8%$250/sqft |
Source: Keller Williams Realty #70652707 Report a problem | ||
| 2/1/2010 | Sold | $153,000-21.1%$197/sqft |
Source: Agent Provided Report a problem | ||
| 4/5/2008 | Price change | $194,000-0.5%$250/sqft |
Source: Keller Williams Realty #70652707 Report a problem | ||
| 3/9/2008 | Listed for sale | $194,900$251/sqft |
Source: Keller Williams Realty #70652707 Report a problem | ||
Public tax history
| Year | Property taxes | Tax assessment |
|---|---|---|
| 2025 | $2,010 +2.2% | $166,000 +1.5% |
| 2024 | $1,966 +14.4% | $163,600 +23.6% |
| 2023 | $1,719 -4.6% | $132,400 +2.6% |
| 2022 | $1,802 +11.6% | $129,000 +15.9% |
| 2021 | $1,614 -41.2% | $111,300 -38.6% |
| 2020 | $2,747 +18% | $181,300 +21% |
| 2019 | $2,328 +9.7% | $149,800 +13.3% |
| 2018 | $2,123 +3.8% | $132,200 +4% |
| 2017 | $2,046 -7.5% | $127,100 -0.2% |
| 2016 | $2,212 +5.2% | $127,400 +10% |
| 2015 | $2,102 +5.7% | $115,790 +5.6% |
| 2014 | $1,989 +0.8% | $109,690 -6.2% |
| 2013 | $1,974 -5.9% | $116,920 -10% |
| 2012 | $2,097 | $129,910 -5.3% |
| 2011 | $2,097 -10.7% | $137,150 -19.6% |
| 2010 | $2,348 | $170,550 |
Find assessor info on the county website
Monthly payment
Est. payment
Payment breakdown
Explore the cost of this home by adjusting the details. Changes won't be saved.Climate risks
Neighborhood: 02301

Similar homes
- $189,9001 bd1 ba660 sqft97-103 Colonel Bell Condominium Trust, Brockton, MA 02301For Sale
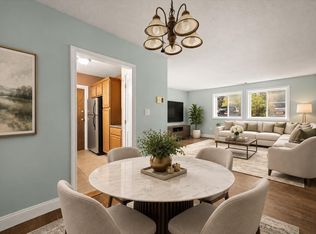 MLS ID #73577749, Colleen & Company Team, Keller Williams Realty. MLS PIN
 - $210,0002 bd1 ba603 sqftWestfield Estates, Brockton, MA 02301For Sale
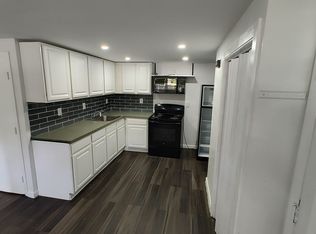 MLS ID #73563040, Mohammad Parwaz, eXp Realty LLC. MLS PIN
 - $239,9002 bd1 ba640 sqft20 Auna Dr APT 7, Brockton, MA 02301For Sale
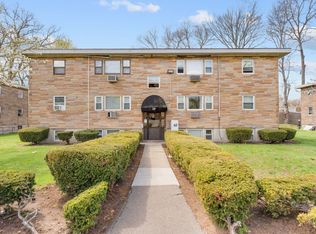 MLS ID #73531512, Jonathan Mathews, Legacy Realty Advisors LLC. MLS PIN
 - $239,9002 bd1 ba640 sqft29 Auna Dr APT 3, Brockton, MA 02301For Sale
 MLS ID #73532944, Chelsea McLaughlin, RE/MAX Legacy. MLS PIN
