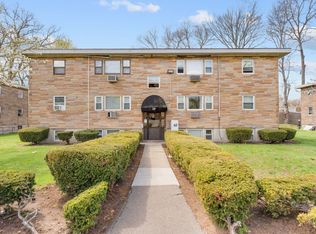
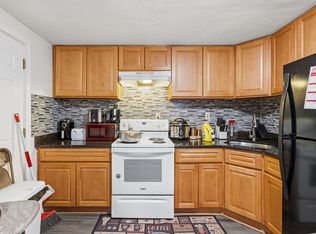
LOWEST CONDO PRICE IN BROCKTON | CHEAPER THAN RENT | TURNKEY 1-BED VALUE. Stop paying someone else’s mortgage. At an unbeatable price point, 97 Colonel Bell Drive, Unit 1 offers an immediate, cost-effective path to homeownership or a turnkey, positive cash-flow addition to your rental portfolio. Move-In Ready & Fully Updated:Open-Concept Living: Sunlit, spacious main living area with durable laminate flooring and a dedicated dining zone. Modern Kitchen & Bath: Stainless steel appliances, clean finishes, and a fully refreshed full bathroom. Low-Stress HOA: The monthly condo fee covers hot water, sewer, master insurance, exterior maintenance, landscaping, and snow removal—keeping your monthly housing overhead predictable and low. Convenience Included: Assigned off-street parking in front of the building, laundry in the building, and easy garden-level access. Commuter & Lifestyle Convenience: Quick, seamless access to Route 24, Route 27, and regional bus/rail transit to Boston. Surrounded by top local outdoor recreation including Ames Nowell State Park and nearby Borderland State Park.Turnkey condition with zero work needed. Schedule your private showing today before the entry-level price bracket is claimed!
For sale
$189,900
97 Colonel Bell Dr APT 1, Brockton, MA 02301
1beds
660sqft
Condominium
Built in 1972
-- sqft lot
$-- Zestimate®
$288/sqft
$388/mo HOA
What's special
Modern kitchenDedicated dining zoneStainless steel appliancesDurable laminate flooringEasy garden-level access
- 9 days
- 306
- 18
Zillow last checked:
Listing updated:
Listed by:
Colleen & Company Team 508-208-9613,
Keller Williams Realty 508-238-5000,
Colleen Boyle Jolin 508-208-9613
Source: MLS PIN,MLS#: 73577749
Facts & features
Interior
Bedrooms & bathrooms
- Bedrooms: 1
- Bathrooms: 1
- Full bathrooms: 1
Primary bedroom
- Features: Closet
- Level: Basement
Dining room
- Features: Flooring - Laminate
- Level: Basement
Kitchen
- Features: Flooring - Stone/Ceramic Tile, Countertops - Paper Based, Cabinets - Upgraded
- Level: Basement
Living room
- Features: Flooring - Laminate
- Level: Basement
Heating
- Central, Electric
Cooling
- Central Air
Appliances
- Included: Range, Dishwasher, Microwave, Refrigerator
- Laundry: Common Area, In Building
Features
- Has basement: No
- Has fireplace: No
Interior area
- Total structure area: 660
- Total interior livable area: 660 sqft
- Finished area above ground: 0
- Finished area below ground: 660
Property
Parking
- Total spaces: 1
- Parking features: Assigned, Paved
- Uncovered spaces: 1
Features
- Entry location: Unit Placement(Partially Below Grade,Garden)
Details
- Parcel number: 4638380
- Zoning: R2
Construction
Type & style
- Home type: Condo
- Property subtype: Condominium
Materials
- Brick
- Roof: Rubber
Condition
- Year built: 1972
Utilities & green energy
- Electric: Circuit Breakers
- Sewer: Public Sewer
- Water: Public
- Utilities for property: for Electric Range
Community & HOA
Community
- Features: Public Transportation, Shopping, Medical Facility, Public School
- Security: Intercom
HOA
- Amenities included: Hot Water, Laundry
- Services included: Water, Sewer, Insurance, Maintenance Grounds, Snow Removal, Trash
- HOA fee: $388 monthly
Location
- Region: Brockton
Financial & listing details
- Price per square foot: $288/sqft
- Tax assessed value: $163,500
- Annual tax amount: $2,554
- Date on market: 9/21/2026
- Listing terms: Contract
Estimated market value
Not available
Estimated sales range
Not available
$2,014/mo
Price history
| Date | Event | Price |
|---|---|---|
| 9/16/2026 | Listed for sale | $189,900+111.2%$288/sqft |
Source: MLS PIN #73577749 Report a problem | ||
| 9/22/2017 | Sold | $89,900$136/sqft |
Source: Public Record Report a problem | ||
| 8/18/2017 | Pending sale | $89,900$136/sqft |
Source: Keller Williams Realty #72197362 Report a problem | ||
| 8/3/2017 | Price change | $89,900-9.2%$136/sqft |
Source: Braintree-Quincy #72197362 Report a problem | ||
| 7/13/2017 | Listed for sale | $99,000+41.4%$150/sqft |
Source: Keller Williams Realty #72197362 Report a problem | ||
| 6/14/2017 | Sold | $70,000-6.4%$106/sqft |
Source: Public Record Report a problem | ||
| 5/1/2017 | Pending sale | $74,768$113/sqft |
Source: Four Points Realty #72117655 Report a problem | ||
| 4/22/2017 | Price change | $74,768-8%$113/sqft |
Source: Four Points Realty #72117655 Report a problem | ||
| 3/12/2017 | Price change | $81,270-10%$123/sqft |
Source: Four Points Realty #72117655 Report a problem | ||
| 2/9/2017 | Listed for sale | $90,300-1%$137/sqft |
Source: Four Points Realty #72117655 Report a problem | ||
| 11/10/2016 | Listing removed | -- |
Source: Auction.com Report a problem | ||
| 10/21/2016 | Listed for sale | -- |
Source: Auction.com Report a problem | ||
| 10/18/2016 | Sold | $91,200+24.1%$138/sqft |
Source: Public Record Report a problem | ||
| 11/10/2009 | Sold | $73,500+162.5%$111/sqft |
Source: Public Record Report a problem | ||
| 3/20/2009 | Sold | $28,000-77.2%$42/sqft |
Source: Public Record Report a problem | ||
| 7/13/2006 | Sold | $123,000$186/sqft |
Source: Public Record Report a problem | ||
Public tax history
| Year | Property taxes | Tax assessment |
|---|---|---|
| 2025 | $1,980 -1.9% | $163,500 -2.7% |
| 2024 | $2,019 +9.6% | $168,000 +18.4% |
| 2023 | $1,842 +9.5% | $141,900 +17.9% |
| 2022 | $1,682 +4.6% | $120,400 +8.6% |
| 2021 | $1,608 +1.6% | $110,900 +6.2% |
| 2020 | $1,582 +12.4% | $104,400 +15.2% |
| 2019 | $1,408 -2.4% | $90,600 +0.9% |
| 2018 | $1,442 +10.2% | $89,800 +10.5% |
| 2017 | $1,309 -1.5% | $81,300 +6.2% |
| 2016 | $1,329 +9% | $76,530 +14% |
| 2015 | $1,219 +6.6% | $67,160 +6.4% |
| 2014 | $1,144 +2.2% | $63,120 -4.8% |
| 2013 | $1,119 -1.6% | $66,310 -5.9% |
| 2012 | $1,137 +4.5% | $70,460 -1% |
| 2011 | $1,088 -1.3% | $71,170 -11.1% |
| 2010 | $1,102 | $80,060 |
Find assessor info on the county website
Monthly payment
Est. payment
Payment breakdown
Explore the cost of this home by adjusting the details. Changes won't be saved.Climate risks
Neighborhood: 02301
Nearby schools
Schools provided by the listing agent
- Elementary: Manthala George Jr Elementary
- Middle: Brockton North Middle School
- High: Brockton High School
Source: MLS PIN. This data may not be complete. We recommend contacting the local school district to confirm school assignments for this home.
- $165,0001 bd1 ba660 sqft103 Colonel Bell Dr APT 6, Brockton, MA 02301Sold

- $240,0002 bd1 ba890 sqft103 Colonel Bell Dr APT 5, Brockton, MA 02301Sold
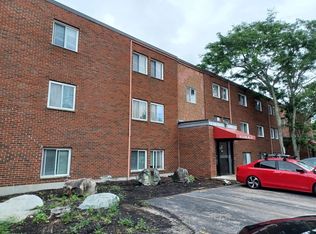
- $150,600-- bd1 ba340 sqft97 Colonel Bell Dr APT 3, Brockton, MA 02301Off Market
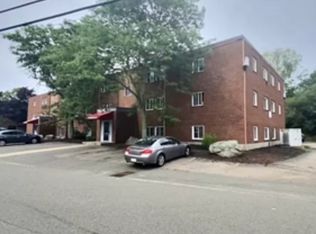
- $245,4002 bd1 ba890 sqft97 Colonel Bell Dr APT 8, Brockton, MA 02301Off Market

Similar homes
- $210,0002 bd1 ba603 sqftWestfield Estates, Brockton, MA 02301For Sale
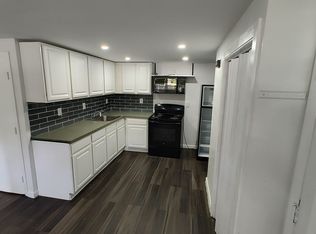 MLS ID #73563040, Mohammad Parwaz, eXp Realty LLC. MLS PIN
 - $199,9001 bd1 ba777 sqftThe Times Building, Brockton, MA 02301For Sale
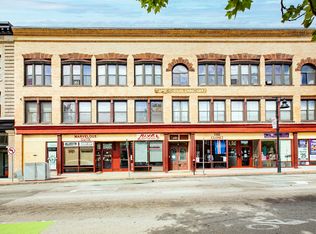 MLS ID #73554860, Christina L. Martinez, Real Broker MA, LLC. MLS PIN
 - $239,9002 bd1 ba640 sqft20 Auna Dr APT 7, Brockton, MA 02301For Sale
 MLS ID #73531512, Jonathan Mathews, Legacy Realty Advisors LLC. MLS PIN
 - $239,9002 bd1 ba640 sqft29 Auna Dr APT 3, Brockton, MA 02301For Sale
 MLS ID #73532944, Chelsea McLaughlin, RE/MAX Legacy. MLS PIN
