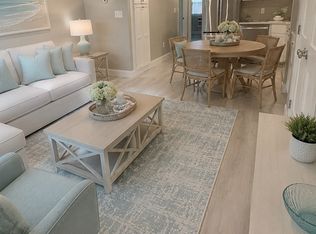
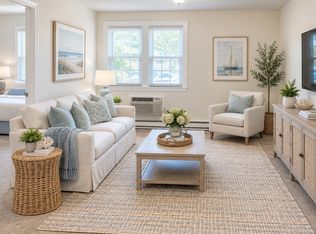
Why rent when it’s cheaper to own? Charming Two-Bedroom Corner Condo for SaleEnjoy comfortable, low-maintenance living in this two-bedroom, one-and-a-half-bath corner penthouse condo! Features include upgraded circuit breakers, flooring, carpeting, a dishwasher, and air conditioning. The front-facing unit offers plenty of natural light and convenient access to ample visitor parking alongside the building.Love where you live! Enjoy the charm and convenience of a walkable town-center location, where local restaurants, cozy coffee shops, and shopping are just a short stroll away. Step outside to the quaint town common—a perfect spot to relax and enjoy the small-town atmosphere. For commuters, the convenient proximity to the train station makes traveling easier, while nearby access to the state university adds to the location’s appeal.The professionally managed complex offers added peace of mind with a secure entrance and maintenance services that include landscaping and snow removal, allowing you to spend less time on upkeep and more time enjoying your surroundings. A fantastic opportunity to enjoy the perfect blend of small-town charm, everyday convenience, and commuter-friendly living!Service dogs with paperwork and cats are permitted.
For sale
Price cut: $8K (11/2)
$249,500
180 Main St APT 3304, Bridgewater, MA 02324
2beds
969sqft
Condominium
Built in 1970
-- sqft lot
$247,200 Zestimate®
$257/sqft
$589/mo HOA
What's special
Air conditioningSecure entranceUpgraded circuit breakers
- 50 days
- 725
- 38
Zillow last checked:
Listing updated:
Listed by:
Tom Dixon 508-889-6534,
Keller Williams Realty 508-238-5000
Source: MLS PIN,MLS#: 73577332
Facts & features
Interior
Bedrooms & bathrooms
- Bedrooms: 2
- Bathrooms: 2
- Full bathrooms: 1
- 1/2 bathrooms: 1
Primary bedroom
- Level: First
- Area: 187
- Dimensions: 17 x 11
Bedroom 2
- Level: First
- Area: 143
- Dimensions: 13 x 11
Primary bathroom
- Features: Yes
Bathroom 1
- Level: First
- Area: 28
- Dimensions: 7 x 4
Bathroom 2
- Level: First
- Area: 28
- Dimensions: 7 x 4
Kitchen
- Level: First
- Area: 49
- Dimensions: 7 x 7
Living room
- Level: First
- Area: 195
- Dimensions: 15 x 13
Heating
- Electric Baseboard
Cooling
- Wall Unit(s)
Appliances
- Included: Range, Dishwasher, Disposal, Microwave, Refrigerator
- Laundry: Common Area, In Building
Features
- Flooring: Tile, Vinyl, Carpet
- Windows: Insulated Windows
- Has basement: No
- Has fireplace: No
- Common walls with other units/homes: Corner
Interior area
- Total structure area: 969
- Total interior livable area: 969 sqft
- Finished area above ground: 969
Video & virtual tour
Property
Parking
- Total spaces: 1
- Parking features: Off Street
- Uncovered spaces: 1
Accessibility
- Accessibility features: No
Features
- Entry location: Unit Placement(Upper)
- Pool features: Association, In Ground
Details
- Parcel number: 929366
- Zoning: RES
Construction
Type & style
- Home type: Condo
- Property subtype: Condominium
Materials
- Frame, Brick
- Roof: Shingle,Tar/Gravel
Condition
- Year built: 1970
Utilities & green energy
- Electric: Circuit Breakers, 100 Amp Service
- Sewer: Public Sewer
- Water: Public
- Utilities for property: for Electric Range
Community & HOA
Community
- Features: Public Transportation, Shopping, Pool, Tennis Court(s), Stable(s), Golf, Medical Facility, Highway Access, House of Worship, Private School, Public School, T-Station, University
HOA
- Amenities included: Hot Water, Pool, Tennis Court(s)
- Services included: Water, Sewer, Insurance, Maintenance Structure, Road Maintenance, Maintenance Grounds, Snow Removal, Trash
- HOA fee: $589 monthly
Location
- Region: Bridgewater
Financial & listing details
- Price per square foot: $257/sqft
- Tax assessed value: $235,600
- Annual tax amount: $2,787
- Date on market: 9/15/2026
- Listing terms: Contract
- Exclusions: Living Room Curtains, Bathroom Shower Curtain
Estimated market value
$247,200
$235,000 - $260,000
$2,280/mo
Price history
| Date | Event | Price |
|---|---|---|
| 11/2/2026 | Price change | $249,500-3.1%$257/sqft |
Source: MLS PIN #73577332 Report a problem | ||
| 10/29/2026 | Price change | $257,500-0.2%$266/sqft |
Source: MLS PIN #73577332 Report a problem | ||
| 9/15/2026 | Listed for sale | $257,900+151.6%$266/sqft |
Source: MLS PIN #73577332 Report a problem | ||
| 7/17/2015 | Sold | $102,500-18%$106/sqft |
Source: Public Record Report a problem | ||
| 6/27/2015 | Listed for sale | $125,000$129/sqft |
Source: Conway - Lakeville #71820310 Report a problem | ||
| 5/19/2015 | Pending sale | $125,000$129/sqft |
Source: Conway - Lakeville #71820310 Report a problem | ||
| 4/20/2015 | Listed for sale | $125,000+268.7%$129/sqft |
Source: Conway - Lakeville #71820310 Report a problem | ||
| 6/14/1993 | Sold | $33,900+56.2%$35/sqft |
Source: Public Record Report a problem | ||
| 8/7/1992 | Sold | $21,700-73.9%$22/sqft |
Source: Public Record Report a problem | ||
| 5/16/1988 | Sold | $83,000$86/sqft |
Source: Public Record Report a problem | ||
Public tax history
| Year | Property taxes | Tax assessment |
|---|---|---|
| 2025 | $2,787 +10.9% | $235,600 +13.8% |
| 2024 | $2,514 +5.7% | $207,100 +11.8% |
| 2023 | $2,379 +2.9% | $185,300 +14.7% |
| 2022 | $2,313 +2.8% | $161,500 +3.9% |
| 2021 | $2,250 +2.1% | $155,400 +3.9% |
| 2020 | $2,204 +5.1% | $149,600 +5.8% |
| 2019 | $2,097 +14.8% | $141,400 +17.6% |
| 2018 | $1,826 +18.9% | $120,200 +22.2% |
| 2017 | $1,536 +3.5% | $98,400 +3% |
| 2016 | $1,484 +13.5% | $95,500 +18.6% |
| 2015 | $1,307 -0.2% | $80,500 -0.1% |
| 2014 | $1,310 +2.7% | $80,600 |
| 2013 | $1,276 -6% | $80,600 -10.2% |
| 2012 | $1,357 -3.1% | $89,800 -7.5% |
| 2011 | $1,400 -10.9% | $97,100 -24% |
| 2010 | $1,572 | $127,700 |
Find assessor info on the county website
Monthly payment
Est. payment
Payment breakdown
Explore the cost of this home by adjusting the details. Changes won't be saved.Climate risks
Neighborhood: 02324


Similar homes
- $250,0002 bd1 ba969 sqftKingswood Park Village Condominiums, Bridgewater, MA 02324For Sale
 MLS ID #73598271, Chrissie Schettini, Better Living Real Estate, LLC. MLS PIN
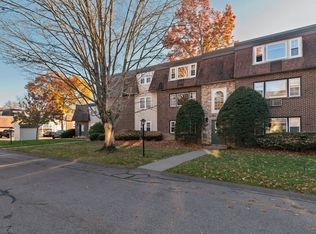
- $259,9002 bd2 ba969 sqftKingswood Park Village, Bridgewater, MA 02324For Sale
 MLS ID #73597260, Michael Clancy, Tullish & Clancy. MLS PIN
- $239,9991 bd1 ba708 sqft180 Main St APT A1, Bridgewater, MA 02324For Sale
 MLS ID #73577584, Dave White, OwnerEntry.com. MLS PIN
- $250,0002 bd1 ba923 sqftSheridan Gardens, Rockland, MA 02370For Sale
 MLS ID #73535117, Christopher M. Byrne, Berkshire Hathaway HomeServices Commonwealth Real Estate. MLS PIN
