Welcome to this inviting upper-level condo in the desirable community of Bridgewater. Step into a beautifully laid-out dining area and living room with immaculate floors and access to a private balcony. The kitchen features stainless steel appliances, including refrigerator, electric range, dishwasher, and microwave. Two spacious bedrooms offer comfortable retreats, including a primary bedroom with a beautiful walk-in closet. A full bathroom and ample closet and storage space round out the interior. Laundry facilities in the building add everyday convenience. Enjoy Private Association Amenities including an in-ground pool, tennis, and basketball courts. Located very close to the MBTA Commuter Rail, Bridgewater State University, and major commuting routes, plus lots of local shopping and dining, this condo is a great opportunity for buyers seeking a place to call home or investors looking to offer a fantastic location!
For sale
$250,000
180 Main St APT 4306, Bridgewater, MA 02324
2beds
969sqft
Condominium
Built in 1970
-- sqft lot
$266,800 Zestimate®
$258/sqft
$573/mo HOA
What's special
Beautifully laid-out dining areaInviting upper-level condoElectric rangeBasketball courtsTwo spacious bedrooms
- 1 day
- 53
- 10
Zillow last checked:
Listing updated:
Listed by:
Chrissie Schettini 508-294-8756,
Better Living Real Estate, LLC 781-821-0105
Source: MLS PIN,MLS#: 73598271
Facts & features
Interior
Bedrooms & bathrooms
- Bedrooms: 2
- Bathrooms: 1
- Full bathrooms: 1
Primary bedroom
- Features: Walk-In Closet(s), Closet/Cabinets - Custom Built, Flooring - Wood
- Level: First
- Area: 220.31
- Dimensions: 11.25 x 19.58
Bedroom 2
- Features: Closet, Flooring - Wood
- Level: First
- Area: 14392.5
- Dimensions: 1010 x 14.25
Bathroom 1
- Features: Bathroom - Full, Bathroom - With Tub & Shower, Flooring - Stone/Ceramic Tile
- Level: First
- Area: 61.88
- Dimensions: 8.25 x 7.5
Dining room
- Features: Ceiling Fan(s), Flooring - Wood
- Level: First
- Area: 1439.17
- Dimensions: 13.08 x 110
Kitchen
- Features: Flooring - Wood, Stainless Steel Appliances, Lighting - Overhead
- Level: First
- Area: 59.42
- Dimensions: 7.67 x 7.75
Living room
- Features: Flooring - Wood, Balcony - Exterior, Slider
- Level: First
- Area: 192.98
- Dimensions: 13.08 x 14.75
Heating
- Electric
Cooling
- Wall Unit(s)
Appliances
- Included: Range, Dishwasher, Refrigerator
- Laundry: In Building
Features
- Closet - Linen, Lighting - Overhead, Center Hall
- Flooring: Wood
- Has basement: No
- Has fireplace: No
Interior area
- Total structure area: 969
- Total interior livable area: 969 sqft
- Finished area above ground: 969
Property
Parking
- Total spaces: 1
- Parking features: Assigned, Guest
- Uncovered spaces: 1
Features
- Exterior features: Balcony
- Pool features: Association, In Ground
Details
- Parcel number: M:0021 B:0020 L:0106,929366
- Zoning: RES
Construction
Type & style
- Home type: Condo
- Property subtype: Condominium
Condition
- Year built: 1970
Utilities & green energy
- Electric: Circuit Breakers
- Sewer: Public Sewer
- Water: Public
- Utilities for property: for Electric Range
Community & HOA
Community
- Features: Public Transportation, Shopping, Pool, Tennis Court(s), Park, Walk/Jog Trails, Highway Access, House of Worship, Public School, T-Station, University
HOA
- Amenities included: Pool, Laundry, Tennis Court(s)
- Services included: Water, Sewer, Insurance, Maintenance Structure, Road Maintenance, Maintenance Grounds, Snow Removal, Trash
- HOA fee: $573 monthly
Location
- Region: Bridgewater
Financial & listing details
- Price per square foot: $258/sqft
- Tax assessed value: $267,600
- Annual tax amount: $3,259
- Date on market: 11/3/2026
Estimated market value
$266,800
$251,000 - $283,000
$2,236/mo
Price history
| Date | Event | Price |
|---|---|---|
| 11/3/2026 | Listed for sale | $250,000+12.1%$258/sqft |
Source: MLS PIN #73598271 Report a problem | ||
| 8/16/2022 | Sold | $223,000+106.5%$230/sqft |
Source: Public Record Report a problem | ||
| 4/23/2010 | Sold | $108,000-6%$111/sqft |
Source: Public Record Report a problem | ||
| 3/13/2010 | Price change | $114,900-3.4%$119/sqft |
Source: Susan Souza #71016805 Report a problem | ||
| 1/10/2010 | Listed for sale | $119,000$123/sqft |
Source: Susan Souza #71016805 Report a problem | ||
Public tax history
| Year | Property taxes | Tax assessment |
|---|---|---|
| 2025 | $2,986 +11% | $252,400 +13.8% |
| 2024 | $2,691 +5.7% | $221,700 +11.9% |
| 2023 | $2,545 +3% | $198,200 +14.8% |
| 2022 | $2,472 +2.8% | $172,600 +4% |
| 2021 | $2,404 +2.2% | $166,000 +3.9% |
| 2020 | $2,352 +4% | $159,700 +4.7% |
| 2019 | $2,262 +14.8% | $152,500 +17.6% |
| 2018 | $1,970 +20.3% | $129,700 +23.6% |
| 2017 | $1,637 +3.5% | $104,900 +3% |
| 2016 | $1,582 +13.6% | $101,800 +18.6% |
| 2015 | $1,393 -0.2% | $85,800 -0.1% |
| 2014 | $1,396 +2.6% | $85,900 |
| 2013 | $1,360 -5.9% | $85,900 -10.1% |
| 2012 | $1,445 +4.9% | $95,600 +0.1% |
| 2011 | $1,377 -10.9% | $95,500 -23.9% |
| 2010 | $1,545 | $125,500 |
Find assessor info on the county website
Monthly payment
Est. payment
Payment breakdown
Explore the cost of this home by adjusting the details. Changes won't be saved.Climate risks
Neighborhood: 02324
Nearby schools
Schools provided by the listing agent
- Elementary: George Mitchell Elementary
- Middle: Edward O'donoghue Middle
- High: Bridgewater - Raynham Regional
Source: MLS PIN. This data may not be complete. We recommend contacting the local school district to confirm school assignments for this home.


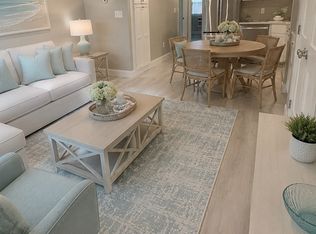
Similar homes
- $259,9002 bd2 ba969 sqftKingswood Park Village, Bridgewater, MA 02324For Sale
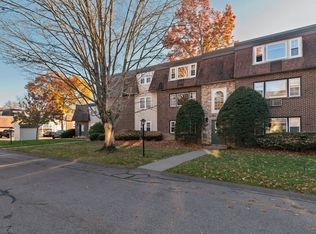 MLS ID #73597260, Michael Clancy, Tullish & Clancy. MLS PIN
- $249,5002 bd2 ba969 sqftKingswood Park, Bridgewater, MA 02324For Sale
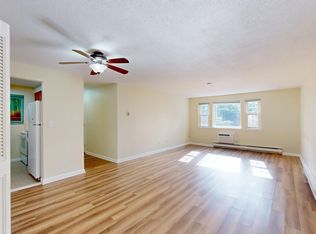 MLS ID #73577332, Tom Dixon, Keller Williams Realty. MLS PIN
- $239,9991 bd1 ba708 sqft180 Main St APT A1, Bridgewater, MA 02324For Sale
 MLS ID #73577584, Dave White, OwnerEntry.com. MLS PIN
- $300,0001 bd1 ba704 sqft44 Old Forge Rd, Bridgewater, MA 02324For Sale
 MLS ID #73540892, The Loonie Team, Loonie Team Realty. MLS PIN
