Major Price Improvement! Opportunity Awaits in this 2 bedroom 1.5 bath, end unit townhome, conveniently located in Bridgewater. Priced to sell & ready for your personal touches, this home offers a fantastic opportunity for buyers or investors looking to build equity. Enjoy deeded parking, abundant guest parking, onsite laundry, a seasonal pool, tennis and basketball courts and a location close to Bridgewater Center, shopping, dining, schools, Bridgewater State University, Commuter Rail & highway access. Why rent? Bring your ideas and make this townhome your own! Excellent location at the front of the neighborhood. Bridgewater is half way between Boston & Providence and in close proximity by car to several colleges & universities, hospitals and recreational areas.
For sale
Price cut: $5K (10/2)
$219,900
180 Main St APT 1109, Bridgewater, MA 02324
2beds
962sqft
Condominium, Townhouse
Built in 1970
-- sqft lot
$222,200 Zestimate®
$229/sqft
$638/mo HOA
What's special
Seasonal poolOnsite laundryBasketball courts
- 37 days
- 769
- 23
Zillow last checked:
Listing updated:
Listed by:
Colleen FitzPatrick 617-828-4133,
Colleen FitzPatrick Realty Group 617-828-4133,
Colleen FitzPatrick 617-828-4133
Source: MLS PIN,MLS#: 73571386
Facts & features
Interior
Bedrooms & bathrooms
- Bedrooms: 2
- Bathrooms: 2
- Full bathrooms: 1
- 1/2 bathrooms: 1
Primary bedroom
- Features: Closet - Double
- Level: Second
Bedroom 2
- Features: Closet
- Level: Second
Bathroom 1
- Features: Bathroom - Half
- Level: First
Bathroom 2
- Features: Bathroom - Full
- Level: Second
Kitchen
- Level: Main,First
Living room
- Features: Bathroom - Half, Walk-In Closet(s), Cable Hookup, Exterior Access, Storage, Flooring - Concrete
- Level: Main,First
Heating
- Electric
Cooling
- None
Appliances
- Laundry: First Floor, Common Area, In Building
Features
- Has basement: No
- Has fireplace: No
- Common walls with other units/homes: End Unit,Corner
Interior area
- Total structure area: 962
- Total interior livable area: 962 sqft
- Finished area above ground: 962
Property
Parking
- Total spaces: 1
- Parking features: Off Street, Deeded, Common, Guest
- Uncovered spaces: 1
Features
- Pool features: Association, In Ground
Details
- Parcel number: M:021 L:020009,929170
- Zoning: C
Construction
Type & style
- Home type: Townhouse
- Property subtype: Condominium, Townhouse
Condition
- Year built: 1970
Utilities & green energy
- Sewer: Public Sewer
- Water: Public
- Utilities for property: for Electric Range, for Electric Oven
Community & HOA
Community
- Features: Public Transportation, Shopping, Pool, Tennis Court(s), Golf, Medical Facility, Laundromat, House of Worship, Public School, T-Station, University
- Security: Intercom
HOA
- Amenities included: Laundry, Tennis Court(s)
- Services included: Water, Sewer, Insurance, Maintenance Structure, Road Maintenance, Maintenance Grounds, Snow Removal, Trash
- HOA fee: $638 monthly
Location
- Region: Bridgewater
Financial & listing details
- Price per square foot: $229/sqft
- Tax assessed value: $257,500
- Annual tax amount: $3,046
- Date on market: 9/2/2026
- Exclusions: None.
Estimated market value
$222,200
$211,000 - $233,000
$2,396/mo
Price history
| Date | Event | Price |
|---|---|---|
| 10/2/2026 | Price change | $219,900-2.2%$229/sqft |
Source: MLS PIN #73571386 Report a problem | ||
| 9/26/2026 | Price change | $224,900-3.3%$234/sqft |
Source: MLS PIN #73571386 Report a problem | ||
| 9/25/2026 | Price change | $232,500-0.8%$242/sqft |
Source: MLS PIN #73571386 Report a problem | ||
| 9/11/2026 | Price change | $234,4250%$244/sqft |
Source: MLS PIN #73571386 Report a problem | ||
| 9/2/2026 | Listed for sale | $234,449-0.2%$244/sqft |
Source: MLS PIN #73571386 Report a problem | ||
| 9/1/2026 | Listing removed | $234,999$244/sqft |
Source: MLS PIN #73529692 Report a problem | ||
| 8/11/2026 | Price change | $234,999-1.2%$244/sqft |
Source: MLS PIN #73529692 Report a problem | ||
| 7/19/2026 | Price change | $237,8000%$247/sqft |
Source: MLS PIN #73529692 Report a problem | ||
| 6/24/2026 | Price change | $237,900-3.3%$247/sqft |
Source: MLS PIN #73529692 Report a problem | ||
| 6/12/2026 | Price change | $245,900-8.9%$256/sqft |
Source: MLS PIN #73529692 Report a problem | ||
| 6/3/2026 | Listed for sale | $269,900+35%$281/sqft |
Source: MLS PIN #73529692 Report a problem | ||
| 2/27/2026 | Sold | $199,900$208/sqft |
Source: MLS PIN #73475086 Report a problem | ||
| 2/6/2026 | Listed for sale | $199,900+37.9%$208/sqft |
Source: MLS PIN #73475086 Report a problem | ||
| 3/6/2008 | Sold | $145,000$151/sqft |
Source: Public Record Report a problem | ||
Public tax history
| Year | Property taxes | Tax assessment |
|---|---|---|
| 2025 | $3,046 +10.8% | $257,500 +13.7% |
| 2024 | $2,748 +5.7% | $226,400 +11.7% |
| 2023 | $2,601 +2.8% | $202,600 +14.7% |
| 2022 | $2,529 +2.8% | $176,600 +3.9% |
| 2021 | $2,460 +2.1% | $169,900 +3.9% |
| 2020 | $2,410 -3.6% | $163,600 -3% |
| 2019 | $2,500 +6.1% | $168,600 +8.6% |
| 2018 | $2,357 +18.9% | $155,200 +22.2% |
| 2017 | $1,982 +3.3% | $127,000 +2.9% |
| 2016 | $1,918 +28.4% | $123,400 +34.1% |
| 2015 | $1,494 -0.2% | $92,000 -0.1% |
| 2014 | $1,497 +2.7% | $92,100 |
| 2013 | $1,458 -5.9% | $92,100 -10.1% |
| 2012 | $1,549 +1.6% | $102,500 -3% |
| 2011 | $1,524 -6.3% | $105,700 -20% |
| 2010 | $1,626 | $132,100 |
Find assessor info on the county website
Monthly payment
Est. payment
Payment breakdown
Explore the cost of this home by adjusting the details. Changes won't be saved.Climate risks
Neighborhood: 02324
Nearby schools
Schools provided by the listing agent
- Elementary: Bps
- Middle: Bps
- High: Brhs
Source: MLS PIN. This data may not be complete. We recommend contacting the local school district to confirm school assignments for this home.
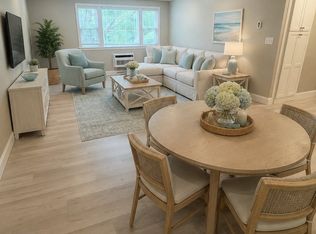

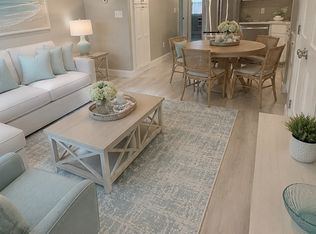
Similar homes
- $259,9002 bd2 ba969 sqftKingswood Park Village, Bridgewater, MA 02324For Sale
 MLS ID #73579772, Walter Parshley, The Parshley Team - Real Estate. MLS PIN
 - $257,9002 bd2 ba969 sqftKingswood Park, Bridgewater, MA 02324For Sale
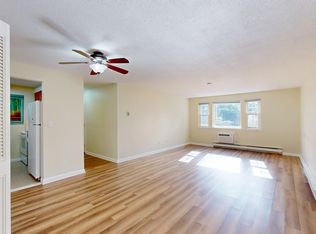 MLS ID #73577332, Tom Dixon, Keller Williams Realty. MLS PIN
 - $239,9991 bd1 ba708 sqft180 Main St APT A1, Bridgewater, MA 02324For Sale
 MLS ID #73577584, Dave White, OwnerEntry.com. MLS PIN
 - $225,0002 bd1 ba910 sqft46 Maplewood Dr, Halifax, MA 02338For Sale
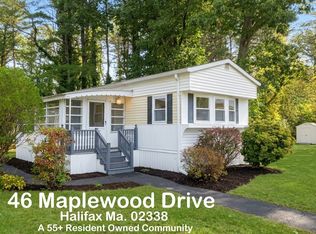 MLS ID #73586036, Ruth Thetonia, Brook Realty. MLS PIN
