Halifax Estates Listing Description: Welcome home to Halifax Estates, a highly desirable 55+ resident-owned community! Drive right up to your expansive carport—perfect for keeping your vehicle protected from the elements year-round. Step inside the spacious three-season porch, the ideal cozy retreat for enjoying morning coffee or unwinding with evening drinks. Inside this freshly painted 14' x 65' residence, you’ll find over 900 square feet of light-filled, open-concept living space. The updated kitchen features brand-new granite countertops, a new sink, and an abundance of rich cabinetry. Adjacent to the kitchen, the bright front dining area offers a lovely view to enjoy your daily meals. The sprawling living room seamlessly connects the layout, creating a warm and welcoming flow. This move-in ready home offers two bedrooms and an upgraded full bath equipped with a convenient walk-in shower. Outside, enjoy peace with a tranquil wooded backdrop, along with a dedicated storage shed for all your yard tools and seasonal equipment. Schedule your private tour today to experience this exceptional home in person!The monthly lot fee of $700 covers a range of essential services, including basic cable TV, weekly rubbish pickup, town recycling, town water, and septic system maintenance or updates. Please note: A membership share purchase of $1800 is required (not included in the home's price). Successful credit and background checks is required as part of the membership application process. Please Note: AI has been used to assist in processing pictures.
For sale
$225,000
46 Maplewood Dr, Halifax, MA 02338
2beds
910sqft
Mobile Home
Built in 1976
9,999 Square Feet Lot
$-- Zestimate®
$247/sqft
$-- HOA
What's special
New sinkTranquil wooded backdropTwo bedroomsAbundance of rich cabinetry
- 3 days
- 174
- 8
Zillow last checked:
Listing updated:
Listed by:
Ruth Thetonia 508-726-0622,
Brook Realty 508-726-0622
Source: MLS PIN,MLS#: 73586036
Facts & features
Interior
Bedrooms & bathrooms
- Bedrooms: 2
- Bathrooms: 1
- Full bathrooms: 1
Primary bedroom
- Features: Flooring - Wall to Wall Carpet
- Level: First
- Area: 140
- Dimensions: 10 x 14
Bedroom 2
- Features: Flooring - Wall to Wall Carpet
- Level: First
- Area: 80
- Dimensions: 8 x 10
Primary bathroom
- Features: No
Dining room
- Features: Flooring - Vinyl
- Level: First
- Area: 64
- Dimensions: 8 x 8
Kitchen
- Features: Flooring - Vinyl
- Level: First
- Area: 140
- Dimensions: 14 x 10
Living room
- Features: Flooring - Wall to Wall Carpet
- Level: First
- Area: 238
- Dimensions: 17 x 14
Heating
- Forced Air, Oil
Cooling
- Window Unit(s)
Features
- Flooring: Vinyl, Carpet
- Has basement: No
- Has fireplace: No
Interior area
- Total structure area: 910
- Total interior livable area: 910 sqft
- Finished area above ground: 910
Property
Parking
- Total spaces: 4
- Parking features: Carport, Paved Drive, Off Street
- Has carport: Yes
- Uncovered spaces: 4
Features
- Patio & porch: Enclosed
- Exterior features: Porch - Enclosed
Lot
- Size: 9,999 Square Feet
Details
- Zoning: over 55
Construction
Type & style
- Home type: MobileManufactured
- Property subtype: Mobile Home
Materials
- Foundation: Other
- Roof: Metal
Condition
- Year built: 1976
Utilities & green energy
- Electric: Fuses
- Sewer: Private Sewer
- Water: Public
Community & HOA
Community
- Senior community: Yes
HOA
- Has HOA: No
Location
- Region: Halifax
Financial & listing details
- Price per square foot: $247/sqft
- Date on market: 10/2/2026
- Listing terms: Other (See Remarks)
- Body type: Single Wide
Estimated market value
Not available
Estimated sales range
Not available
Not available
Price history
| Date | Event | Price |
|---|---|---|
| 10/2/2026 | Listed for sale | $225,000$247/sqft |
Source: MLS PIN #73586036 Report a problem | ||
Public tax history
Tax history is unavailable.
Monthly payment
Climate risks
Neighborhood: 02338

Similar homes
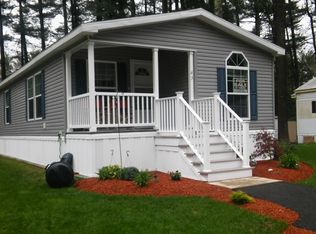
- $219,0002 bd1 ba1k sqft65 Beechwood Rd, Halifax, MA 02338For Sale
 MLS ID #73574811, Ruth Thetonia, Brook Realty. MLS PIN
 - $269,0002 bd1 ba850 sqft45 Redwood Dr, Halifax, MA 02338For Sale
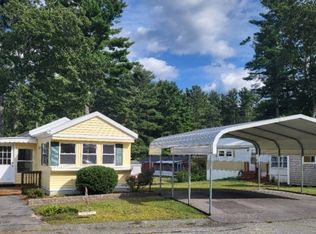 MLS ID #73576870, Ruth Thetonia, Brook Realty. MLS PIN
 - $224,9002 bd1 ba950 sqft6 Forestdale Dr, Halifax, MA 02338For Sale
 MLS ID #73564185, Ruth Thetonia, Brook Realty. MLS PIN
 - $230,9003 bd1 ba1k sqft71 Maplewood Dr, Halifax, MA 02338For Sale
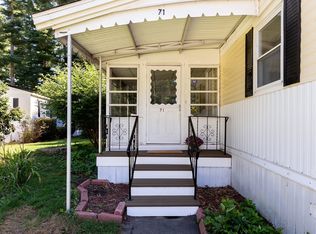 MLS ID #73574888, Christine Ciavarro, Century 21 Tassinari Gold. MLS PIN
