Affordable, Low-Maintenance One-Level Living in Leisurewoods!Welcome to 1 Canterbury Lane, a bright and beautifully maintained 2-bedroom, 2-bath home in Leisurewoods, Rockland’s desirable gated 55+ community. This inviting home offers an open floor plan filled with natural light, creating a warm and comfortable space for everyday living and entertaining.Recent updates include a new roof. The spacious primary suite features a private en-suite bath, while the second bedroom is perfect for guests or a home office. Large bedroom closets, central air conditioning, and a generous storage shed provide added comfort and convenience. A handicap-accessible ramp provides easy entry, and the accessible main bathroom enhances the home’s functionality.Step outside to enjoy your private backyard overlooking a peaceful stream, where you can relax, birdwatch, and take in the natural surroundings.Leisurewoods offers a wonderful lifestyle with gated entry, overnight security, a clubhouse, and a welcoming community atmosphere. Conveniently located just 30 minutes from both Boston and Cape Cod and close to shopping, restaurants, medical facilities, and major highways, this home is ideal for those seeking affordable, easy, one-level living in a vibrant 55+ community.
For sale
$265,000
1 Canterbury Ln, Rockland, MA 02370
2beds
1,047sqft
Mobile Home
Built in 1986
-- sqft lot
$-- Zestimate®
$253/sqft
$-- HOA
What's special
Central air conditioningGated entryLarge bedroom closetsAccessible main bathroom
- 8 days |
- 318 |
- 8 |
Zillow last checked:
Listing updated:
Listed by:
Tiffanie Williams Needham 617-645-1885,
Escalate Real Estate 781-924-5425,
Audra Stevens 781-277-1785
Source: MLS PIN,MLS#: 73558149
Facts & features
Interior
Bedrooms & bathrooms
- Bedrooms: 2
- Bathrooms: 2
- Full bathrooms: 2
Primary bedroom
- Features: Bathroom - Full, Closet, Flooring - Wall to Wall Carpet
- Level: First
- Area: 140
- Dimensions: 14 x 10
Bedroom 2
- Features: Closet, Flooring - Wood
- Level: First
- Area: 110
- Dimensions: 11 x 10
Primary bathroom
- Features: No
Bathroom 1
- Features: Bathroom - With Shower Stall, Flooring - Stone/Ceramic Tile
- Level: First
- Area: 32
- Dimensions: 8 x 4
Bathroom 2
- Features: Bathroom - With Tub, Flooring - Stone/Ceramic Tile
- Level: First
- Area: 40
- Dimensions: 10 x 4
Dining room
- Features: Closet/Cabinets - Custom Built, Flooring - Wood
- Level: First
- Area: 156
- Dimensions: 13 x 12
Family room
- Features: Flooring - Wood
- Level: First
- Area: 121
- Dimensions: 11 x 11
Kitchen
- Features: Skylight, Flooring - Stone/Ceramic Tile
- Level: First
- Area: 100
- Dimensions: 10 x 10
Living room
- Features: Flooring - Wood
- Level: First
- Area: 110
- Dimensions: 10 x 11
Heating
- Baseboard
Cooling
- Central Air
Appliances
- Laundry: Flooring - Stone/Ceramic Tile, Electric Dryer Hookup
Features
- Flooring: Wood, Tile, Carpet
- Has basement: No
- Has fireplace: No
Interior area
- Total structure area: 1,047
- Total interior livable area: 1,047 sqft
- Finished area above ground: 1,047
Property
Parking
- Total spaces: 2
- Parking features: Paved Drive
- Uncovered spaces: 2
Accessibility
- Accessibility features: Accessible Entrance
Features
- Patio & porch: Deck
- Exterior features: Deck, Storage
Details
- Zoning: RSH-1
Construction
Type & style
- Home type: MobileManufactured
- Property subtype: Mobile Home
Materials
- Foundation: Slab
Condition
- Year built: 1986
Utilities & green energy
- Sewer: Public Sewer
- Water: Public
- Utilities for property: for Electric Range, for Electric Dryer
Community & HOA
Community
- Features: Shopping, Pool, Tennis Court(s), Park, Walk/Jog Trails, Golf, Medical Facility, Laundromat, Bike Path, Highway Access, House of Worship, Public School
- Senior community: Yes
- Subdivision: Leisurewoods Rockland
HOA
- Has HOA: No
Location
- Region: Rockland
Financial & listing details
- Price per square foot: $253/sqft
- Date on market: 8/3/2026
- Listing terms: Estate Sale
- Body type: Double Wide
Estimated market value
Not available
Estimated sales range
Not available
$3,385/mo
Price history
| Date | Event | Price |
|---|---|---|
| 8/3/2026 | Listed for sale | $265,000-1.9%$253/sqft |
Source: MLS PIN #73558149 Report a problem | ||
| 7/31/2026 | Listing removed | -- |
Source: Owner Report a problem | ||
| 7/22/2026 | Listed for sale | $269,999$258/sqft |
Source: Owner Report a problem | ||
| 7/1/2026 | Listing removed | $269,999$258/sqft |
Source: MLS PIN #73442242 Report a problem | ||
| 5/31/2026 | Price change | $269,999-5.2%$258/sqft |
Source: MLS PIN #73442242 Report a problem | ||
| 4/27/2026 | Price change | $284,900-5%$272/sqft |
Source: MLS PIN #73442242 Report a problem | ||
| 1/23/2026 | Price change | $299,999+0.3%$287/sqft |
Source: MLS PIN #73442242 Report a problem | ||
| 10/16/2025 | Price change | $299,000-5.1%$286/sqft |
Source: MLS PIN #73442242 Report a problem | ||
| 10/10/2025 | Listed for sale | $315,000+53.7%$301/sqft |
Source: MLS PIN #73442242 Report a problem | ||
| 10/13/2021 | Sold | $205,000-5.9%$196/sqft |
Source: MLS PIN #72889298 Report a problem | ||
| 9/25/2021 | Contingent | $217,900$208/sqft |
Source: MLS PIN #72889298 Report a problem | ||
| 9/11/2021 | Price change | $217,900-0.5%$208/sqft |
Source: MLS PIN #72889298 Report a problem | ||
| 9/2/2021 | Listed for sale | $219,000$209/sqft |
Source: MLS PIN #72889298 Report a problem | ||
Public tax history
Tax history is unavailable.
Monthly payment
Climate risks
Neighborhood: 02370
Nearby schools
GreatSchools rating
- 5/10John W Rogers Middle SchoolGrades: 5-8Distance: 0.5 mi
- 4/10Rockland Senior High SchoolGrades: 9-12Distance: 0.5 mi
- 6/10Jefferson Elementary SchoolGrades: 1-4Distance: 0.5 mi
- $304,8002 bd2 ba1.1k sqft8 Crabapple Cir, Rockland, MA 02370Off Market
- $267,6002 bd2 ba1.4k sqft6 Crabapple Cir, Rockland, MA 02370Off Market
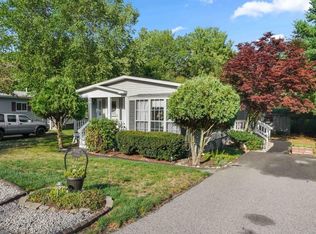
- $404,900-- bd-- ba-- sqft10 Crabapple Cir, Rockland, MA 02370Off Market
- $253,1002 bd2 ba1.2k sqft3 Canterbury Ln, Rockland, MA 02370Off Market

- $237,6002 bd1 ba1.2k sqft7 Crabapple Cir, Rockland, MA 02370Off Market
- $316,8003 bd2 ba1.4k sqft1 Crabapple Cir, Rockland, MA 02370Off Market
- $345,0002 bd2 ba1.2k sqft6 Canterbury Ln #6, Rockland, MA 02370Pending
- $317,3002 bd2 ba1.6k sqft7 Canterbury Ln, Rockland, MA 02370Off Market
A local agent can set up tours, give advice and negotiate with sellers.
A local lender can help you make sure your offer is ready when you are.
Similar homes
- $265,0002 bd2 ba1k sqft11 Chestnut Cir #39, Rockland, MA 02370For Sale
 MLS ID #11792407, Patrick Crocetta, Hometown America, a Manufactured Home Dealer. My State MLS
 - $300,0002 bd2 ba1.4k sqft30 Leisurewoods Dr, Rockland, MA 02370For Sale
 MLS ID #73492068, Linda Moscardelli, Allison James Estates & Homes of MA, LLC. MLS PIN
 - $287,9002 bd1 ba848 sqftSheridan Gardens, Rockland, MA 02370For Sale
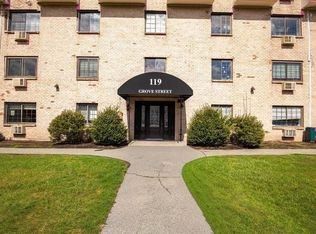 MLS ID #73544192, Derek Greene, The Greene Realty Group. MLS PIN
 - $300,0003 bd2 ba1.4k sqft9 Juniper Cir, Rockland, MA 02370For Sale
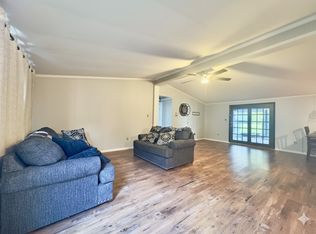 MLS ID #73452279, Kim Nguyen, Shore Real Estate LLC. MLS PIN
 - $229,0002 bd1 ba952 sqft16 Hemlock St #222, Rockland, MA 02370For SaleMLS ID #11777427, Patrick Crocetta, Hometown America, a Manufactured Home Dealer. My State MLS
- $339,9002 bd2 ba1.4k sqft11 Hawthorne St, Rockland, MA 02370For SaleMLS ID #73551263, Mark A. Maraglia, EXIT Premier Real Estate. MLS PIN
- $199,0002 bd1 ba1k sqft4 Birch St, Rockland, MA 02370For SaleMLS ID #73534380, Cahill+Co. Team, William Raveis R.E. & Home Services. MLS PIN
- $339,9002 bd2 ba1.4k sqft24 Leisurewoods Dr, Rockland, MA 02370For SaleMLS ID #73553948, Kim West, Kim West Real Estate. MLS PIN
- $370,0003 bd2 ba1.4k sqftRobinwood, Rockland, MA 02370For SaleMLS ID #73558214, Robert Lindo, Conway - Hanover. MLS PIN
- $289,9002 bd2 ba1.1k sqft16 Puritan Rd, Taunton, MA 02780For SaleMLS ID #73559500, Cindy Fraielli, Bristol South Inc.. MLS PIN
- $354,9002 bd2 ba940 sqftCanturbury Crossing, Holbrook, MA 02343For SaleMLS ID #73560591, Karyn O'Neil, Abbey Realty Homes, LLC. MLS PIN
- $319,0002 bd1 ba896 sqft56 Townsend St APT A7, Abington, MA 02351For SaleMLS ID #73548154, Doug Gilmore, Gilmore Group LLC. MLS PIN
- $225,0002 bd1 ba1k sqft5 Sycamore Dr, Halifax, MA 02338For SaleMLS ID #73558458, Joyce Gerraughty, William Raveis R.E. & Homes Services. MLS PIN
- $260,0002 bd2 ba950 sqft40 Cynthia Cir #0, Weymouth, MA 02188For SaleMLS ID #73547004, Linda Glennon, Conway - Hanover. MLS PIN
- $269,9992 bd1 ba855 sqft215 Winter St APT 2F, Weymouth, MA 02188For SaleMLS ID #73537005, Zhongyuan Zang, Uhomes Realty. MLS PIN
- $319,0002 bd1 ba550 sqft994 Washington St APT 2, Weymouth, MA 02189For SaleMLS ID #73560810, Minh Voduy, Thread Real Estate, LLC. MLS PIN
- $219,9002 bd1 ba1k sqft63 Haskell Cir, Lakeville, MA 02347For SaleMLS ID #73559471, Miguel Camara, RE/MAX Real Estate Center. MLS PIN
- $219,9002 bd2 ba1.1k sqft39 Friendship Dr, West Bridgewater, MA 02379For SaleMLS ID #73522725, Christina L. Martinez, Real Broker MA, LLC. MLS PIN
- $279,0002 bd1 ba798 sqftEdgewood, Marshfield, MA 02050For SaleMLS ID #73557690, Colleen Cupples, Conway - Marshfield. MLS PIN
- $264,9002 bd1 ba920 sqftLongworth Place Condominium, Brockton, MA 02301For SaleMLS ID #73502285, Samson Kimani, RE/MAX Real Estate Center. MLS PIN
