Welcome to sought-after Matfield Woods, a well-maintained community in West Bridgewater! This vinyl-sided 2-bedroom, 2-bath home offers approximately 1,100 sq. ft. of comfortable one-level living w/thoughtful accessibility features throughout. Designed for ease & convenience, property includes a front handicap-accessible ramp, additional ramp access into the sunroom & handicap grab bars in the bathrooms. Inside, you’ll find a bright & functional layout featuring a spacious living room, dining area next to kitchen, convenient laundry room, full guest bath & a primary bedroom complete w/its own private bath. The inviting sunroom offers the perfect spot to relax with morning coffee or unwind at the end of the day. Additional features include central air, propane gas heat, architectural shingle roof & low-maintenance vinyl siding. Conveniently located within the community with a monthly park fee of $490.16. Property being sold in As Is - Where is condition. Priced to sell!
For sale
$219,900
39 Friendship Dr, West Bridgewater, MA 02379
2beds
1,100sqft
Mobile Home
Built in 1983
-- sqft lot
$218,700 Zestimate®
$200/sqft
$490/mo HOA
What's special
Central airFront handicap-accessible rampBright and functional layoutInviting sunroomFull guest bathConvenient laundry roomArchitectural shingle roof
- 65 days |
- 682 |
- 21 |
Zillow last checked:
Listing updated:
Listed by:
Christina L. Martinez 508-326-6538,
Real Broker MA, LLC 855-450-0442,
Lisa Bolek 508-369-9831
Source: MLS PIN,MLS#: 73522725
Facts & features
Interior
Bedrooms & bathrooms
- Bedrooms: 2
- Bathrooms: 2
- Full bathrooms: 2
Primary bedroom
- Features: Bathroom - Full, Ceiling Fan(s), Closet, Flooring - Laminate
- Level: First
- Area: 137.94
- Dimensions: 12.1 x 11.4
Bedroom 2
- Features: Ceiling Fan(s), Closet, Flooring - Laminate
- Level: First
- Area: 142.78
- Dimensions: 12.1 x 11.8
Primary bathroom
- Features: Yes
Bathroom 1
- Features: Bathroom - Full, Bathroom - With Shower Stall, Flooring - Vinyl, Handicap Accessible, Handicap Equipped
- Level: First
- Area: 42.66
- Dimensions: 7.9 x 5.4
Bathroom 2
- Features: Bathroom - Full, Bathroom - With Shower Stall, Flooring - Vinyl, Handicap Accessible, Handicap Equipped
- Level: First
- Area: 65
- Dimensions: 13 x 5
Dining room
- Features: Handicap Accessible, Exterior Access, Slider
- Level: First
- Area: 95.2
- Dimensions: 11.2 x 8.5
Kitchen
- Features: Flooring - Vinyl, Dining Area, Kitchen Island, Country Kitchen, Gas Stove
- Level: First
- Area: 85.12
- Dimensions: 11.2 x 7.6
Living room
- Features: Flooring - Laminate, Handicap Accessible, Cable Hookup, Exterior Access
- Level: First
- Area: 264.5
- Dimensions: 23 x 11.5
Heating
- Forced Air, Natural Gas, Propane
Cooling
- Central Air
Appliances
- Included: Range, Refrigerator, Washer, Dryer, Range Hood
- Laundry: Flooring - Vinyl, Electric Dryer Hookup, Washer Hookup, First Floor
Features
- Sun Room
- Flooring: Vinyl, Laminate, Flooring - Vinyl
- Windows: Insulated Windows, Screens
- Has basement: No
- Has fireplace: No
Interior area
- Total structure area: 1,100
- Total interior livable area: 1,100 sqft
- Finished area above ground: 1,100
Property
Parking
- Total spaces: 2
- Parking features: Paved Drive, Off Street, Paved, Exclusive Parking
- Uncovered spaces: 2
Accessibility
- Accessibility features: Handicap Accessible, Accessible Entrance
Features
- Patio & porch: Porch
- Exterior features: Porch, Rain Gutters, Storage, Screens
Lot
- Features: Corner Lot, Wooded, Level
Details
- Foundation area: 999
- Zoning: MH
Construction
Type & style
- Home type: MobileManufactured
- Property subtype: Mobile Home
Materials
- Modular
- Foundation: Slab
- Roof: Shingle
Condition
- Year built: 1983
Utilities & green energy
- Electric: Circuit Breakers, 100 Amp Service
- Sewer: Public Sewer
- Water: Public
- Utilities for property: for Gas Range, for Electric Dryer
Community & HOA
Community
- Features: Public Transportation, Shopping, Golf, Highway Access, House of Worship, Public School, T-Station
- Senior community: Yes
- Subdivision: Matfield Woods
HOA
- Has HOA: Yes
- HOA fee: $490 monthly
Location
- Region: West Bridgewater
Financial & listing details
- Price per square foot: $200/sqft
- Tax assessed value: $999
- Annual tax amount: $999
- Date on market: 5/22/2026
- Listing terms: Other (See Remarks)
- Road surface type: Paved
- Body type: Single Wide
Estimated market value
$218,700
$208,000 - $230,000
$2,511/mo
Price history
| Date | Event | Price |
|---|---|---|
| 5/22/2026 | Listed for sale | $219,900+0.6%$200/sqft |
Source: MLS PIN #73522725 Report a problem | ||
| 8/4/2022 | Sold | $218,500-5%$199/sqft |
Source: MLS PIN #72967754 Report a problem | ||
| 7/8/2022 | Listed for sale | $230,000$209/sqft |
Source: MLS PIN #72967754 Report a problem | ||
| 7/1/2022 | Contingent | $230,000$209/sqft |
Source: MLS PIN #72967754 Report a problem | ||
| 6/9/2022 | Price change | $230,000-1.9%$209/sqft |
Source: MLS PIN #72967754 Report a problem | ||
| 5/12/2022 | Price change | $234,500-1.9%$213/sqft |
Source: MLS PIN #72967754 Report a problem | ||
| 4/18/2022 | Listed for sale | $239,000+223.4%$217/sqft |
Source: MLS PIN #72967754 Report a problem | ||
| 9/7/2018 | Sold | $73,900-7.5%$67/sqft |
Source: Agent Provided Report a problem | ||
| 5/16/2018 | Price change | $79,900-11.1%$73/sqft |
Source: Brook Realty #72321434 Report a problem | ||
| 5/5/2018 | Listed for sale | $89,900$82/sqft |
Source: Brook Realty #72321434 Report a problem | ||
Public tax history
Tax history is unavailable.
Monthly payment
Climate risks
Neighborhood: 02379
Nearby schools
GreatSchools rating
- 5/10Howard SchoolGrades: 4-6Distance: 1.5 mi
- 7/10West Bridgewater Middle-Senior High SchoolGrades: 7-12Distance: 1.7 mi
- NASpring Street SchoolGrades: PK-KDistance: 1.5 mi
- $---- bd-- ba-- sqft37 Friendship Dr, West Bridgewater, MA 02379Off Market
- $267,6003 bd2 ba1.3k sqft27 Victorian Way, West Bridgewater, MA 02379Off Market

- $230,3002 bd2 ba966 sqft4 Friendship Dr, West Bridgewater, MA 02379Off Market
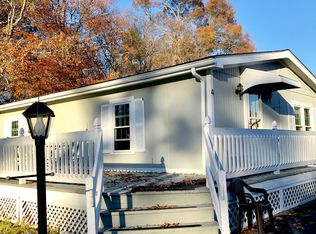
- $287,9002 bd2 ba1.4k sqft46 Friendship Dr, West Bridgewater, MA 02379Off Market

- $302,9003 bd2 ba1.7k sqft44 Friendship Dr, West Bridgewater, MA 02379Off Market
- $353,6003 bd2 ba1.7k sqft41 Friendship Dr, West Bridgewater, MA 02379Off Market
- $296,1003 bd2 ba1.4k sqft38 Victorian Way, West Bridgewater, MA 02379Off Market
- $260,0003 bd2 ba1.5k sqft42 Friendship Dr, West Bridgewater, MA 02379Sold
A local agent can set up tours, give advice and negotiate with sellers.
A local lender can help you make sure your offer is ready when you are.
Similar homes
- $189,9002 bd1 ba980 sqft305 Turnpike St Trailer 225, South Easton, MA 02375For Sale
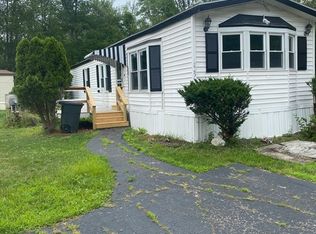 MLS ID #73553004, Kyle Seyboth, Century 21 Limitless. MLS PIN
 - $219,9002 bd2 ba1k sqft7 Chestnut Cir, Rockland, MA 02370For Sale
 MLS ID #73513075, Steven Nicoletta, Droukas Real Estate. MLS PIN
 - $209,9002 bd1 ba1.1k sqft58 Maplewood Dr, Halifax, MA 02338For Sale
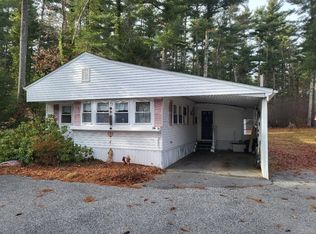 MLS ID #73502867, Ruth Thetonia, Brook Realty. MLS PIN
 - $229,0002 bd1 ba952 sqft16 Hemlock St #222, Rockland, MA 02370For Sale
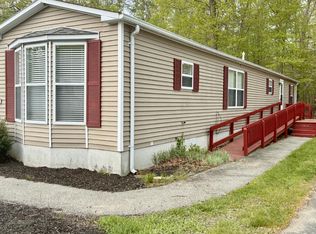 MLS ID #11777427, Patrick Crocetta, Hometown America, a Manufactured Home Dealer. My State MLS
 - $199,0002 bd1 ba840 sqft28 Maplewood Dr, Halifax, MA 02338For SaleMLS ID #73553472, Dave White, OwnerEntry.com. MLS PIN
- $219,9002 bd1 ba1.1k sqft85 Amherst Ave, Taunton, MA 02780For SaleMLS ID #73548074, Nogueira Realty Team, RE/MAX Real Estate Center. MLS PIN
- $190,0002 bd1 ba980 sqft48 Easy St, Raynham, MA 02767For SaleMLS ID #73521413, Bo Waldron, Coldwell Banker Realty - Easton. MLS PIN
- $215,0002 bd2 ba1.3k sqft193 Tremont St #105, Taunton, MA 02780For SaleMLS ID #73538686, Jayson LaPlante, Milestone Realty, Inc.. MLS PIN
- $250,0002 bd1 ba838 sqft15 Longworth Ave Unit 226, Brockton, MA 02301For SaleMLS ID #73486980, Ricardo Real Estate Group, Keller Williams South Watuppa. MLS PIN
- $243,9002 bd1 ba640 sqft11 Auna Dr APT 6, Brockton, MA 02301For SaleMLS ID #73553265, Chelsea McLaughlin, RE/MAX Legacy. MLS PIN
- $243,9002 bd1 ba628 sqftWestfield Estates, Brockton, MA 02301For SaleMLS ID #73553263, Chelsea McLaughlin, RE/MAX Legacy. MLS PIN
- $214,9002 bd2 ba900 sqft22 Southway, Taunton, MA 02780For SaleMLS ID #73503588, Matthew Romano, Remax Revolution. MLS PIN
- $259,9002 bd1 ba932 sqftSheridon Square, Rockland, MA 02370For SaleMLS ID #73545423, Ellen Johnson, Coldwell Banker Realty - Plymouth. MLS PIN
- $225,0002 bd1 ba638 sqftWestfield Estates Condominium, Brockton, MA 02301For SaleMLS ID #73492103, Brenda Smith, Lamacchia Realty, Inc.. MLS PIN
- $265,9002 bd2 ba1k sqft11 Chestnut Cir #39, Rockland, MA 02370For SaleMLS ID #11792407, Patrick Crocetta, Hometown America, a Manufactured Home Dealer. My State MLS
- $255,0002 bd1 ba869 sqftSheridan Square Condominiums, Rockland, MA 02370For SaleMLS ID #73492431, Marcia De Paula, REMAX Executive Realty. MLS PIN
- $279,9002 bd1 ba928 sqft35 Longworth Ave Unit 25, Brockton, MA 02301For SaleMLS ID #73541798, Luis Martins Realty Team, RE/MAX Synergy. MLS PIN
- $264,9002 bd1 ba920 sqftLongworth Place Condominium, Brockton, MA 02301For SaleMLS ID #73502285, Samson Kimani, RE/MAX Real Estate Center. MLS PIN
- $239,9002 bd1 ba980 sqft6 Forestdale Dr, Halifax, MA 02338For SaleMLS ID #73521332, Dave White, OwnerEntry.com. MLS PIN
- $209,0002 bd1 ba980 sqft65 Beechwood Rd, Halifax, MA 02338For Sale By Owner
