Have you been waiting for a Great Value? This is the Home you have been waiting for a 2 BR 2 Bath with Central Air, vinyl siding, built in 1988 and located in one of Taunton's finest 55+ Mobile Home Communities "Rocky Knoll". This would be the perfect Home to downsize into and enjoy retirement. This is one floor living at its best. Gleaming wood floors throughout add character to each room. This Home offers an open floor plan with vaulted ceilings and a double wide living room that creates a very comfortable and expansive living experience. Oversized main bedroom features a walk-in shower and plenty of closet space. Sunroom off the back of the Home is fully enclosed and offers expanded living space with plenty of privacy. Large storage shed and plenty of off-street parking. Park Fee of $779 includes trash, water, sewer, and snow removal. All appliances are included in the sale. Bring an Offer to the Open House and Make this one yours today!
For sale
Price cut: $15K (7/5)
$215,000
193 Tremont St #105, Taunton, MA 02780
2beds
1,323sqft
Mobile Home
Built in 1988
-- sqft lot
$-- Zestimate®
$163/sqft
$779/mo HOA
What's special
Central airWalk-in showerVinyl sidingExpanded living spaceLarge storage shedOversized main bedroomOne floor living
- 36 days |
- 625 |
- 14 |
Zillow last checked:
Listing updated:
Listed by:
Jayson LaPlante 508-369-4129,
Milestone Realty, Inc. 508-989-6371
Source: MLS PIN,MLS#: 73538686
Facts & features
Interior
Bedrooms & bathrooms
- Bedrooms: 2
- Bathrooms: 2
- Full bathrooms: 2
- Main level bedrooms: 1
Primary bedroom
- Features: Bathroom - Full, Cedar Closet(s), Flooring - Vinyl
- Level: First
- Area: 195
- Dimensions: 15 x 13
Bedroom 2
- Features: Closet
- Level: Main,First
- Area: 156
- Dimensions: 12 x 13
Primary bathroom
- Features: Yes
Bathroom 1
- Features: Bathroom - Full, Bathroom - With Shower Stall
- Level: First
- Area: 65
- Dimensions: 5 x 13
Bathroom 2
- Features: Bathroom - Full, Bathroom - With Tub & Shower
- Level: First
- Area: 40
- Dimensions: 4 x 10
Dining room
- Features: Flooring - Vinyl
- Level: Main,First
- Area: 72
- Dimensions: 9 x 8
Kitchen
- Features: Flooring - Vinyl, Countertops - Paper Based
- Level: Main,First
- Area: 195
- Dimensions: 15 x 13
Living room
- Features: Vaulted Ceiling(s), Flooring - Vinyl
- Level: Main,First
- Area: 441
- Dimensions: 21 x 21
Heating
- Forced Air, Natural Gas
Cooling
- Central Air
Appliances
- Included: Range, Dishwasher, Refrigerator, Washer, Dryer
- Laundry: Electric Dryer Hookup, Washer Hookup, First Floor
Features
- Sun Room
- Flooring: Flooring - Vinyl
- Doors: Insulated Doors
- Windows: Insulated Windows
- Has basement: No
- Has fireplace: No
Interior area
- Total structure area: 1,323
- Total interior livable area: 1,323 sqft
- Finished area above ground: 1,323
- Finished area below ground: 0
Property
Parking
- Total spaces: 6
- Parking features: Paved Drive, Off Street
- Uncovered spaces: 6
Features
- Patio & porch: Enclosed
- Exterior features: Porch - Enclosed
Details
- Parcel number: 2979758
- Zoning: MOB
Construction
Type & style
- Home type: MobileManufactured
- Property subtype: Mobile Home
Materials
- Modular
- Foundation: Slab
- Roof: Shingle
Condition
- Year built: 1988
Utilities & green energy
- Electric: 100 Amp Service
- Sewer: Public Sewer
- Water: Public
- Utilities for property: for Gas Range
Community & HOA
Community
- Features: Public Transportation, Shopping, Tennis Court(s), Park, Walk/Jog Trails, Golf, Medical Facility, Laundromat, Bike Path, Conservation Area, Highway Access, House of Worship, Private School, Public School, T-Station
- Senior community: Yes
- Subdivision: Rockyknoll Mobile Home Park
HOA
- Has HOA: Yes
- HOA fee: $779 monthly
Location
- Region: Taunton
Financial & listing details
- Price per square foot: $163/sqft
- Date on market: 6/19/2026
- Body type: Single Wide
Estimated market value
Not available
Estimated sales range
Not available
$2,893/mo
Price history
| Date | Event | Price |
|---|---|---|
| 7/5/2026 | Price change | $215,000-6.5%$163/sqft |
Source: MLS PIN #73538686 Report a problem | ||
| 6/19/2026 | Listed for sale | $230,000+2.2%$174/sqft |
Source: MLS PIN #73538686 Report a problem | ||
| 7/29/2022 | Sold | $225,000+7.1%$170/sqft |
Source: MLS PIN #72989440 Report a problem | ||
| 5/31/2022 | Listed for sale | $210,000$159/sqft |
Source: MLS PIN #72989440 Report a problem | ||
Public tax history
Tax history is unavailable.
Monthly payment
Climate risks
Neighborhood: 02780
Nearby schools
GreatSchools rating
- 3/10Joseph C Chamberlain Elementary SchoolGrades: PK-4Distance: 1 mi
- 6/10Benjamin Friedman Middle SchoolGrades: 5-7Distance: 1.1 mi
- 2/10Taunton High SchoolGrades: 8-12Distance: 2.7 mi
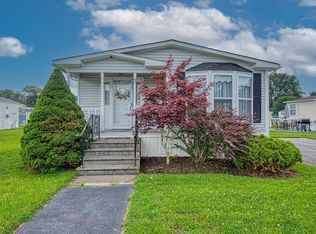
- $195,0002 bd2 ba1.2k sqft193 Tremont St #61, Taunton, MA 02780Sold
- $175,0002 bd2 ba1.1k sqft193 Tremont St #122, Taunton, MA 02780Sold

- $245,0002 bd2 ba1.3k sqft193 Tremont St #91, Taunton, MA 02780Sold
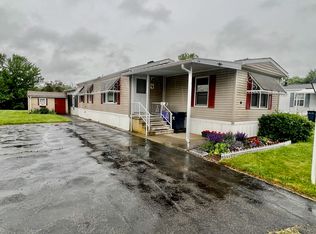
- $180,0002 bd2 ba1k sqft193 Tremont St #95, Taunton, MA 02780Sold

- $232,5002 bd2 ba1.2k sqft193 Tremont St #124, Taunton, MA 02780Sold
- $140,0002 bd1 ba1k sqft193 Tremont St #85, Taunton, MA 02780Sold
- $187,0002 bd2 ba1.3k sqft193 Tremont St #106, Taunton, MA 02780Sold
- $120,0002 bd2 ba1k sqft193 Tremont St #31, Taunton, MA 02780Sold
- $230,0002 bd2 ba1k sqft193 Tremont St UNIT 64, Taunton, MA 02780Sold
A local agent can set up tours, give advice and negotiate with sellers.
A local lender can help you make sure your offer is ready when you are.
Similar homes
- $219,9002 bd1 ba1.1k sqft85 Amherst Ave, Taunton, MA 02780For Sale
 MLS ID #73548074, Nogueira Realty Team, RE/MAX Real Estate Center. MLS PIN
 - $214,9002 bd2 ba900 sqft22 Southway, Taunton, MA 02780For Sale
 MLS ID #73503588, Matthew Romano, Remax Revolution. MLS PIN
 - $160,0002 bd1 ba840 sqft6 Northway, Taunton, MA 02780For Sale
 MLS ID #73541661, Kenneth Mitchell, Kenneth Allen Realty. MLS PIN
 - $169,0002 bd1 ba840 sqft22 Thayer Dr, Taunton, MA 02780For Sale
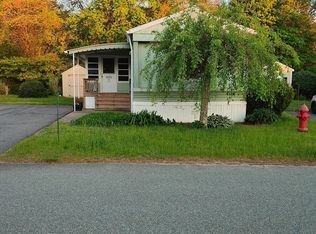 MLS ID #73521839, Peyton Brant, Doherty Realty Company. MLS PIN
 - $245,0001 bd1 ba772 sqftKing Philip Manor Condominium, Taunton, MA 02780For Sale
 MLS ID #1418580, Fred Uriot, Keller Williams Realty. StateWide MLS RI
 - $224,9001 bd1 ba734 sqftGovernor Winthrop, Taunton, MA 02780For SaleMLS ID #73541594, Lindsay Saba, Tri Town Associates. MLS PIN
- $282,0002 bd2 ba1.1k sqft50 Highland St Unit 227, Taunton, MA 02780For SaleMLS ID #73496103, Marie Fisher, eXp Realty LLC. MLS PIN
- $190,0002 bd1 ba980 sqft48 Easy St, Raynham, MA 02767For SaleMLS ID #73521413, Bo Waldron, Coldwell Banker Realty - Easton. MLS PIN
- $189,9002 bd1 ba980 sqft305 Turnpike St Trailer 225, South Easton, MA 02375For SaleMLS ID #73553004, Kyle Seyboth, Century 21 Limitless. MLS PIN
- $179,9003 bd2 ba980 sqft36 Catherine Dr, Attleboro, MA 02703For SaleMLS ID #73540107, Kyle Seyboth, Century 21 Limitless. MLS PIN
- $255,0002 bd1 ba881 sqftCountry Village Estates, Taunton, MA 02780For SaleMLS ID #73501170, Annmarie Thurston Sullivan, AM Realty Group, LLC. MLS PIN
- $219,9002 bd2 ba1.1k sqft39 Friendship Dr, West Bridgewater, MA 02379For SaleMLS ID #73522725, Christina L. Martinez, Real Broker MA, LLC. MLS PIN
- $209,9002 bd1 ba1.1k sqft58 Maplewood Dr, Halifax, MA 02338For SaleMLS ID #73502867, Ruth Thetonia, Brook Realty. MLS PIN
- $249,9002 bd2 ba1.5k sqft2 Emerald Pl, Raynham, MA 02767For SaleMLS ID #73527407, Dina M. Butts, Yankee Realty Group. MLS PIN
- $165,0002 bd2 ba1k sqft18 Tucker Ter, Raynham, MA 02767For SaleMLS ID #73545860, Kara Magoni, Lamacchia Realty, Inc.. MLS PIN
- $269,9002 bd1 ba1.1k sqft27 Castle Rd #153, Attleboro, MA 02703For SaleMLS ID #73550419, Kathy Bain Farrell, RE/MAX Town & Country. MLS PIN
- $269,9002 bd1 ba1k sqft46 Louie Ln, Raynham, MA 02767For SaleMLS ID #73505982, Christina Karapanos, Gibson Sotheby's International Realty. MLS PIN
- $314,9003 bd1 ba1k sqft18 Alger Ave, Taunton, MA 02780For SaleMLS ID #73507042, Albert Dupere, Anchor Realty. MLS PIN
- $275,0002 bd2 ba1.1k sqft3 Queens Rd #211, Attleboro, MA 02703For SaleMLS ID #73546274, Corina Bonenfant, Keller Williams Elite. MLS PIN
- $224,9002 bd1 ba750 sqftRiverview Condominiums, Fall River, MA 02720For SaleMLS ID #73548494, Kate Lanagan MacGregor, Bold Real Estate Inc.. MLS PIN
