Welcome home to this warm and inviting ranch-style double-wide manufactured home, where comfort meets thoughtful updates and easy living. From the moment you step inside, you’ll appreciate the airy feel created by vaulted ceilings in the living room and both bedrooms, filling the home with light and a sense of openness. The heart of the home is the beautifully updated kitchen, featuring granite countertops, modern cabinetry, a center island, and plenty of storage—perfect for gathering with family and friends or enjoying a quiet morning coffee. The spacious primary suite offers a relaxing retreat, complete with a generously sized bath and lovely tile flooring, while the second bedroom also boasts a vaulted ceiling, adding to the home’s charm and character. Enjoy the convenience of in-unit laundry, great closet space, and a carport with room for up to three vehicles. Step out back to your private deck overlooking a peaceful, wooded setting—an ideal spot to unwind, entertain, or simply take in nature. A handy storage shed provides extra space for tools, hobbies, or seasonal items. Whether you're looking to downsize or find the perfect place to call your own, this home offers comfort, style, and a welcoming feel you’ll love coming back to every day.
For sale
$282,000
50 Highland St Unit 227, Taunton, MA 02780
2beds
1,150sqft
:
Get pre-qualified$2,668/mo
Single Family Residence
Built in 2000
-- sqft lot
$281,200 Zestimate®
$245/sqft
$854/mo HOA
What's special
In-unit laundryHandy storage shedGenerously sized bathGranite countertopsModern cabinetrySpacious primary suiteGreat closet space
- 6 hours |
- 17 |
- 0 |
Zillow last checked:
Listing updated:
Listed by:
Donna Haynes Dwyer 508-272-1243,
eXp Realty,
Marie Fisher 508-259-0347,
eXp Realty
Source: StateWide MLS RI,MLS#: 1419541
Facts & features
Interior
Bedrooms & bathrooms
- Bedrooms: 2
- Bathrooms: 2
- Full bathrooms: 2
Bathroom
- Features: Bath w Shower Stall, Bath w Tub & Shower
Heating
- Natural Gas, Forced Air
Cooling
- Central Air
Appliances
- Included: Dishwasher, Dryer, Microwave, Oven/Range, Refrigerator, Washer
Features
- Plumbing (Mixed)
- Flooring: Ceramic Tile, Carpet
- Basement: None
- Has fireplace: No
- Fireplace features: None
Interior area
- Total structure area: 1,150
- Total interior livable area: 1,150 sqft
- Finished area above ground: 1,150
- Finished area below ground: 0
Property
Parking
- Total spaces: 3
- Parking features: Carport, Driveway
- Garage spaces: 1
- Has carport: Yes
- Has uncovered spaces: Yes
Lot
- Features: Wooded
Details
- Additional structures: Outbuilding
- On leased land: Yes
Construction
Type & style
- Home type: SingleFamily
- Property subtype: Single Family Residence
Materials
- Vinyl Siding
- Foundation: Slab
Condition
- New construction: No
- Year built: 2000
Utilities & green energy
- Electric: Circuit Breakers
- Utilities for property: Sewer Connected, Water Connected
Community & HOA
Community
- Senior community: Yes
- Subdivision: Leisurewoods
HOA
- Has HOA: No
- HOA fee: $854 monthly
Location
- Region: Taunton
Financial & listing details
- Price per square foot: $245/sqft
- Date on market: 8/1/2026
Estimated market value
$281,200
$267,000 - $295,000
$2,281/mo
Price history
| Date | Event | Price |
|---|---|---|
| 5/18/2026 | Listed for sale | $282,000$245/sqft |
Source: MLS PIN #73496103 Report a problem | ||
| 5/8/2026 | Contingent | $282,000$245/sqft |
Source: MLS PIN #73496103 Report a problem | ||
| 4/5/2026 | Listed for sale | $282,000$245/sqft |
Source: MLS PIN #73496103 Report a problem | ||
Public tax history
Tax history is unavailable.
Monthly payment
Est. payment
Payment breakdown
Explore the cost of this home by adjusting the details. Changes won't be saved.Climate risks
Neighborhood: 02780
Nearby schools
GreatSchools rating
- 3/10Mulcahey Elementary SchoolGrades: PK-4Distance: 1.5 mi
- 2/10Taunton High SchoolGrades: 8-12Distance: 2.4 mi
- 5/10Joseph H Martin Middle SchoolGrades: 5-7Distance: 3.8 mi
- $271,1002 bd2 ba1.4k sqft50 Highland St UNIT 18, Taunton, MA 02780Off Market

- $293,2002 bd2 ba1.4k sqft50 Highland St UNIT 193, Taunton, MA 02780Off Market

- $264,3002 bd2 ba1.2k sqft50 Highland St UNIT 210, Taunton, MA 02780Off Market
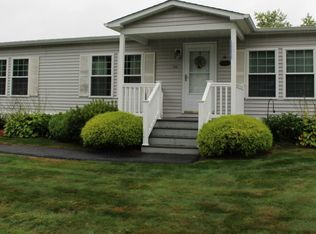
- $238,6002 bd2 ba1.2k sqft50 Highland St UNIT 214, Taunton, MA 02780Off Market
- $298,3002 bd2 ba1.4k sqft50 Highland St UNIT 72, Taunton, MA 02780Off Market
- $295,6002 bd2 ba1.5k sqft50 Highland St UNIT 91, Taunton, MA 02780Off Market
- $212,4002 bd1 ba1k sqft50 Highland St UNIT 185, Taunton, MA 02780Off Market
- $277,6002 bd2 ba1.3k sqft50 Highland St UNIT 76, Taunton, MA 02780Off Market
A local agent can set up tours, give advice and negotiate with sellers.
A local lender can help you make sure your offer is ready when you are.
Similar homes
- $399,9003 bd1 ba1.3k sqft39 Norman Ave, Taunton, MA 02780For Sale
 MLS ID #73555334, Brian Balestracci, Milestone Realty, Inc.. MLS PIN
 - $250,0002 bd1 ba881 sqftCountry Village Estates, Taunton, MA 02780For Sale
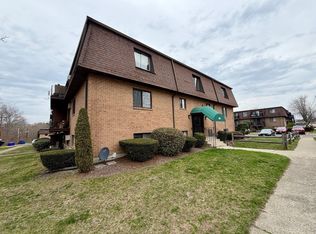 MLS ID #73501170, Annmarie Thurston Sullivan, AM Realty Group, LLC. MLS PIN
 - $324,9002 bd2 ba1.2k sqftRiver Bend, Taunton, MA 02780For Sale
 MLS ID #73523456, Luis Martins Realty Team, RE/MAX Synergy. MLS PIN
 - $200,0002 bd2 ba1.3k sqft193 Tremont St #105, Taunton, MA 02780For Sale
 MLS ID #73538686, Jayson LaPlante, Milestone Realty, Inc.. MLS PIN
 - $224,9001 bd1 ba734 sqftGovernor Winthrop, Taunton, MA 02780For SaleMLS ID #73541594, Lindsay Saba, Tri Town Associates. MLS PIN
- $315,0002 bd2 ba1.3k sqft21 Trailwood Dr, Bridgewater, MA 02324For SaleMLS ID #73555079, David Michael, Conway - Lakeville. MLS PIN
- $142,0002 bd1 ba840 sqft6 Northway, Taunton, MA 02780For SaleMLS ID #73541661, Kenneth Mitchell, Kenneth Allen Realty. MLS PIN
- $399,9003 bd2 ba1.4k sqft260 King Philip St, Raynham, MA 02767For SaleMLS ID #73536980, Nichole Sliney Realty Team, Nichole Sliney Realty Team. MLS PIN
- $269,9002 bd1 ba1k sqft46 Louie Ln, Raynham, MA 02767For SaleMLS ID #73505982, Christina Karapanos, Gibson Sotheby's International Realty. MLS PIN
- $169,0002 bd1 ba840 sqft22 Thayer Dr, Taunton, MA 02780For SaleMLS ID #73521839, Peyton Brant, Doherty Realty Company. MLS PIN
- $269,9002 bd1 ba1.1k sqft27 Castle Rd #153, Attleboro, MA 02703For SaleMLS ID #73550419, Kathy Bain Farrell, RE/MAX Town & Country. MLS PIN
- $299,9992 bd2 ba969 sqftKingswood Park Village, Bridgewater, MA 02324For SaleMLS ID #73555145, Colleen FitzPatrick, Ray Lacouture & Associates. MLS PIN
- $275,0002 bd2 ba1.1k sqft3 Queens Rd #211, Attleboro, MA 02703For SaleMLS ID #73546274, Corina Bonenfant, Keller Williams Elite. MLS PIN
- $399,9002 bd1 ba728 sqft365 Bolivar St, Canton, MA 02021For SaleMLS ID #73556394, Carmen Randolph, Conway - Canton. MLS PIN
- $304,9002 bd1 ba1k sqftFox Run, Bridgewater, MA 02324For SaleMLS ID #73553168, Maryellen Boudreau, Coldwell Banker Realty - Duxbury. MLS PIN
- $289,0002 bd2 ba1.3k sqft59 Castle Rd, Attleboro, MA 02703For SaleMLS ID #73505716, Gary A. Plante, Cedar Hill Realty. MLS PIN
- $289,0002 bd2 ba962 sqftKingswood Park, Bridgewater, MA 02324For SaleMLS ID #73506041, The Jenkins Group, Keller Williams Realty. MLS PIN
- $289,9002 bd1 ba1k sqftWoods Edge, Attleboro, MA 02703For SaleMLS ID #73532008, Stacey Susi, Keller Williams Elite. MLS PIN
- $269,9002 bd2 ba1.5k sqft37 Blue Jay St, Tiverton, RI 02878For SaleMLS ID #73448016, Christopher Migneault, Migneault REALTORS®. MLS PIN
- $320,0002 bd2 ba1.5k sqft59 Robin Dr, Tiverton, RI 02878For Sale
 MLS ID #1414559, Dawn Mercer, Keller Williams South Watuppa. StateWide MLS RI
