*OFFERS DUE BY 8/4* Welcome to High Pond Estates, a sought-after 55+ community, where this impeccably maintained home blends thoughtful updates, smart-home convenience & inviting outdoor living. Beautifully landscaped grounds feature established flowers, plants & a vegetable garden. Outdoor lighting, a spacious deck & peaceful yard, creates a lovely setting to relax or entertain. Inside, the open floor plan offers hardwood flooring throughout the living & dining areas, a gorgeous year-round sunroom & a fully applianced kitchen with "Corian" countertops. Both bedrooms feature gleaming hardwood floors & walk-in closets, while the primary bedroom has a private en suite bath with step-in shower. The main bathroom is enhanced with brand-new flooring, while the included washer & dryer add everyday convenience. Smart features include outdoor cameras, a smart thermostat & 6 sets of Wi-Fi-enabled power shades. Central A/C, a "Generac" whole-house generator, newer roof & maintenance-free vinyl siding add exceptional comfort, efficiency & peace of mind. Backyard shed adds additional storage. Amenities include a community center with an indoor swimming pool, billiards table, library, bocce court & social activities. A wonderful opportunity to enjoy a beautifully cared-for home at High Pond Estates.
Under contract
$315,000
21 Trailwood Dr, Bridgewater, MA 02324
2beds
1,305sqft
:
Get pre-qualified$2,826/mo
Single Family Residence
Built in 1995
-- sqft lot
$314,000 Zestimate®
$241/sqft
$776/mo HOA
What's special
Newer roofSpacious deckPeaceful yardFully applianced kitchenGorgeous year-round sunroomOutdoor lightingOpen floor plan
- 12 days |
- 1,780 |
- 63 |
Likely to sell faster than
Zillow last checked:
Listing updated:
Listed by:
David Michael 617-852-0159,
Conway - Lakeville 508-946-2290
Source: MLS PIN,MLS#: 73555079
Facts & features
Interior
Bedrooms & bathrooms
- Bedrooms: 2
- Bathrooms: 2
- Full bathrooms: 2
Primary bedroom
- Features: Walk-In Closet(s), Flooring - Hardwood
- Level: First
- Area: 176.64
- Dimensions: 13.8 x 12.8
Bedroom 2
- Features: Flooring - Hardwood
- Level: First
- Area: 117.39
- Dimensions: 9.1 x 12.9
Primary bathroom
- Features: Yes
Bathroom 1
- Features: Bathroom - Full, Bathroom - With Tub & Shower, Flooring - Laminate
- Level: First
- Area: 53.76
- Dimensions: 5.6 x 9.6
Bathroom 2
- Features: Bathroom - Full, Bathroom - With Shower Stall, Flooring - Vinyl
- Level: First
- Area: 47.43
- Dimensions: 5.1 x 9.3
Dining room
- Features: Flooring - Hardwood
- Level: First
- Area: 149.34
- Dimensions: 11.4 x 13.1
Kitchen
- Level: First
- Area: 190.92
- Dimensions: 14.8 x 12.9
Living room
- Features: Flooring - Hardwood
- Level: First
- Area: 241.92
- Dimensions: 18.9 x 12.8
Heating
- Forced Air, Natural Gas
Cooling
- Central Air
Appliances
- Included: Gas Water Heater, Range, Dishwasher, Disposal, Trash Compactor, Refrigerator, Washer, Dryer
- Laundry: First Floor
Features
- Ceiling Fan(s), Sun Room
- Flooring: Vinyl, Hardwood, Laminate
- Has basement: No
- Has fireplace: No
Interior area
- Total structure area: 1,305
- Total interior livable area: 1,305 sqft
- Finished area above ground: 1,305
Property
Parking
- Total spaces: 2
- Parking features: Off Street
- Uncovered spaces: 2
Features
- Patio & porch: Porch, Deck, Patio
- Exterior features: Porch, Deck, Patio, Storage, Professional Landscaping, Decorative Lighting
Lot
- Features: Level
Details
- Zoning: R
Construction
Type & style
- Home type: SingleFamily
- Architectural style: Ranch
- Property subtype: Single Family Residence
Materials
- Modular
- Foundation: Slab
- Roof: Shingle
Condition
- Year built: 1995
Utilities & green energy
- Sewer: Public Sewer
- Water: Public
- Utilities for property: for Electric Range
Community & HOA
Community
- Features: Public Transportation, Shopping, Pool, Park, Walk/Jog Trails, Golf, Medical Facility, Bike Path, Highway Access, House of Worship, T-Station, University
- Senior community: Yes
- Subdivision: High Pond Estates
HOA
- Has HOA: Yes
- HOA fee: $776 monthly
Location
- Region: Bridgewater
Financial & listing details
- Price per square foot: $241/sqft
- Date on market: 7/26/2026
Estimated market value
$314,000
$298,000 - $330,000
$2,797/mo
Price history
| Date | Event | Price |
|---|---|---|
| 8/7/2026 | Contingent | $315,000$241/sqft |
Source: MLS PIN #73555079 Report a problem | ||
| 7/26/2026 | Listed for sale | $315,000+110.1%$241/sqft |
Source: MLS PIN #73555081 Report a problem | ||
| 3/22/2014 | Listing removed | $149,900$115/sqft |
Source: Coldwell Banker Residential Brokerage - Norwell #71630918 Report a problem | ||
| 2/11/2014 | Pending sale | $149,900$115/sqft |
Source: Coldwell Banker Residential Brokerage - Norwell #71630918 Report a problem | ||
| 2/7/2014 | Listed for sale | $149,900$115/sqft |
Source: Coldwell Banker Residential Brokerage - Norwell #71630918 Report a problem | ||
Public tax history
Tax history is unavailable.
Monthly payment
Est. payment
Payment breakdown
Explore the cost of this home by adjusting the details. Changes won't be saved.Climate risks
Neighborhood: 02324
Nearby schools
GreatSchools rating
- 4/10Williams Intermediate SchoolGrades: 3-5Distance: 3.1 mi
- 5/10Bridgewater Middle SchoolGrades: 6-8Distance: 3.2 mi
- 6/10Bridgewater-Raynham RegionalGrades: 9-12Distance: 3.6 mi
- $306,5002 bd2 ba1.3k sqft21 Trailwood Dr #21, Bridgewater, MA 02324Off Market
- $344,1002 bd2 ba1.3k sqft23 Trailwood Dr, Bridgewater, MA 02324Off Market
- $312,9002 bd2 ba1.3k sqft17 Trailwood Dr, Bridgewater, MA 02324Off Market
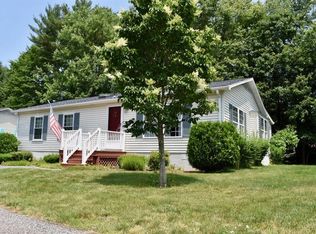
- $305,8002 bd2 ba1.1k sqft25 Trailwood Dr, Bridgewater, MA 02324Off Market

- $--2 bd2 ba1.3k sqft18 Trailwood Dr, Bridgewater, MA 02324Off Market
- $326,6002 bd2 ba1.3k sqft75 Trailwood Dr, Bridgewater, MA 02324Off Market
- $285,0002 bd2 ba1.2k sqft73 Trailwood Dr, Bridgewater, MA 02324Sold
- $361,0003 bd2 ba1.4k sqft26 Trailwood Dr, Bridgewater, MA 02324Off Market
A local agent can set up tours, give advice and negotiate with sellers.
A local lender can help you make sure your offer is ready when you are.
Similar homes
- $309,0002 bd1 ba1k sqft220 Bedford St APT 12D, Bridgewater, MA 02324For Sale
 MLS ID #73546509, Austin Partain, William Raveis R.E. & Home Services. MLS PIN
 - $304,9002 bd1 ba1k sqftFox Run, Bridgewater, MA 02324For Sale
 MLS ID #73553168, Maryellen Boudreau, Coldwell Banker Realty - Duxbury. MLS PIN
 - $349,9002 bd2 ba1k sqft42 Crystal Water Dr Unit 42, East Bridgewater, MA 02333For Sale
 MLS ID #73535224, Beth Ferrari, Ferrari + Co. Real Estate. MLS PIN
 - $469,9003 bd2 ba1.7k sqft18 Blueberry Knl, Bridgewater, MA 02324For Sale
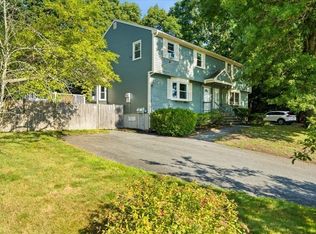 MLS ID #73558432, Eileen Cain, William Raveis R.E. & Home Services. MLS PIN
 - $289,0002 bd2 ba962 sqftKingswood Park, Bridgewater, MA 02324For SaleMLS ID #73506041, The Jenkins Group, Keller Williams Realty. MLS PIN
- $360,0002 bd2 ba974 sqftHalifax Meadows, Halifax, MA 02338For SaleMLS ID #73558677, Moriah Wicker, Keller Williams Realty Colonial Partners. MLS PIN
- $349,9002 bd2 ba1k sqftBristol Square, South Easton, MA 02375For SaleMLS ID #73559392, Tiffany Weigold, Keller Williams Elite. MLS PIN
- $299,0003 bd1 ba1.7k sqft1313 Somerset Ave, Taunton, MA 02780For SaleMLS ID #73558551, Smith & Oak Greater Boston Group, Smith and Oak Real Estate Co.. MLS PIN
- $379,9002 bd2 ba1.1k sqftTwin Lakes, Halifax, MA 02338For SaleMLS ID #73559833, Gretchen Eggers, William Raveis R.E. & Home Services. MLS PIN
- $370,0003 bd2 ba1.4k sqftRobinwood, Rockland, MA 02370For SaleMLS ID #73558214, Robert Lindo, Conway - Hanover. MLS PIN
- $399,9003 bd1 ba1.1k sqft254 Lakeside Rd, Hanson, MA 02341For SaleMLS ID #73559151, Karyn O'Neil, Abbey Realty Homes, LLC. MLS PIN
- $330,0002 bd1 ba968 sqft207 Samoset St APT B19, Plymouth, MA 02360For SaleMLS ID #73560347, Jennifer Curran, eXp Realty LLC. MLS PIN
- $449,9002 bd1 ba807 sqft40 Lake Shore Dr, Middleboro, MA 02346For SaleMLS ID #73559110, Chelsea McLaughlin, RE/MAX Legacy. MLS PIN
- $425,0002 bd2 ba1.7k sqft307 Green St, Middleboro, MA 02346For SaleMLS ID #73560115, Jeannie Cullati, The Firm. MLS PIN
- $339,9002 bd2 ba1.4k sqft11 Hawthorne St, Rockland, MA 02370For SaleMLS ID #73551263, Mark A. Maraglia, EXIT Premier Real Estate. MLS PIN
- $315,0002 bd2 ba1.3k sqftRiver Bend, East Taunton, MA 02718For SaleMLS ID #73540953, Mary Horton, Boston Connect Real Estate. MLS PIN
- $299,9002 bd1 ba1.4k sqft29-29 Five South Meadow Vlg, Carver, MA 02330For SaleMLS ID #73556415, Erin Matlack, Coldwell Banker Realty - Plymouth. MLS PIN
- $454,9004 bd2 ba1.5k sqft43 Hobart Sq, Whitman, MA 02382For SaleMLS ID #73553333, Kristen Bishop, The Firm. MLS PIN
- $289,9002 bd1 ba809 sqftRoyal Dane Condominiums, Marshfield, MA 02050For SaleMLS ID #73560485, Christiane Oliveira Machado, Invest Realty Group. MLS PIN
- $445,9003 bd1 ba1.1k sqft58 Chestnut Rd, Halifax, MA 02338For SaleMLS ID #73555513, Nichole Sliney Realty Team, Nichole Sliney Realty Team. MLS PIN
