Welcome to Leisurewood. Rockland’s Premier Active 55+ Gated Community! Enjoy One level Living at its finest! The Front Deck is Warm & Inviting. When you Walk In the Front Door there is a Welcome Open Floor Plan, w a Vaulted Livingroom Ceiling, A Large Dinningroom, A Sun Drenched Kitchen w a Skylight, Breakfast Nook, A Bosch Dishwasher, A Microwave & A Gas Stove. The Primary Oversized (Master bedroom) comes with its own Private Full Bath and a Walk in Closet. The 2nd Bedrm is currently being used as a Home Office but it is a Good Sized Bedroom w a Double Closet and would make a Great Guest Bedroom or Hobby Room. The Awesome Back Deck & Enclosed Porch Overlooks the Peaceful Woods in the back which is Very Relaxing. The Best Part about this Beautiful Home is its Location which provides alot of Privacy Set Back from the Cul De Sac. Come be a part of our Community w Plenty of Clubhouse Activities, Heated Outdoor Pool, Billiards, Social Events, and the Shuttle Van. Priced To Sell. Call Today
For sale
$339,900
11 Hawthorne St, Rockland, MA 02370
2beds
1,486sqft
Mobile Home
Built in 1988
-- sqft lot
$338,500 Zestimate®
$229/sqft
$810/mo HOA
What's special
Vaulted livingroom ceilingBosch dishwasherBreakfast nookWelcome open floor planWalk in closet
- 10 days |
- 560 |
- 15 |
Zillow last checked:
Listing updated:
Listed by:
Mark A. Maraglia 508-272-8761,
EXIT Premier Real Estate 781-270-4770,
Mark A. Maraglia 508-272-8761
Source: MLS PIN,MLS#: 73551263
Facts & features
Interior
Bedrooms & bathrooms
- Bedrooms: 2
- Bathrooms: 2
- Full bathrooms: 2
- Main level bedrooms: 1
Primary bedroom
- Features: Bathroom - Full, Closet, Flooring - Wall to Wall Carpet
- Level: Main,First
- Area: 210
- Dimensions: 17.5 x 12
Bedroom 2
- Features: Closet, Flooring - Wall to Wall Carpet
- Level: First
- Area: 169
- Dimensions: 13 x 13
Primary bathroom
- Features: Yes
Bathroom 1
- Features: Bathroom - Full, Bathroom - With Tub & Shower, Skylight, Closet - Linen, Flooring - Laminate
- Level: First
- Area: 40
- Dimensions: 8 x 5
Dining room
- Features: Flooring - Laminate, Breakfast Bar / Nook, Open Floorplan, Slider
- Level: Main,First
- Area: 121
- Dimensions: 11 x 11
Kitchen
- Features: Skylight, Flooring - Laminate, Country Kitchen
- Level: Main,First
- Area: 156
- Dimensions: 13 x 12
Living room
- Features: Cathedral Ceiling(s), Ceiling Fan(s), Flooring - Wall to Wall Carpet, Cable Hookup
- Level: Main,First
- Area: 336
- Dimensions: 24 x 14
Heating
- Central, Baseboard, Natural Gas
Cooling
- Central Air
Appliances
- Included: Range, Dishwasher, Refrigerator, Washer, Dryer
- Laundry: Main Level, First Floor
Features
- Flooring: Tile, Carpet, Laminate
- Doors: Insulated Doors, Storm Door(s)
- Windows: Insulated Windows
- Has basement: No
- Has fireplace: No
Interior area
- Total structure area: 1,486
- Total interior livable area: 1,486 sqft
- Finished area above ground: 1,486
Property
Parking
- Total spaces: 2
- Parking features: Paved Drive, Off Street, Paved
- Uncovered spaces: 2
Accessibility
- Accessibility features: No
Features
- Patio & porch: Porch, Enclosed, Deck - Composite
- Exterior features: Porch, Porch - Enclosed, Deck - Composite, Storage
- Has view: Yes
- View description: Scenic View(s)
Lot
- Features: Cul-De-Sac, Wooded, Level
Details
- Foundation area: 1568
- Zoning: R
Construction
Type & style
- Home type: MobileManufactured
- Property subtype: Mobile Home
Materials
- See Remarks
- Foundation: Slab
- Roof: Shingle
Condition
- Year built: 1988
Utilities & green energy
- Electric: Circuit Breakers, 100 Amp Service
- Sewer: Public Sewer
- Water: Public
Green energy
- Energy efficient items: Thermostat
Community & HOA
Community
- Features: Shopping, Pool, Park, House of Worship, Public School
- Senior community: Yes
- Subdivision: Leisurewoods
HOA
- Has HOA: Yes
- HOA fee: $810 monthly
Location
- Region: Rockland
Financial & listing details
- Price per square foot: $229/sqft
- Date on market: 7/16/2026
- Listing terms: Other (See Remarks)
- Road surface type: Paved
- Body type: Double Wide
Estimated market value
$338,500
$322,000 - $355,000
$3,005/mo
Price history
| Date | Event | Price |
|---|---|---|
| 7/17/2026 | Listed for sale | $339,900-4.2%$229/sqft |
Source: MLS PIN #73551263 Report a problem | ||
| 6/6/2026 | Listing removed | $354,900$239/sqft |
Source: MLS PIN #73458187 Report a problem | ||
| 5/28/2026 | Price change | $354,900-1.4%$239/sqft |
Source: MLS PIN #73458187 Report a problem | ||
| 4/28/2026 | Price change | $359,900-1.4%$242/sqft |
Source: MLS PIN #73458187 Report a problem | ||
| 11/29/2025 | Listed for sale | $364,900+132.4%$246/sqft |
Source: MLS PIN #73458187 Report a problem | ||
| 3/24/2021 | Listing removed | -- |
Source: Owner Report a problem | ||
| 4/16/2015 | Listing removed | $157,000$106/sqft |
Source: Owner Report a problem | ||
| 10/31/2014 | Price change | $157,000-3.1%$106/sqft |
Source: Owner Report a problem | ||
| 9/27/2014 | Price change | $162,000-4.1%$109/sqft |
Source: Owner Report a problem | ||
| 9/12/2014 | Price change | $168,900-2.9%$114/sqft |
Source: Owner Report a problem | ||
| 7/14/2014 | Listed for sale | $173,900$117/sqft |
Source: Owner Report a problem | ||
Public tax history
Tax history is unavailable.
Monthly payment
Climate risks
Neighborhood: 02370
Nearby schools
GreatSchools rating
- 5/10John W Rogers Middle SchoolGrades: 5-8Distance: 0.9 mi
- 4/10Rockland Senior High SchoolGrades: 9-12Distance: 0.9 mi
- 6/10Jefferson Elementary SchoolGrades: 1-4Distance: 0.9 mi
- $---- bd-- ba-- sqft9 Hawthorne St, Rockland, MA 02370Off Market
- $306,0002 bd2 ba1.4k sqft15 Hawthorne St, Rockland, MA 02370Off Market

- $379,4003 bd2 ba1.7k sqft17 Hawthorne St, Rockland, MA 02370Off Market
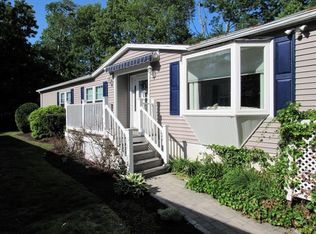
- $244,2002 bd2 ba1.2k sqft7 Hawthorne St, Rockland, MA 02370Off Market
- $287,7002 bd2 ba1.1k sqft5 Hawthorne St, Rockland, MA 02370Off Market
- $344,0003 bd2 ba1.6k sqft19 Hawthorne St, Rockland, MA 02370Sold
- $---- bd-- ba-- sqft6 Hawthorne St, Rockland, MA 02370Off Market
- $356,2003 bd2 ba1.7k sqft17 Hawthorne St #0, Rockland, MA 02370Off Market
A local agent can set up tours, give advice and negotiate with sellers.
A local lender can help you make sure your offer is ready when you are.
Similar homes
- $325,0002 bd2 ba1.4k sqft60 Leisurewoods Dr, Rockland, MA 02370For Sale
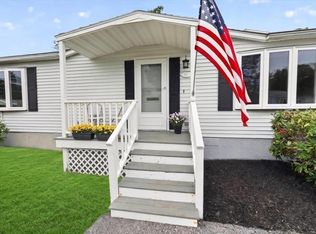 MLS ID #73553803, Gail Ranahan, Coldwell Banker Realty - Hingham. MLS PIN
 - $329,9002 bd2 ba1.1k sqft15 Canterbury Ln, Rockland, MA 02370For Sale
 MLS ID #73543654, Marybeth Richardson, Uptown REALTORS®, LLC. MLS PIN
 - $259,9002 bd1 ba932 sqftSheridon Square, Rockland, MA 02370For Sale
 MLS ID #73545423, Ellen Johnson, Coldwell Banker Realty - Plymouth. MLS PIN
 - $434,9002 bd2 ba1k sqftBoxberry Square Condominiums, Rockland, MA 02370For Sale
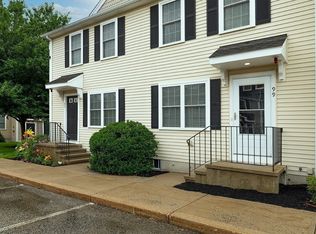 MLS ID #73546939, Brian Willinsky, William Raveis R.E. & Home Services. MLS PIN
 - $319,0002 bd1 ba896 sqft56 Townsend St APT A7, Abington, MA 02351For SaleMLS ID #73548154, Doug Gilmore, Gilmore Group LLC. MLS PIN
- $459,9002 bd2 ba1.7k sqftBeech Hill Townhomes, Rockland, MA 02370For SaleMLS ID #73542225, Kristin Buker, The Simply Sold Realty Co.. MLS PIN
- $370,0002 bd1 ba990 sqft249 Mill St, Randolph, MA 02368For SaleMLS ID #73482345, Julie Ochs, LAER Realty Partners. MLS PIN
- $334,9002 bd1 ba835 sqftWeymouth Glen, Weymouth, MA 02189For SaleMLS ID #73519193, Elvis Doda, Coldwell Banker Realty - Milton. MLS PIN
- $349,9002 bd2 ba1k sqft42 Crystal Water Dr Unit 42, East Bridgewater, MA 02333For SaleMLS ID #73535224, Beth Ferrari, Ferrari + Co. Real Estate. MLS PIN
- $469,0004 bd2 ba1.5k sqft43 Hobart Sq, Whitman, MA 02382For SaleMLS ID #73553333, Kristen Bishop, The Firm. MLS PIN
- $495,0003 bd1 ba864 sqft20 Pine Hill Ter, Rockland, MA 02370For SaleMLS ID #73541464, Andrew Lane, Bantry Way Brokerage. MLS PIN
- $385,0002 bd1 ba942 sqftBeal's Cove, Hingham, MA 02043For SaleMLS ID #73544726, Cathy Hoy, Conway - Hanover. MLS PIN
- $304,9002 bd1 ba1k sqftFox Run, Bridgewater, MA 02324For SaleMLS ID #73553168, Maryellen Boudreau, Coldwell Banker Realty - Duxbury. MLS PIN
- $450,0003 bd1 ba1.3k sqft31 Stephen Dr, Brockton, MA 02302For SaleMLS ID #73552882, Amber Cadorette, Keller Williams Elite. MLS PIN
- $362,5002 bd2 ba1.3k sqft82 Georges Loop, Raynham, MA 02767For SaleMLS ID #73531952, Debra Johnson, Debra Johnson Realty Group. MLS PIN
- $399,9003 bd2 ba1.7k sqft250 Mansfield Ave #114, Norton, MA 02766For SaleMLS ID #73553233, MaryAnn Dempsey, Lamacchia Realty, Inc.. MLS PIN
- $325,0002 bd2 ba1.2k sqftGreenbrook Village, Stoughton, MA 02072For SaleMLS ID #73482659, Weinstein Keach Group, Coldwell Banker Realty - Easton. MLS PIN
- $375,0003 bd2 ba1.2k sqft7 Holly St, Halifax, MA 02338For SaleMLS ID #73539845, Emily Goodridge, Keller Williams Realty. MLS PIN
- $379,9002 bd2 ba1.2k sqftGreenbrook, Stoughton, MA 02072For SaleMLS ID #73528953, Renee Roberts, William Raveis R.E. & Home Services. MLS PIN
- $379,0002 bd2 ba1.1k sqftTurtle Crossing, Braintree, MA 02184For SaleMLS ID #73512505, Cindi Lee McTiernan, Coldwell Banker Realty - Norwell - Hanover Regional Office. MLS PIN
