Rarely offered 3-bedroom Leisurewoods ranch-style home; a bright, airy space designed with an open floor plan, vaulted ceilings, skylights and extra-tall windows. This home feels expansive at 1,680 sqft, featuring an unexpectedly large kitchen, dining and living rooms, 2 full baths, and full-sized laundry room. Primary bedroom offers generous closet and large ensuite bath. A second large bedroom "wows," featuring a high ceiling, corner bay window and direct access to the private, quiet rear deck. Updates throughout! This homesite is arguably one of the community's most coveted lots, tucked away at the end of the Hawthorne cul-de-sac, bordering a tranquil wooded area along Salem St. Additional highlights include central air, gas heat, whole-house generator and backyard shed. Monthly land lease includes property taxes, clubhouse, pool and more, just a handful of desirable amenities of this 55+ gated, private community offering easy access to downtown, shopping, highways and more.
Sold for $344,000
$344,000
19 Hawthorne St, Rockland, MA 02370
3beds
1,680sqft
Mobile Home
Built in 1989
-- sqft lot
$344,200 Zestimate®
$205/sqft
$3,267 Estimated rent
Home value
$344,200
$320,000 - $368,000
$3,267/mo
Zestimate® history
Owner options
List your home for rent
$3,267/mo
Rent Zestimate®
Find your next renter with Zillow Rental Manager. Plus, with online applications, you can quickly screen prospective tenants – for free.
$3,267/mo
Rent Zestimate®
Refinance and save
$2,169/mo
Est. payment
Refinancing to a lower rate could help reduce your monthly payments and save thousands over the life of the loan.
$2,169/mo
Est. payment
Explore your selling options
Work with a Zillow partner agent
Leverage their expertise and Zillow's premium Showcase listings to get your home seen by more buyers.
Get startedList with your own agent
Get your home in front of millions of buyers by listing it on Zillow.
Learn how to do itSell it yourself
Take full control of how buyers see your home on Zillow by listing For Sale by Owner (FSBO).
List your homeWhat's special
Central airGas heatBackyard shedOpen floor planLarge ensuite bathFull-sized laundry roomUnexpectedly large kitchen
Zillow last checked:
Listing updated:
Listed by:
Melissa Garlisi 781-267-6854,
Keller Williams Realty Signature Properties 781-924-5766
Bought with:
Anthony McSharry
StartPoint Realty
Source: MLS PIN,MLS#: 73495914
Facts & features
Interior
Bedrooms & bathrooms
- Bedrooms: 3
- Bathrooms: 2
- Full bathrooms: 2
Primary bedroom
- Features: Bathroom - Full, Closet, Flooring - Wall to Wall Carpet
- Level: First
- Area: 170.43
- Dimensions: 13.11 x 13
Bedroom 2
- Features: Skylight, Closet, Flooring - Vinyl, Window(s) - Bay/Bow/Box, Balcony / Deck, Exterior Access
- Level: First
- Area: 162.27
- Dimensions: 13.4 x 12.11
Bedroom 3
- Features: Closet, Flooring - Vinyl
- Level: First
- Area: 140.4
- Dimensions: 13 x 10.8
Primary bathroom
- Features: Yes
Bathroom 1
- Features: Bathroom - Full, Bathroom - With Tub & Shower, Skylight, Flooring - Vinyl, Remodeled
- Level: First
- Area: 48.03
- Dimensions: 9.4 x 5.11
Bathroom 2
- Features: Bathroom - Full, Bathroom - With Tub & Shower, Flooring - Vinyl
- Level: First
- Area: 73.36
- Dimensions: 13.1 x 5.6
Dining room
- Features: Closet, Flooring - Vinyl, Open Floorplan
- Level: First
- Area: 138.05
- Dimensions: 12.11 x 11.4
Kitchen
- Features: Skylight, Flooring - Vinyl, Open Floorplan, Gas Stove
- Level: First
- Area: 165.91
- Dimensions: 13.7 x 12.11
Living room
- Features: Flooring - Wall to Wall Carpet, Open Floorplan
- Level: First
- Area: 255.52
- Dimensions: 21.1 x 12.11
Heating
- Baseboard, Natural Gas
Cooling
- Central Air
Appliances
- Included: Range, Dishwasher, Disposal, Refrigerator
- Laundry: Laundry Closet, Flooring - Vinyl, Exterior Access, First Floor
Features
- Flooring: Vinyl, Carpet
- Doors: Insulated Doors
- Windows: Insulated Windows
- Has basement: No
- Has fireplace: No
Interior area
- Total structure area: 1,680
- Total interior livable area: 1,680 sqft
- Finished area above ground: 1,680
Property
Parking
- Total spaces: 2
- Parking features: Paved Drive, Off Street
- Uncovered spaces: 2
Features
- Patio & porch: Porch, Deck
- Exterior features: Porch, Deck, Rain Gutters, Storage
Lot
- Features: Wooded, Gentle Sloping, Level
Details
- Foundation area: 1680
- Parcel number: Lot 250
- Zoning: x
Construction
Type & style
- Home type: MobileManufactured
- Property subtype: Mobile Home
Materials
- Modular
- Foundation: Slab
- Roof: Shingle
Condition
- Year built: 1989
Utilities & green energy
- Electric: Circuit Breakers, 200+ Amp Service
- Sewer: Public Sewer
- Water: Public
- Utilities for property: for Gas Range
Community & HOA
Community
- Features: Public Transportation, Shopping, Pool, Walk/Jog Trails, Golf, Medical Facility, Laundromat, Bike Path, Conservation Area, Highway Access, House of Worship, T-Station
- Senior community: Yes
- Subdivision: Leisurewoods
HOA
- Has HOA: Yes
- HOA fee: $788 monthly
Location
- Region: Rockland
Financial & listing details
- Price per square foot: $205/sqft
- Date on market: 5/22/2026
- Listing terms: Other (See Remarks)
- Exclusions: Sale Includes Wall Mounted Tv And All Appliances, To Convey As-Is. Furniture Negotiable.
- Body type: Double Wide
Price history
| Date | Event | Price |
|---|---|---|
| 6/18/2026 | Sold | $344,000-1.7%$205/sqft |
Source: MLS PIN #73495914 Report a problem | ||
| 4/4/2026 | Listed for sale | $349,900+191.6%$208/sqft |
Source: MLS PIN #73495914 Report a problem | ||
| 9/24/2013 | Sold | $120,000+2.6%$71/sqft |
Source: Agent Provided Report a problem | ||
| 9/23/2013 | Listed for sale | $117,000$70/sqft |
Source: Conway - Abington #71564967 Report a problem | ||
| 8/19/2013 | Listing removed | $117,000$70/sqft |
Source: Conway - Headquarters #71564967 Report a problem | ||
| 8/5/2013 | Listed for sale | $117,000$70/sqft |
Source: Conway - Headquarters #71564967 Report a problem | ||
Public tax history
Tax history is unavailable.
Neighborhood: 02370
Nearby homes
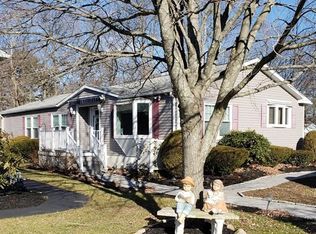
- $356,2003 bd2 ba1.7k sqft17 Hawthorne St #0, Rockland, MA 02370Off Market
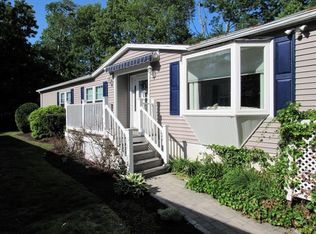
- $379,4003 bd2 ba1.7k sqft17 Hawthorne St, Rockland, MA 02370Off Market
- $306,0002 bd2 ba1.4k sqft15 Hawthorne St, Rockland, MA 02370Off Market

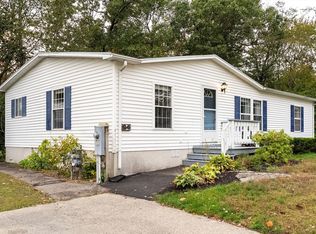
- $249,0002 bd2 ba1.3k sqft94 Leisurewoods Dr, Rockland, MA 02370Sold
- $218,0002 bd2 ba980 sqft12 Hawthorne St, Rockland, MA 02370Off Market
- $345,0002 bd2 ba1.5k sqft92 Leisurewoods Dr, Rockland, MA 02370Sold
- $246,9002 bd2 ba1.1k sqft96 Leisurewoods Dr, Rockland, MA 02370Off Market
- $339,9002 bd2 ba1.4k sqft11 Hawthorne St, Rockland, MA 02370For Sale
Nearby schools
GreatSchools rating
- 5/10John W Rogers Middle SchoolGrades: 5-8Distance: 0.9 mi
- 4/10Rockland Senior High SchoolGrades: 9-12Distance: 0.9 mi
- 6/10Jefferson Elementary SchoolGrades: 1-4Distance: 0.9 mi
Get a cash offer in 3 minutes
Find out how much your home could sell for in as little as 3 minutes with a no-obligation cash offer.
Estimated market value
$344,200
Get a cash offer in 3 minutes
Find out how much your home could sell for in as little as 3 minutes with a no-obligation cash offer.
Estimated market value
$344,200
- Massachusetts
- Plymouth County
- Rockland
- 02370
- 19 Hawthorne St
Nearby cities
Nearby zip codes
Other Rockland Topics
