Welcome to this hidden gem in the Norton Estates, a resident-owned co-op family community. Enter this bright well maintained newer (2018) home with a spacious living room for entertaining, private master suite with walk-in closet, linen closet, shower stall and soaking tub. Enjoy your over-sized kitchen with a center island and a generous size dining area for entertaining. Stainless steel appliances. Lots of built ins for extra storage and a built in desk for your home office. Good size laundry room/mud room leading out to the backyard with your own private patio area for outdoor entertaining or just sipping that coffee while listening to the birds. There is a 20-foot privacy wall. Plenty of outside storage with 2 sheds. Minutes to the highway, shopping, dining and the Norton Reservoir where you can fish, canoe, kayak. Norton Estates is pet friendly with a private dog park. This is a must see and is the largest home in the park. Don't lose out. Come take a peak.
For sale
Price cut: $10K (8/5)
$389,900
250 Mansfield Ave #114, Norton, MA 02766
3beds
1,792sqft
Mobile Home
Built in 2018
-- sqft lot
$-- Zestimate®
$218/sqft
$300/mo HOA
What's special
Stainless steel appliancesLinen closet
- 22 days |
- 2,012 |
- 44 |
Zillow last checked:
Listing updated:
Listed by:
MaryAnn Dempsey 508-952-0172,
Lamacchia Realty, Inc. 508-230-8200
Source: MLS PIN,MLS#: 73553233
Facts & features
Interior
Bedrooms & bathrooms
- Bedrooms: 3
- Bathrooms: 2
- Full bathrooms: 2
Primary bedroom
- Features: Bathroom - Full, Closet - Linen, Walk-In Closet(s), Closet, Flooring - Wall to Wall Carpet
- Level: First
Bedroom 2
- Features: Closet, Flooring - Wall to Wall Carpet
- Level: First
Bedroom 3
- Features: Closet, Flooring - Wall to Wall Carpet
- Level: First
Primary bathroom
- Features: Yes
Bathroom 1
- Features: Bathroom - Full, Bathroom - With Tub & Shower, Closet - Linen, Flooring - Vinyl
- Level: First
Bathroom 2
- Features: Bathroom - Full, Bathroom - With Shower Stall, Bathroom - With Tub, Closet - Linen, Flooring - Vinyl
- Level: First
Kitchen
- Features: Flooring - Vinyl, Dining Area, Kitchen Island, Recessed Lighting, Stainless Steel Appliances
- Level: First
Living room
- Features: Closet, Flooring - Wall to Wall Carpet
- Level: First
Heating
- Natural Gas
Cooling
- Central Air
Appliances
- Included: Range, Dishwasher, Refrigerator
- Laundry: Flooring - Vinyl, Electric Dryer Hookup, Washer Hookup, First Floor
Features
- Flooring: Vinyl, Carpet
- Has basement: No
- Has fireplace: No
Interior area
- Total structure area: 1,792
- Total interior livable area: 1,792 sqft
- Finished area above ground: 1,792
Property
Parking
- Total spaces: 2
- Parking features: Paved Drive, Off Street
- Uncovered spaces: 2
Features
- Patio & porch: Deck, Deck - Vinyl
- Exterior features: Deck, Deck - Vinyl, Storage
Details
- Foundation area: 1792
- Parcel number: 2920915
- Zoning: R60
Construction
Type & style
- Home type: MobileManufactured
- Property subtype: Mobile Home
Materials
- Modular
- Foundation: Slab
- Roof: Shingle
Condition
- Year built: 2018
Utilities & green energy
- Sewer: Public Sewer
- Water: Public
- Utilities for property: for Electric Range
Community & HOA
Community
- Features: Public Transportation, Shopping, Pool, Park, Walk/Jog Trails, Golf, Medical Facility, Bike Path, Highway Access, Public School
HOA
- Has HOA: Yes
- HOA fee: $300 monthly
Location
- Region: Norton
Financial & listing details
- Price per square foot: $218/sqft
- Date on market: 7/22/2026
- Exclusions: Sellers Personall Property
- Road surface type: Paved
- Body type: Double Wide
Estimated market value
Not available
Estimated sales range
Not available
Not available
Price history
| Date | Event | Price |
|---|---|---|
| 8/5/2026 | Price change | $389,900-2.5%$218/sqft |
Source: MLS PIN #73553233 Report a problem | ||
| 7/22/2026 | Price change | $399,900+0.2%$223/sqft |
Source: MLS PIN #73553233 Report a problem | ||
| 7/10/2026 | Listed for sale | $399,000$223/sqft |
Source: Owner Report a problem | ||
| 6/26/2026 | Pending sale | $399,000$223/sqft |
Source: Owner Report a problem | ||
| 6/16/2026 | Listed for sale | $399,000$223/sqft |
Source: Owner Report a problem | ||
Public tax history
Tax history is unavailable.
Monthly payment
Climate risks
Neighborhood: 02766
Nearby schools
GreatSchools rating
- 5/10H.A. Yelle Elementary SchoolGrades: 4-5Distance: 2.3 mi
- 5/10Norton Middle SchoolGrades: 6-8Distance: 2.2 mi
- 4/10Norton High SchoolGrades: 9-12Distance: 2.2 mi
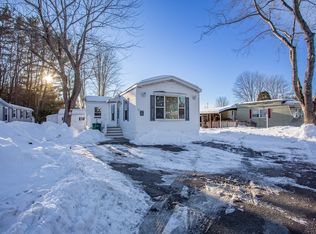
- $275,0002 bd2 ba1.2k sqft250 Mansfield Ave #11, Norton, MA 02766Sold
- $220,0002 bd1 ba896 sqft250 Mansfield Ave UNIT 66, Norton, MA 02766Sold

- $4,505,100-- bd-- ba-- sqft250 Mansfield Ave, Norton, MA 02766Off Market
- $---- bd-- ba-- sqft250 Mansfield Ave UNIT 18, Norton, MA 02766Off Market
- $---- bd-- ba-- sqft250 Mansfield Ave UNIT 116, Norton, MA 02766Off Market
- $---- bd-- ba-- sqft250 Mansfield Ave UNIT 21, Norton, MA 02766Off Market
- $214,3002 bd2 ba1.1k sqft250 Mansfield Ave UNIT 70, Norton, MA 02766Off Market
- $214,1003 bd1 ba1.4k sqft250 Mansfield Ave UNIT 85, Norton, MA 02766Off Market
A local agent can set up tours, give advice and negotiate with sellers.
A local lender can help you make sure your offer is ready when you are.
Similar homes
- $399,0002 bd2 ba1.4k sqft8 Spruce Tree Ln Unit 28, Norton, MA 02766For Sale
 MLS ID #73558822, Kenneth Morrell, Morrell Realty Group. MLS PIN
 - $334,8002 bd2 ba1.3k sqftPine Crest North Condominium, Norton, MA 02766For Sale
 MLS ID #73514340, Jamie Fortes, Amaral & Associates RE. MLS PIN
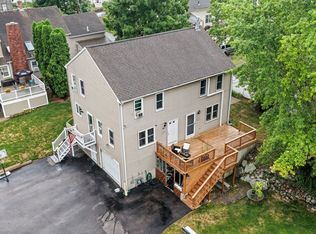
 - $385,0003 bd3 ba1k sqft284 Chestnut St #B, North Attleboro, MA 02760For Sale
 MLS ID #73554521, Natalia Maccarrone, RE/MAX Platinum. MLS PIN
 - $329,0002 bd2 ba1k sqft7 Robert Rd, Plainville, MA 02762For Sale
 MLS ID #73555116, Tina Hartley, The Mello Group, Inc.. MLS PIN
 - $350,0002 bd2 ba1.1k sqftThe Residences On Falls Pond, North Attleboro, MA 02760For SaleMLS ID #73559137, Caroline Molla, Costello Realty. MLS PIN
- $339,9002 bd1 ba988 sqftPace Plaza, North Attleboro, MA 02760For SaleMLS ID #73561644, Stacey Susi, Keller Williams Elite. MLS PIN
- $425,0003 bd2 ba1.8k sqft70 Central Blvd, Bellingham, MA 02019For SaleMLS ID #73559915, Kassi Mazzucco, Compass. MLS PIN
- $395,0002 bd2 ba1.2k sqft57-59 Quincy Way Condominum, Attleboro, MA 02703For SaleMLS ID #73547992, Tony Mallozzi, Anthony Joseph Real Estate LLC. MLS PIN
- $539,9002 bd2 ba1.4k sqftHeron Crest, Mansfield, MA 02048For SaleMLS ID #73563216, Gregory Abbott, Gerry Abbott REALTORS®. MLS PIN
- $440,0003 bd1 ba1.1k sqft18 Evergreen Rd, Plainville, MA 02762For SaleMLS ID #73553983, Ryan Mahoney, Keller Williams Elite. MLS PIN
- $459,9003 bd2 ba1.4k sqft68 Village St Unit 68, South Easton, MA 02375For SaleMLS ID #73559068, SRG Properties Group, Century 21 North East Homes. MLS PIN
- $499,9003 bd2 ba2.4k sqft551 Tremont St, Taunton, MA 02780For SaleMLS ID #73550612, Laura Fortin-Bichan, Heritage Realty. MLS PIN
- $359,9003 bd2 ba1.4k sqft4 Liberty St, West Bridgewater, MA 02379For SaleMLS ID #73532384, Manuel Silva, Realty Executives Metro South. MLS PIN
- $449,9992 bd1 ba1k sqft147 Smith St, North Attleboro, MA 02760For SaleMLS ID #73556229, Gary Jacques, Residential Properties Ltd. - East Side. MLS PIN
- $479,9002 bd3 ba1.7k sqftBlackinton Commons, North Attleboro, MA 02760For SaleMLS ID #73554197, Gabriel Vieira, Mega Realty Services. MLS PIN
- $370,0003 bd2 ba1.4k sqftRobinwood, Rockland, MA 02370For SaleMLS ID #73558214, Robert Lindo, Conway - Hanover. MLS PIN
- $384,9992 bd2 ba1k sqft82 Neponset St APT B, Canton, MA 02021For SaleMLS ID #73554568, The Colondres Group, Lock and Key Realty Inc.. MLS PIN
- $375,0002 bd2 ba1.2k sqftKnollsbrook, Stoughton, MA 02072For SaleMLS ID #73560372, Karoline Willis, Lamacchia Realty, Inc.. MLS PIN
- $440,0003 bd2 ba2.1k sqft116 Daggett Ave, Pawtucket, RI 02861For Sale
 MLS ID #1419275, Debra Dion, BHHS Commonwealth Real Estate. StateWide MLS RI
 - $379,9002 bd2 ba1.7k sqftBrookhaven Condominiums, Woonsocket, RI 02895For SaleMLS ID #1417834, Maria Useinoski, REMAX Revolution. StateWide MLS RI
