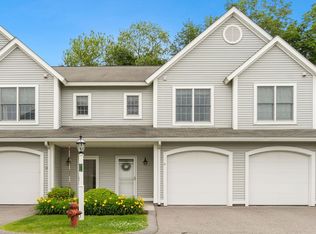
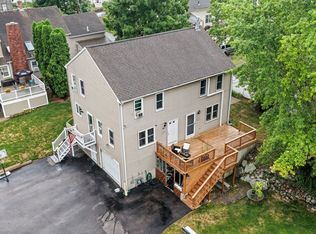
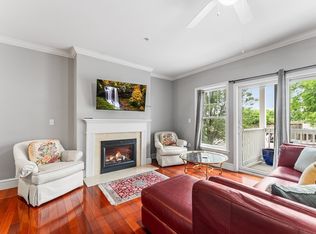
Discover an exceptional living experience at 140 Commonwealth Ave U:7, North Attleboro, MA. This meticulously maintained condominium, constructed in 2005, offers a generous 1752 square feet of sophisticated living space, designed for comfort and contemporary elegance. This distinguished condominium spans three levels, with the primary living areas thoughtfully situated on the second floor, enhancing accessibility and flow. The residence provides two well-appointed bedrooms and ample closet space for your every day needs. Complementing these are two full bathrooms and an additional half bathroom, ensuring convenience for residents and guests alike. Enjoy the outdoors as you step onto the first floor patio or enjoy a nice morning cup of coffee on your second floor deck. Further enhancing the property's appeal is a dedicated garage space, providing secure parking and additional storage solutions. We invite you to explore this remarkable property and envision the possibilities it presents for an elevated lifestyle.
For sale
$479,900
140 Commonwealth Ave #7, North Attleboro, MA 02760
2beds
1,752sqft
:
Get pre-qualified$3,509/mo
Condominium, Townhouse
Built in 2005
-- sqft lot
$475,000 Zestimate®
$274/sqft
$417/mo HOA
What's special
First floor patioSecond floor deckThree levelsAmple closet spaceTwo well-appointed bedrooms
- 3 days |
- 205 |
- 7 |
Zillow last checked:
Listing updated:
Listed by:
Gabriel Vieira 508-333-1622,
Mega Realty Services 508-665-4004
Source: MLS PIN,MLS#: 73554197
Facts & features
Interior
Bedrooms & bathrooms
- Bedrooms: 2
- Bathrooms: 3
- Full bathrooms: 2
- 1/2 bathrooms: 1
Primary bedroom
- Features: Bathroom - Full, Walk-In Closet(s), Recessed Lighting
- Level: Third
Bedroom 2
- Features: Bathroom - Full, Walk-In Closet(s)
- Level: Third
Bathroom 1
- Features: Bathroom - Half
- Level: Second
Bathroom 2
- Features: Bathroom - Full, Bathroom - Tiled With Tub & Shower
- Level: Third
Bathroom 3
- Features: Bathroom - Full, Bathroom - Tiled With Tub & Shower
- Level: Third
Dining room
- Features: Flooring - Laminate, Recessed Lighting
- Level: Second
Family room
- Level: First
Kitchen
- Level: Second
Living room
- Features: Flooring - Laminate, Balcony / Deck, Recessed Lighting
- Level: Second
Heating
- Forced Air, Natural Gas
Cooling
- Central Air
Appliances
- Included: Range, Dishwasher, Refrigerator
- Laundry: Third Floor, Electric Dryer Hookup, Washer Hookup
Features
- Has basement: No
- Has fireplace: No
Interior area
- Total structure area: 1,752
- Total interior livable area: 1,752 sqft
- Finished area above ground: 1,752
Property
Parking
- Total spaces: 2
- Parking features: Attached, Off Street
- Attached garage spaces: 1
- Uncovered spaces: 1
Features
- Patio & porch: Deck, Patio
- Exterior features: Deck, Patio
Details
- Parcel number: 4566954
- Zoning: IC3
Construction
Type & style
- Home type: Townhouse
- Property subtype: Condominium, Townhouse
Materials
- Frame
- Roof: Shingle
Condition
- Year built: 2005
Utilities & green energy
- Sewer: Public Sewer
- Water: Public
- Utilities for property: for Electric Range, for Electric Dryer, Washer Hookup
Community & HOA
HOA
- Services included: Water, Sewer, Insurance, Maintenance Grounds, Snow Removal, Trash, Reserve Funds
- HOA fee: $417 monthly
Location
- Region: North Attleboro
Financial & listing details
- Price per square foot: $274/sqft
- Tax assessed value: $389,400
- Annual tax amount: $4,591
- Date on market: 7/23/2026
Estimated market value
$475,000
$451,000 - $499,000
$3,172/mo
Price history
| Date | Event | Price |
|---|---|---|
| 7/23/2026 | Listed for sale | $479,900$274/sqft |
Source: MLS PIN #73554197 Report a problem | ||
Public tax history
| Year | Property taxes | Tax assessment |
|---|---|---|
| 2025 | $4,591 +4.5% | $389,400 +2.3% |
| 2024 | $4,392 +1.7% | $380,600 +12.7% |
| 2023 | $4,320 +3.6% | $337,800 +12.9% |
| 2022 | $4,169 +6.4% | $299,300 +9% |
| 2021 | $3,919 -2.6% | $274,600 -2% |
| 2020 | $4,022 +7.1% | $280,300 +6.3% |
| 2019 | $3,754 +15.5% | $263,600 +8.2% |
| 2018 | $3,250 -2.5% | $243,600 -3.4% |
| 2017 | $3,333 +8.6% | $252,100 +8.6% |
| 2016 | $3,068 -4.8% | $232,100 -5.3% |
| 2015 | $3,222 +0.2% | $245,200 +0.9% |
| 2014 | $3,217 +12.1% | $243,000 +8.2% |
| 2013 | $2,869 +4.5% | $224,500 |
| 2012 | $2,746 -1.6% | $224,500 -5.8% |
| 2011 | $2,792 +12.1% | $238,200 -0.1% |
| 2010 | $2,490 +4.9% | $238,500 -1.3% |
| 2009 | $2,373 +8.3% | $241,700 |
| 2008 | $2,192 +3.5% | $241,700 -3.9% |
| 2007 | $2,117 | $251,400 |
Find assessor info on the county website
Monthly payment
Est. payment
Payment breakdown
Explore the cost of this home by adjusting the details. Changes won't be saved.Climate risks
Neighborhood: 02760
Nearby schools
GreatSchools rating
- 7/10FallsGrades: K-5Distance: 0.2 mi
- 7/10North Attleborough Middle SchoolGrades: 6-8Distance: 0.9 mi
- 6/10North Attleboro High SchoolGrades: 9-12Distance: 0.8 mi
- $455,0002 bd2 ba1.6k sqft140 Commonwealth Ave UNIT 10, North Attleboro, MA 02760Sold
- $451,0002 bd3 ba1.6k sqft140 Commonwealth Ave UNIT 38, North Attleboro, MA 02763Sold

- $437,5002 bd3 ba1.6k sqft140 Commonwealth Ave UNIT 12, North Attleboro, MA 02763Sold
- $622,0003 bd1 ba1.1k sqft25 Jackson St, North Attleboro, MA 02763Off Market
- $427,4005 bd1 ba1.6k sqft132 Commonwealth Ave, North Attleboro, MA 02763Off Market
- $--2 bd3 ba2.1k sqft140 Commonwealth Ave #25, North Attleboro, MA 02760Off Market
- $425,0002 bd3 ba1.6k sqft140 Commonwealth Ave UNIT 28, North Attleboro, MA 02760Sold
- $--2 bd3 ba1.7k sqft140 Commonwealth Ave UNIT 21, Attleboro Falls, MA 02763Off Market
A local agent can set up tours, give advice and negotiate with sellers.
A local lender can help you make sure your offer is ready when you are.
Similar homes
- $389,9003 bd3 ba1k sqft284 Chestnut St #B, North Attleboro, MA 02760For Sale
 MLS ID #73554521, Natalia Maccarrone, RE/MAX Platinum. MLS PIN
 - $419,9002 bd2 ba1.1k sqftFalls View Condominiums, North Attleboro, MA 02760For Sale
 MLS ID #73553936, Ann Marie Silva, Redfin Corp.. MLS PIN
 - $449,9002 bd2 ba1.3k sqftFall View Condominiums, North Attleboro, MA 02760For Sale
 MLS ID #73526272, Tracey Pierce, Berkshire Hathaway HomeServices Commonwealth Real Estate. MLS PIN
 - $575,0003 bd2 ba1.8k sqft96 Glenfield Rd, North Attleboro, MA 02760For Sale
 MLS ID #73554448, Lori Seavey Realty Team, Keller Williams Elite. MLS PIN
 - $489,9003 bd2 ba1k sqft126 Bayberry Rd, North Attleboro, MA 02760For SaleMLS ID #73552299, David Tebbetts, Kensington Real Estate Brokerage. MLS PIN
- $350,0002 bd2 ba1k sqft13 Dexter St, North Attleboro, MA 02760For SaleMLS ID #73554113, John Boss, Berkshire Hathaway HomeServices Evolution Properties. MLS PIN
- $429,0003 bd2 ba924 sqft104 Fisher St, North Attleboro, MA 02760For SaleMLS ID #73553128, Merysa Berrios Sevilla, Vicente Realty, LLC. MLS PIN
- $569,9004 bd2 ba1.7k sqft36 Leonard St, North Attleboro, MA 02760For SaleMLS ID #73552939, Esposito Group, eXp Realty LLC. MLS PIN
- $489,9002 bd2 ba1.8k sqft27 Bear Hill Rd, Cumberland, RI 02864For Sale
 MLS ID #1418535, Amy Plante, Keller Williams Realty. StateWide MLS RI
 - $499,0003 bd1 ba1k sqft58 Johnson St, North Attleboro, MA 02760For SaleMLS ID #73546734, Kathleen Trowbridge, NorthStar Real Estate, LLC. MLS PIN
- $489,9002 bd2 ba1.5k sqft121 E Washington St #1, North Attleboro, MA 02760For SaleMLS ID #73544222, The Roberta K Team, Berkshire Hathaway HomeServices Evolution Properties. MLS PIN
- $489,9002 bd2 ba1.5k sqft121 E Washington St Unit 2, North Attleboro, MA 02760For SaleMLS ID #73544223, The Roberta K Team, Berkshire Hathaway HomeServices Evolution Properties. MLS PIN
- $579,9004 bd2 ba1.5k sqft18 Peck St, North Attleboro, MA 02760For SaleMLS ID #73519313, Cheryl Walsh, C. Walsh Realty, Inc.. MLS PIN
- $425,0002 bd1 ba1.3k sqft1 Gertrude Rd, North Attleboro, MA 02760For SaleMLS ID #73546025, Kyle Seyboth, Century 21 Limitless. MLS PIN
- $440,0003 bd1 ba1.1k sqft18 Evergreen Rd, Plainville, MA 02762For SaleMLS ID #73553983, Ryan Mahoney, Keller Williams Elite. MLS PIN
- $459,9004 bd2 ba1.3k sqft139 East St, North Attleboro, MA 02760For SaleMLS ID #73500130, Timothy Farrell, The Neighborhood Realty Group. MLS PIN
- $469,9002 bd2 ba1.5k sqft121 E Washington St Unit 10, North Attleboro, MA 02760For SaleMLS ID #73508459, The Roberta K Team, Berkshire Hathaway HomeServices Evolution Properties. MLS PIN
- $645,0004 bd3 ba1.7k sqft1 Mohawk Dr, North Attleboro, MA 02760For SaleMLS ID #73548876, Sheryle DeGirolamo, Kensington Real Estate Brokerage. MLS PIN
- $550,0003 bd3 ba2.5k sqftBear Hill Estates, Cumberland, RI 02864For SaleMLS ID #1418644, The Coury Team, Keller Williams Realty. StateWide MLS RI
- $469,9002 bd2 ba1.5k sqft121 E Washington St Unit 7, North Attleboro, MA 02760For SaleMLS ID #73472081, The Roberta K Team, Berkshire Hathaway HomeServices Evolution Properties. MLS PIN
