BACK ON MARKET — THEIR CHANGE OF PLANS COULD BE YOUR SECOND CHANCE! This 4-bedroom, 1.5-bath Colonial offers a flexible floor plan that's hard to find at this price, including a first-floor bedroom ideal for guests or multigenerational living. Hardwood floors and spacious living and dining rooms add character, while 200-amp electrical adds everyday functionality. Outside, enjoy a fenced .23-acre lot with a deck, storage shed and room to actually enjoy the backyard. Enjoy an in-town lifestyle with local restaurants, coffee shops, shopping and everyday amenities conveniently nearby. Move in now and personalize the cosmetic finishes over time while building equity instead of paying a premium for someone else's renovations. Offered at $459,900 with a flexible seller timeline. Come see why this one deserves a second look!
For sale
Price cut: $39.1K (7/13)
$459,900
139 East St, North Attleboro, MA 02760
4beds
1,329sqft
:
Get pre-qualified$2,928/mo
Single Family Residence
Built in 1850
10,000 Square Feet Lot
$463,800 Zestimate®
$346/sqft
$-- HOA
What's special
Classic built-insEat-in kitchenStorage shedFunctional galley-style workspaceOriginal hardwood floorsDesirable first-floor bedroomViews overlooking the backyard
- 108 days |
- 1,690 |
- 115 |
Zillow last checked:
Listing updated:
Listed by:
Timothy Farrell 774-274-0020,
The Neighborhood Realty Group 508-459-1876
Source: MLS PIN,MLS#: 73500130
Facts & features
Interior
Bedrooms & bathrooms
- Bedrooms: 4
- Bathrooms: 2
- Full bathrooms: 1
- 1/2 bathrooms: 1
Primary bedroom
- Level: Second
- Area: 175.82
- Dimensions: 14.9 x 11.8
Bedroom 2
- Level: First
- Area: 147.6
- Dimensions: 12 x 12.3
Bedroom 3
- Level: Second
- Area: 143.91
- Dimensions: 12.3 x 11.7
Bedroom 4
- Level: Second
- Area: 90.48
- Dimensions: 10.4 x 8.7
Bathroom 1
- Level: Second
- Area: 35.19
- Dimensions: 5.1 x 6.9
Bathroom 2
- Level: First
- Area: 25.08
- Dimensions: 3.8 x 6.6
Dining room
- Features: Flooring - Hardwood
- Level: First
- Area: 165.2
- Dimensions: 14 x 11.8
Kitchen
- Level: First
- Area: 146.32
- Dimensions: 12.4 x 11.8
Living room
- Features: Flooring - Hardwood
- Level: First
- Area: 195.34
- Dimensions: 13.11 x 14.9
Heating
- Baseboard
Cooling
- Window Unit(s)
Appliances
- Included: Water Heater, Range, Dishwasher, Refrigerator, Washer, Dryer
Features
- Flooring: Wood, Tile, Carpet
- Basement: Full
- Number of fireplaces: 1
- Fireplace features: Living Room
Interior area
- Total structure area: 1,329
- Total interior livable area: 1,329 sqft
- Finished area above ground: 1,329
Property
Parking
- Total spaces: 4
- Parking features: Off Street
- Uncovered spaces: 4
Features
- Patio & porch: Porch, Deck
- Exterior features: Porch, Deck, Rain Gutters, Storage, Fenced Yard
- Fencing: Fenced/Enclosed,Fenced
Lot
- Size: 10,000 Square Feet
- Features: Level
Details
- Parcel number: 2868354
- Zoning: R10
Construction
Type & style
- Home type: SingleFamily
- Architectural style: Colonial
- Property subtype: Single Family Residence
Materials
- Frame
- Foundation: Stone
- Roof: Shingle
Condition
- Year built: 1850
Utilities & green energy
- Electric: 200+ Amp Service
- Sewer: Public Sewer
- Water: Public
- Utilities for property: for Electric Range
Community & HOA
Community
- Features: Public Transportation, Shopping, Golf, Highway Access, Public School
HOA
- Has HOA: No
Location
- Region: North Attleboro
Financial & listing details
- Price per square foot: $346/sqft
- Tax assessed value: $378,400
- Annual tax amount: $4,461
- Date on market: 4/27/2026
Estimated market value
$463,800
$441,000 - $487,000
$2,882/mo
Price history
| Date | Event | Price |
|---|---|---|
| 8/7/2026 | Listed for sale | $459,900$346/sqft |
Source: MLS PIN #73500130 Report a problem | ||
| 7/30/2026 | Contingent | $459,900$346/sqft |
Source: MLS PIN #73500130 Report a problem | ||
| 7/13/2026 | Price change | $459,900-7.8%$346/sqft |
Source: MLS PIN #73500130 Report a problem | ||
| 6/15/2026 | Price change | $499,000-0.2%$375/sqft |
Source: MLS PIN #73500130 Report a problem | ||
| 5/19/2026 | Price change | $499,900-5.5%$376/sqft |
Source: MLS PIN #73500130 Report a problem | ||
| 5/14/2026 | Price change | $528,9990%$398/sqft |
Source: MLS PIN #73500130 Report a problem | ||
| 4/27/2026 | Listed for sale | $529,000+205.8%$398/sqft |
Source: MLS PIN #73500130 Report a problem | ||
| 4/27/2001 | Sold | $173,000$130/sqft |
Source: Public Record Report a problem | ||
Public tax history
| Year | Property taxes | Tax assessment |
|---|---|---|
| 2025 | $4,461 +4.7% | $378,400 +2.5% |
| 2024 | $4,262 -0.1% | $369,300 +10.7% |
| 2023 | $4,265 +2.1% | $333,500 +11.2% |
| 2022 | $4,179 +1.4% | $300,000 +3.9% |
| 2021 | $4,120 +3.1% | $288,700 +3.7% |
| 2020 | $3,995 +8.4% | $278,400 +7.6% |
| 2019 | $3,685 +15.6% | $258,800 +8.3% |
| 2018 | $3,188 +10% | $239,000 +9% |
| 2017 | $2,899 -2% | $219,300 -2% |
| 2016 | $2,959 +7.4% | $223,800 +6.7% |
| 2015 | $2,755 -2.1% | $209,700 -1.3% |
| 2014 | $2,814 +3% | $212,500 -0.6% |
| 2013 | $2,731 +4.5% | $213,700 |
| 2012 | $2,614 +4.4% | $213,700 |
| 2011 | $2,505 +3.1% | $213,700 -8.2% |
| 2010 | $2,429 -1.9% | $232,700 -7.7% |
| 2009 | $2,476 +2.4% | $252,100 -5.4% |
| 2008 | $2,417 +3.2% | $266,500 -4.2% |
| 2007 | $2,342 +12.2% | $278,200 +20.1% |
| 2006 | $2,088 +1.6% | $231,700 +4.7% |
| 2005 | $2,056 +2.1% | $221,300 +41% |
| 2004 | $2,013 +4.9% | $156,900 |
| 2003 | $1,919 +11.1% | $156,900 +38.7% |
| 2001 | $1,727 +2.6% | $113,100 |
| 2000 | $1,683 +9.8% | $113,100 +10.9% |
| 1997 | $1,533 | $102,000 |
Find assessor info on the county website
Monthly payment
Est. payment
Payment breakdown
Explore the cost of this home by adjusting the details. Changes won't be saved.Climate risks
Neighborhood: 02760
Nearby schools
GreatSchools rating
- 5/10Community Elementary SchoolGrades: K-5Distance: 0.4 mi
- 7/10North Attleborough Middle SchoolGrades: 6-8Distance: 1 mi
- 6/10North Attleboro High SchoolGrades: 9-12Distance: 0.9 mi
Schools provided by the listing agent
- Middle: North Attleboro Middle School
- High: North Attleboro High School
Source: MLS PIN. This data may not be complete. We recommend contacting the local school district to confirm school assignments for this home.
- $--3 bd1 ba1.2k sqft135 East St #1, North Attleboro, MA 02760Off Market
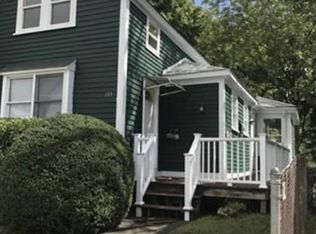
- $520,0003 bd2 ba1.2k sqft135 East St, North Attleboro, MA 02760Off Market
- $495,1004 bd2 ba1.3k sqft147 East St, North Attleboro, MA 02760Off Market
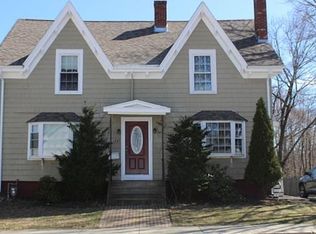
- $458,1002 bd2 ba1.1k sqft133 East St, North Attleboro, MA 02760Off Market

- $650,9006 bd3 ba2.3k sqft140 East St, North Attleboro, MA 02760Off Market
- $402,6003 bd2 ba985 sqft138 East St, North Attleboro, MA 02760Off Market
- $449,4004 bd2 ba1.2k sqft142 East St, North Attleboro, MA 02760Off Market
- $494,1003 bd2 ba1.4k sqft134 East St, North Attleboro, MA 02760Off Market
A local agent can set up tours, give advice and negotiate with sellers.
A local lender can help you make sure your offer is ready when you are.
Similar homes
- $419,9003 bd1 ba1.2k sqft104 East St, North Attleboro, MA 02760For Sale
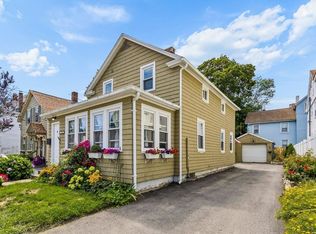 MLS ID #73560226, Susan Kelley-Brian, Better Living Real Estate, LLC. MLS PIN
 - $475,0003 bd1 ba1k sqft58 Johnson St, North Attleboro, MA 02760For Sale
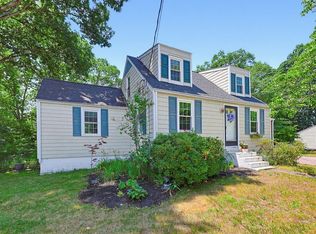 MLS ID #73546734, Kathleen Trowbridge, NorthStar Real Estate, LLC. MLS PIN
 - $677,7774 bd2 ba1.5k sqft15 Calvin Rd, North Attleboro, MA 02760For Sale
 MLS ID #73561823, Arleen Richman, RE/MAX Real Estate Center. MLS PIN
 - $535,0003 bd1 ba1.3k sqft2 Hunting St, North Attleboro, MA 02760For Sale
 MLS ID #73556689, Joan Kourtelidis, Better Living Real Estate, LLC. MLS PIN
 - $509,0003 bd2 ba1.3k sqft105 Patterson St, Attleboro, MA 02703For SaleMLS ID #73561483, Linda Wigren, Conway - Walpole. MLS PIN
- $474,9994 bd2 ba1.6k sqft34 Stanley St, Attleboro, MA 02703For SaleMLS ID #73561236, Brian Balestracci, Milestone Realty, Inc.. MLS PIN
- $440,0003 bd1 ba1.1k sqft18 Evergreen Rd, Plainville, MA 02762For SaleMLS ID #73553983, Ryan Mahoney, Keller Williams Elite. MLS PIN
- $499,9004 bd2 ba1.6k sqft20 Washburn St, Attleboro, MA 02703For SaleMLS ID #73559397, Manny L. Menezes, INNOVATE Real Estate. MLS PIN
- $470,0003 bd1 ba1k sqft39 Grant St, Attleboro, MA 02703For SaleMLS ID #73559927, Adam Laprade, Noble Realty NE. MLS PIN
- $459,9003 bd2 ba1.1k sqft6 Torrey St, Attleboro, MA 02703For SaleMLS ID #73558112, Amie Donnelly, Coldwell Banker Realty. MLS PIN
- $385,0003 bd3 ba1k sqft284 Chestnut St #B, North Attleboro, MA 02760For SaleMLS ID #73554521, Natalia Maccarrone, RE/MAX Platinum. MLS PIN
- $500,0003 bd2 ba1.7k sqft5 Prospect St, Attleboro, MA 02703For SaleMLS ID #73558756, Rebecca Quirk, Berkshire Hathaway HomeServices Commonwealth Real Estate. MLS PIN
- $425,0003 bd2 ba1.8k sqft70 Central Blvd, Bellingham, MA 02019For SaleMLS ID #73559915, Kassi Mazzucco, Compass. MLS PIN
- $500,0004 bd2 ba1.1k sqft14 Sibley St, Attleboro, MA 02703For SaleMLS ID #73548633, Randi Giles, Coldwell Banker Realty. MLS PIN
- $485,0003 bd1 ba1.1k sqft46 Conlyn Ave, Franklin, MA 02038For SaleMLS ID #73556156, Erik Williams, Keller Williams Realty Boston Northwest. MLS PIN
- $449,9003 bd1 ba1.5k sqft68 Chestnut St, Franklin, MA 02038For SaleMLS ID #73546714, Lisa Biggar, LAER Realty Partners. MLS PIN
- $499,9003 bd1 ba1.1k sqft19 King St, Norfolk, MA 02056For SaleMLS ID #73542144, Barbara O Hara, NorthStar Real Estate, LLC. MLS PIN
- $470,0003 bd2 ba1.6k sqft12 Leonard St, Milford, MA 01757For SaleMLS ID #73560652, Jennifer DeLuca, Berkshire Hathaway Home Services Commonwealth Real Estate. MLS PIN
- $399,9003 bd2 ba1.4k sqft260 King Philip St, Raynham, MA 02767For SaleMLS ID #73536980, Nichole Sliney Realty Team, Nichole Sliney Realty Team. MLS PIN
- $539,0003 bd1 ba988 sqft292 Anawan St, Rehoboth, MA 02769For SaleMLS ID #73559150, Heather Feid, William Raveis Inspire. MLS PIN
