Bring your vision to 260 King Philip Street! Set on a private 0.8-acre lot with a large driveway and generous backyard, this spacious 3-bedroom, 2-bath home offers an excellent opportunity for a buyer looking for space, a great layout, and the potential to create a home of their own. The home's functional floor plan is one of its greatest assets, featuring a desirable first-floor primary bedroom, two full bathrooms, a large kitchen, separate dining room, and spacious living room. The kitchen features oak cabinetry, providing a solid foundation for updating and personalizing the space. First-floor laundry adds convenience, and hardwood flooring runs throughout much of the home. Important improvements are already in place, including newer mini-split heating and cooling units, a newer 200-amp electrical panel, and a newer oil tank. A large enclosed mudroom/entry area provides practical additional space for coats, shoes, storage, and everyday coming and going. The private backyard offers plenty of room for outdoor enjoyment, gardening, play, or creating your own outdoor retreat. This is an older home that will require renovation and updating, making it an excellent opportunity for a buyer ready to bring their own ideas and transform the property. With 3 bedrooms, 2 full bathrooms, a first-floor primary bedroom, generous living spaces, and important improvements already completed, the home provides a strong foundation for renovation. Best suited for a buyer prepared for a renovation project, including a cash buyer or buyer using appropriate renovation/construction financing. If you're looking for a property with land, space, a versatile layout, and significant potential, come see what you can create at 260 King Philip Street. Bring your vision — and your contractor — and take a look at the possibilities!
Pending
Price cut: $25K (9/23)
$335,000
260 King Philip St, Raynham, MA 02767
3beds
1,425sqft
Single Family Residence
Built in 1850
0.8 Acres Lot
$-- Zestimate®
$235/sqft
$-- HOA
What's special
First-floor laundryGenerous backyardLarge drivewaySeparate dining roomDesirable first-floor primary bedroomOak cabinetryLarge kitchen
- 118 days
- 4,746
- 397
Zillow last checked:
Listing updated:
Listed by:
Nichole Sliney Realty Team 508-361-2850,
Nichole Sliney Realty Team 508-361-2850,
Nichole Sliney 508-361-2850
Source: MLS PIN,MLS#: 73536980
Facts & features
Interior
Bedrooms & bathrooms
- Bedrooms: 3
- Bathrooms: 2
- Full bathrooms: 2
Primary bathroom
- Features: Yes
Heating
- Electric Baseboard, Oil, Ductless
Cooling
- Ductless
Appliances
- Included: Range, Microwave, Refrigerator, Washer, Dryer
Features
- Flooring: Carpet, Hardwood
- Basement: Walk-Out Access,Interior Entry,Dirt Floor
- Has fireplace: No
Interior area
- Total structure area: 1,425
- Total interior livable area: 1,425 sqft
- Finished area above ground: 1,425
Property
Parking
- Total spaces: 6
- Parking features: Paved Drive, Off Street, Paved
- Uncovered spaces: 6
Features
- Patio & porch: Deck - Wood
- Exterior features: Deck - Wood, Storage, Fenced Yard
- Fencing: Fenced/Enclosed,Fenced
Lot
- Size: 0.8 Acres
Details
- Parcel number: 2932770
- Zoning: RES
Construction
Type & style
- Home type: SingleFamily
- Architectural style: Colonial,Craftsman
- Property subtype: Single Family Residence
Materials
- Frame
- Foundation: Stone
- Roof: Shingle
Condition
- Year built: 1850
Utilities & green energy
- Electric: 200+ Amp Service
- Sewer: Public Sewer
- Water: Public
Community & HOA
Community
- Features: Public Transportation, Shopping, Medical Facility, Laundromat, Highway Access, Public School
HOA
- Has HOA: No
Location
- Region: Raynham
Financial & listing details
- Price per square foot: $235/sqft
- Tax assessed value: $359,700
- Annual tax amount: $4,352
- Date on market: 6/21/2026
Estimated market value
Not available
Estimated sales range
Not available
$2,973/mo
Price history
| Date | Event | Price |
|---|---|---|
| 10/9/2026 | Pending sale | $335,000$235/sqft |
Source: MLS PIN #73536980 Report a problem | ||
| 9/23/2026 | Price change | $335,000-6.9%$235/sqft |
Source: MLS PIN #73536980 Report a problem | ||
| 9/8/2026 | Price change | $360,000-10%$253/sqft |
Source: MLS PIN #73536980 Report a problem | ||
| 7/20/2026 | Price change | $399,900-11.1%$281/sqft |
Source: MLS PIN #73536980 Report a problem | ||
| 7/6/2026 | Price change | $449,900-3.2%$316/sqft |
Source: MLS PIN #73536980 Report a problem | ||
| 6/23/2026 | Price change | $464,900-3.1%$326/sqft |
Source: MLS PIN #73536980 Report a problem | ||
| 6/16/2026 | Listed for sale | $479,900+99.1%$337/sqft |
Source: MLS PIN #73536980 Report a problem | ||
| 6/29/2004 | Sold | $241,000$169/sqft |
Source: Public Record Report a problem | ||
Public tax history
| Year | Property taxes | Tax assessment |
|---|---|---|
| 2025 | $4,352 0% | $359,700 +2.6% |
| 2024 | $4,353 -2.4% | $350,500 +6.9% |
| 2023 | $4,461 +0.1% | $328,000 +9.2% |
| 2022 | $4,456 +4.4% | $300,500 +3.4% |
| 2021 | $4,269 +5.5% | $290,600 +3.5% |
| 2020 | $4,045 +8.9% | $280,700 +7.5% |
| 2019 | $3,714 +3.3% | $261,000 +8.2% |
| 2018 | $3,594 +5.6% | $241,200 +6.5% |
| 2017 | $3,403 -4.8% | $226,400 -5.1% |
| 2016 | $3,574 | $238,600 |
Find assessor info on the county website
Monthly payment
Est. payment
Payment breakdown
Explore the cost of this home by adjusting the details. Changes won't be saved.Climate risks
Neighborhood: 02767
Nearby schools
Schools provided by the listing agent
- Elementary: Lalib/Merrill
- Middle: Rms
- High: Br/Bp
Source: MLS PIN. This data may not be complete. We recommend contacting the local school district to confirm school assignments for this home.
Similar homes
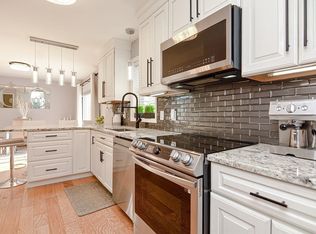
- $430,0003 bd1 ba1.2k sqft14 Highland Ave, Taunton, MA 02780For Sale
 MLS ID #73589411, Natasha Smith Durand, Zander Realty Group. MLS PIN
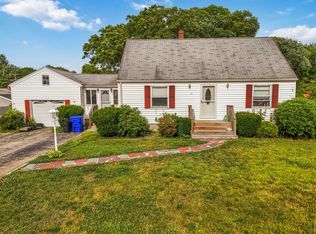
 - $299,9504 bd1 ba1.3k sqft30 1st St, Taunton, MA 02780For Sale
 MLS ID #73566771, The Ponte Group, Keller Williams South Watuppa. MLS PIN
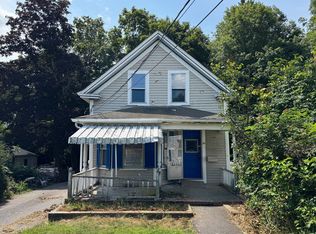
 - $425,0002 bd2 ba1.5k sqft99 Hart St, Taunton, MA 02780For Sale
 MLS ID #73588730, Stephon Orelus, LPT Realty, LLC. MLS PIN
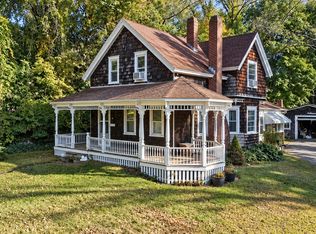
 - $499,9004 bd3 ba1.6k sqft2 Clarendon St, Taunton, MA 02780For Sale
 MLS ID #73591872, Alex Rocher, Century 21 Limitless. MLS PIN
