SELLER GIVING CLOSING COST CREDIT FOR NEW ROOF*. Meticulously maintained colonial residence. Boasting spacious bedrooms & 2.5 bathrooms, this home is a haven of tranquility & style. The heart of this home lies in its beautifully remodeled kitchen, where sought after white cabinets and granite seamlessly blend with contemporary design. The inviting Family Room is complemented by a warm fireplace, creating a cozy focal point for gatherings. Living Room, Entry and ½ bath complete the 1st floor. Upstairs, the primary suite offers a retreat with an ensuite bathroom & walk in closet. 2 other spacious rooms & Full Bathroom. Be pleasantly surprised by finished basement! Impeccably maintained landscaping surrounds the property, creating a serene outdoor environment. The well-manicured lawn & garden spaces are perfect for outdoor activities, providing a seamless extension of the living spaces.
Sold for $640,000
$640,000
255 King Philip St, Raynham, MA 02767
4beds
2,350sqft
Single Family Residence
Built in 1998
1.42 Acres Lot
$702,900 Zestimate®
$272/sqft
$3,689 Estimated rent
Home value
$702,900
$668,000 - $738,000
$3,689/mo
Zestimate® history
Owner options
List your home for rent
$3,689/mo
Rent Zestimate®
Find your next renter with Zillow Rental Manager. Plus, with online applications, you can quickly screen prospective tenants – for free.
$3,689/mo
Rent Zestimate®
Refinance and save
$4,251/mo
Est. payment
Refinancing to a lower rate could help reduce your monthly payments and save thousands over the life of the loan.
$4,251/mo
Est. payment
Explore your selling options
Work with a Zillow partner agent
Leverage their expertise and Zillow's premium Showcase listings to get your home seen by more buyers.
Get startedList with your own agent
Get your home in front of millions of buyers by listing it on Zillow.
Learn how to do itSell it yourself
Take full control of how buyers see your home on Zillow by listing For Sale by Owner (FSBO).
List your homeWhat's special
Spacious roomsWhite cabinetsPrimary suiteSpacious bedroomsEnsuite bathroomNew roof
Zillow last checked:
Listing updated:
Listed by:
Lori Seavey Realty Team 508-446-1258,
Keller Williams Elite 508-695-4545
Bought with:
Andrew Romano
Bold Real Estate Inc.
Source: MLS PIN,MLS#: 73194485
Facts & features
Interior
Bedrooms & bathrooms
- Bedrooms: 4
- Bathrooms: 3
- Full bathrooms: 2
- 1/2 bathrooms: 1
Primary bedroom
- Features: Bathroom - 3/4, Walk-In Closet(s), Flooring - Vinyl, Recessed Lighting
- Level: Second
- Area: 312
- Dimensions: 13 x 24
Bedroom 2
- Features: Closet, Flooring - Wall to Wall Carpet
- Level: Second
- Area: 132
- Dimensions: 12 x 11
Bedroom 3
- Features: Closet, Flooring - Wall to Wall Carpet
- Level: Second
- Area: 99
- Dimensions: 11 x 9
Primary bathroom
- Features: Yes
Bathroom 1
- Features: Bathroom - Half, Flooring - Stone/Ceramic Tile, Countertops - Stone/Granite/Solid, Lighting - Overhead
- Level: First
- Area: 24
- Dimensions: 8 x 3
Bathroom 2
- Features: Bathroom - Full, Bathroom - With Tub & Shower, Flooring - Stone/Ceramic Tile, Countertops - Stone/Granite/Solid, Lighting - Overhead
- Level: Second
- Area: 40
- Dimensions: 5 x 8
Bathroom 3
- Features: Bathroom - Full, Bathroom - 3/4, Bathroom - With Shower Stall, Flooring - Stone/Ceramic Tile, Countertops - Stone/Granite/Solid, Lighting - Overhead
- Level: Second
- Area: 48
- Dimensions: 6 x 8
Family room
- Features: Flooring - Wall to Wall Carpet, Lighting - Overhead, Crown Molding
- Level: First
- Area: 180
- Dimensions: 12 x 15
Kitchen
- Features: Flooring - Laminate, Dining Area, Countertops - Stone/Granite/Solid, Cabinets - Upgraded, Deck - Exterior, Exterior Access, Stainless Steel Appliances, Peninsula, Lighting - Pendant, Lighting - Overhead, Vestibule
- Level: First
- Area: 300
- Dimensions: 25 x 12
Living room
- Features: Flooring - Laminate, Lighting - Overhead, Crown Molding
- Level: First
- Area: 132
- Dimensions: 11 x 12
Heating
- Baseboard
Cooling
- Wall Unit(s)
Appliances
- Included: Water Heater, Range, Dishwasher, Microwave, Refrigerator
- Laundry: Flooring - Laminate, In Basement, Electric Dryer Hookup
Features
- Lighting - Overhead, Media Room, Bonus Room, Mud Room, Central Vacuum
- Flooring: Tile, Carpet, Laminate, Flooring - Vinyl
- Basement: Full,Partially Finished
- Number of fireplaces: 1
- Fireplace features: Family Room
Interior area
- Total structure area: 2,350
- Total interior livable area: 2,350 sqft
Property
Parking
- Total spaces: 6
- Parking features: Paved Drive, Off Street, Paved
- Uncovered spaces: 6
Features
- Patio & porch: Deck
- Exterior features: Deck, Rain Gutters, Storage
Lot
- Size: 1.42 Acres
- Features: Wooded
Details
- Parcel number: M:7 B:24 L:1,2932707
- Zoning: RES
Construction
Type & style
- Home type: SingleFamily
- Architectural style: Colonial
- Property subtype: Single Family Residence
Materials
- Frame
- Foundation: Concrete Perimeter
- Roof: Shingle
Condition
- Year built: 1998
Utilities & green energy
- Electric: 200+ Amp Service
- Sewer: Private Sewer
- Water: Public
- Utilities for property: for Electric Range, for Electric Dryer
Green energy
- Energy efficient items: Thermostat
Community & HOA
Community
- Features: Shopping, Highway Access
HOA
- Has HOA: No
Location
- Region: Raynham
Financial & listing details
- Price per square foot: $272/sqft
- Tax assessed value: $576,800
- Annual tax amount: $7,164
- Date on market: 8/25/2026
- Exclusions: Ring Camera, Curtain Rods And Tv's/Mounts Except Bedroom And Kitchen
Price history
| Date | Event | Price |
|---|---|---|
| 3/28/2024 | Sold | $640,000+0%$272/sqft |
Source: MLS PIN #73194485 Report a problem | ||
| 2/5/2024 | Listed for sale | $639,900-1.5%$272/sqft |
Source: MLS PIN #73194485 Report a problem | ||
| 1/30/2024 | Contingent | $649,900$277/sqft |
Source: MLS PIN #73194485 Report a problem | ||
| 1/18/2024 | Listed for sale | $649,900+41.3%$277/sqft |
Source: MLS PIN #73194485 Report a problem | ||
| 9/11/2020 | Sold | $460,000+0%$196/sqft |
Source: Public Record Report a problem | ||
| 8/1/2020 | Pending sale | $459,999$196/sqft |
Source: Keller Williams Realty Easton #72670915 Report a problem | ||
| 7/24/2020 | Price change | $459,999-2.1%$196/sqft |
Source: Keller Williams Realty #72670915 Report a problem | ||
| 7/8/2020 | Price change | $469,999-2.1%$200/sqft |
Source: Keller Williams Realty #72670915 Report a problem | ||
| 7/1/2020 | Price change | $479,999+0.2%$204/sqft |
Source: Keller Williams Realty #72670915 Report a problem | ||
| 6/22/2020 | Listed for sale | $479,000$204/sqft |
Source: Keller Williams Realty Easton #72670915 Report a problem | ||
| 6/17/2020 | Pending sale | $479,000$204/sqft |
Source: Keller Williams Realty Easton #72670915 Report a problem | ||
| 6/10/2020 | Listed for sale | $479,000-2.2%$204/sqft |
Source: Keller Williams Realty #72670915 Report a problem | ||
| 4/6/2020 | Listing removed | $489,900$208/sqft |
Source: Realty Executives Metro South #72602579 Report a problem | ||
| 1/1/2020 | Listed for sale | $489,900+88.4%$208/sqft |
Source: Realty Executives Metro South #72602579 Report a problem | ||
| 6/14/2019 | Sold | $260,000-30.7%$111/sqft |
Source: Public Record Report a problem | ||
| 11/23/2004 | Sold | $375,000$160/sqft |
Source: Public Record Report a problem | ||
Public tax history
| Year | Property taxes | Tax assessment |
|---|---|---|
| 2025 | $7,203 +0.5% | $595,300 +3.2% |
| 2024 | $7,164 +6.8% | $576,800 +16.9% |
| 2023 | $6,710 +4.5% | $493,400 +14% |
| 2022 | $6,420 +7.9% | $432,900 +6.9% |
| 2021 | $5,951 +12% | $405,100 +9.9% |
| 2020 | $5,312 +7.1% | $368,600 +5.7% |
| 2019 | $4,961 +3% | $348,600 +7.8% |
| 2018 | $4,817 +3.2% | $323,300 +4.1% |
| 2017 | $4,667 +1.7% | $310,500 +1.3% |
| 2016 | $4,591 | $306,500 |
Find assessor info on the county website
Neighborhood: 02767
Nearby homes
- $335,0003 bd2 ba1.4k sqft260 King Philip St, Raynham, MA 02767Pending
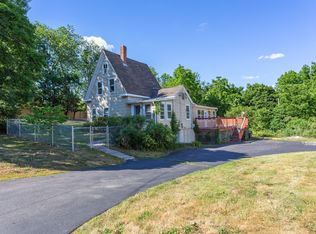
- $674,9003 bd2 ba1.7k sqft8 Reid St, Raynham, MA 02767For Sale
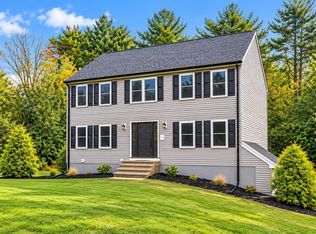
- $465,0003 bd1 ba1.2k sqft265 King Philip St, Raynham, MA 02767Sold
- $691,0003 bd1 ba2.1k sqft20 Reid St, Raynham, MA 02767Off Market
- $631,0003 bd2 ba2k sqft242 King Philip St, Raynham, MA 02767Off Market
- $771,5004 bd2 ba2.2k sqft270 King Philip St, Raynham, MA 02767Off Market
- $518,1004 bd1 ba1.2k sqft280 King Philip St, Raynham, MA 02767Off Market
- $731,7004 bd3 ba2.4k sqft222 King Philip St, Raynham, MA 02767Off Market
Nearby schools
GreatSchools rating
- 5/10Raynham Middle SchoolGrades: 5-8Distance: 2.4 mi
- 6/10Bridgewater-Raynham RegionalGrades: 9-12Distance: 5.8 mi
- 6/10Laliberte Elementary SchoolGrades: 2-4Distance: 2.7 mi
Schools provided by the listing agent
- Elementary: Laliberte
- Middle: Raynham
- High: Bridgewater/Ray
Source: MLS PIN. This data may not be complete. We recommend contacting the local school district to confirm school assignments for this home.
Get a cash offer in 3 minutes
Find out how much your home could sell for in as little as 3 minutes with a no-obligation cash offer.
Estimated market value
$702,900
Get a cash offer in 3 minutes
Find out how much your home could sell for in as little as 3 minutes with a no-obligation cash offer.
Estimated market value
$702,900
- Massachusetts
- Bristol County
- Raynham
- 02767
- 255 King Philip St
