Newly updated 3BR/2BA Princeton-style home in the desirable Oak Point Community. If you are looking for a move-in ready "pottery barn styled" unit in close proximity to the club house, you won't want to miss this one! The many updates include; all new flooring, new plumbing with walk-in shower, new stainless steel appliances with gas stove for cooking, updated plumbing and vanity in master bathroom, new hot water heater (2023), new furnace & central air (2023), and new roof (2024). Along with a 3 season porch and a one car attached garage, you could be in for the Holidays. All appliances included. Please note: Oak Point is a 55+ Community with many amenities including heated indoor and outdoor pools, tennis courts, bocce courts, shuffleboard, billiard room, gym and library. The Oak Point 55+ park fee includes land lease, taxes, sewer, snow removal, trash removal, lawn care and shrub trimming.
Pending
$399,900
701 Oak Point Dr, Middleboro, MA 02346
3beds
1,344sqft
Single Family Residence
Built in 2000
-- sqft lot
$-- Zestimate®
$298/sqft
$974/mo HOA
What's special
Walk-in showerOne car attached garageAll appliances includedAll new flooring
- 39 days
- 879
- 21
Likely to sell faster than
Zillow last checked:
Listing updated:
Listed by:
Diana Saunders Martin 781-589-7164,
Martin Real Estate 781-589-7164
Source: MLS PIN,MLS#: 73584922
Facts & features
Interior
Bedrooms & bathrooms
- Bedrooms: 3
- Bathrooms: 2
- Full bathrooms: 2
Primary bedroom
- Features: Bathroom - Full, Flooring - Vinyl, Closet - Double
- Level: First
Bedroom 2
- Features: Closet, Flooring - Vinyl
- Level: First
Bedroom 3
- Features: Walk-In Closet(s), Flooring - Vinyl
- Level: First
Primary bathroom
- Features: Yes
Bathroom 1
- Features: Bathroom - With Tub & Shower
- Level: First
Bathroom 2
- Features: Bathroom - With Shower Stall, Flooring - Vinyl
- Level: First
Dining room
- Features: Flooring - Vinyl, Open Floorplan, Lighting - Pendant
- Level: First
Kitchen
- Features: Flooring - Vinyl, Dining Area, Open Floorplan, Stainless Steel Appliances, Gas Stove, Peninsula
- Level: First
Living room
- Features: Flooring - Laminate, Open Floorplan
- Level: First
Heating
- Forced Air, Natural Gas
Cooling
- Central Air
Appliances
- Included: Electric Water Heater, Water Heater, Range, Dishwasher, Refrigerator, Washer, Dryer, Range Hood
- Laundry: Electric Dryer Hookup, Washer Hookup, First Floor
Features
- Internet Available - Unknown
- Doors: Insulated Doors
- Windows: Insulated Windows
- Has basement: No
- Has fireplace: No
Interior area
- Total structure area: 1,344
- Total interior livable area: 1,344 sqft
- Finished area above ground: 1,344
Property
Parking
- Total spaces: 2
- Parking features: Attached, Paved Drive, Paved
- Attached garage spaces: 1
- Uncovered spaces: 1
Features
- Patio & porch: Screened
- Exterior features: Porch - Screened, Rain Gutters
Lot
- Features: Cul-De-Sac, Level
Details
- Zoning: res
Construction
Type & style
- Home type: SingleFamily
- Architectural style: Ranch,Other (See Remarks)
- Property subtype: Single Family Residence
Materials
- Modular
- Foundation: Concrete Perimeter, Block
- Roof: Shingle
Condition
- Year built: 2000
Utilities & green energy
- Electric: Circuit Breakers
- Sewer: Other
- Water: Public
- Utilities for property: for Gas Range, for Gas Oven, for Electric Dryer, Washer Hookup
Green energy
- Energy efficient items: Thermostat
Community & HOA
Community
- Features: Pool, Tennis Court(s), Golf
- Senior community: Yes
HOA
- Has HOA: Yes
- HOA fee: $974 monthly
Location
- Region: Middleboro
Financial & listing details
- Price per square foot: $298/sqft
- Date on market: 10/12/2026
- Listing terms: Other (See Remarks)
- Exclusions: All Personal Property.
- Road surface type: Paved
Estimated market value
Not available
Estimated sales range
Not available
Not available
Price history
| Date | Event | Price |
|---|---|---|
| 11/1/2026 | Pending sale | $399,900$298/sqft |
Source: MLS PIN #73584922 Report a problem | ||
| 10/7/2026 | Listed for sale | $399,900+35.6%$298/sqft |
Source: MLS PIN #73584922 Report a problem | ||
| 1/27/2023 | Sold | $295,000-4.8%$219/sqft |
Source: MLS PIN #73058630 Report a problem | ||
| 12/18/2022 | Contingent | $309,900$231/sqft |
Source: MLS PIN #73058630 Report a problem | ||
| 11/27/2022 | Price change | $309,900-4.6%$231/sqft |
Source: MLS PIN #73058630 Report a problem | ||
| 11/16/2022 | Listed for sale | $325,000$242/sqft |
Source: MLS PIN #73058630 Report a problem | ||
Public tax history
Tax history is unavailable.
Monthly payment
Est. payment
Payment breakdown
Explore the cost of this home by adjusting the details. Changes won't be saved.Climate risks
Neighborhood: 02346
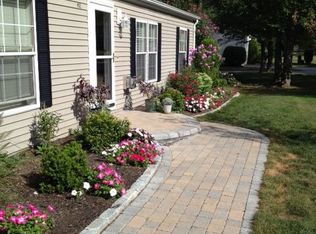


Similar homes
- $459,9003 bd2 ba1.4k sqft711 Pheasant Ln, Middleboro, MA 02346For Sale
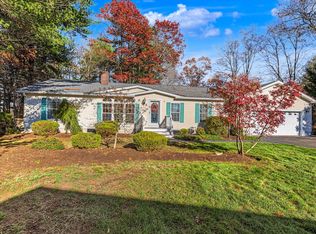 MLS ID #73603411, Richard O'Flaherty, Conway - Bridgewater. MLS PIN
- $500,0003 bd2 ba1.8k sqft1004 Pheasant Ln, Middleboro, MA 02346For Sale
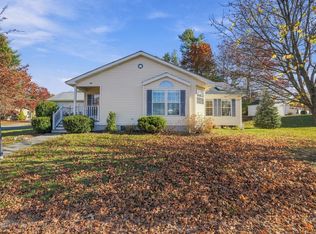 MLS ID #73603100, Dawn Hadley, Engel & Volkers, South Shore. MLS PIN
- $389,9002 bd2 ba1.3k sqftashley Place, Middleboro, MA 02346For Sale
 MLS ID #73573193, Kyle Belken, Realty One Group, LLC. MLS PIN
- $449,0003 bd2 ba1.4k sqft602 Waverly Rd, Middleborough, MA 02349For Sale
 MLS ID #73599364, Dawn Beliveau, Coldwell Banker Realty - Plymouth. MLS PIN
