$10,000.00 Seller Concession being offered use toward a 2-1 Buydown or Closing Costs*! **LOCATION. CHARACTER. POSSIBILITY.** This 1870 expanded 3 bed, 2 bath Colonial at 41 Lakeview Street offers the charm and craftsmanship of an older home, generously sized rooms, and a setting that captures so much of what makes Carver special. Set on just over a third of an acre along a country road surrounded by cranberry bogs, the home is just a few doors from Sampson's Pond, a fully recreational pond with beach and boat access. Inside, more than 1,900 square feet provide plenty of room to make this home your own. The first floor features an open kitchen, dining and living area, an office or den off the foyer, an updated full bathroom and convenient first-floor laundry. Upstairs are three spacious bedrooms, a second full bathroom, a pass-through room and an additional bonus room—spaces that invite creativity, whether you envision a dressing room, sitting area, home office or something entirely your own. Outside, a detached outbuilding adds another layer of possibility as a she shed, man cave, workshop or studio—or explore its potential for a possible ADU. There’s something special about the character and craftsmanship found in a home that has stood for more than 150 years. Restore its old-home charm, introduce a fresh farmhouse feel, or blend the best of both. With improvements already underway, some newer electrical, plumbing and windows--you can move in, make yourself at home and continue bringing your vision to life—one project at a time. With character, space, a neighborhood feel and an incredible Carver location, 41 Lakeview Street is ready for its next chapter—and your vision. Carver’s new pickleball courts are nearby, along with Myles Standish State Forest, while convenient highway access keeps Plymouth, the Cape and surrounding communities within easy reach. It’s a location that offers a true neighborhood feel while keeping recreation and everyday conveniences close by. Some financing programs may not be suitable for the property; buyers are encouraged to review property requirements with their agent/lender.
For sale
Price cut: $10K (11/11)
$440,000
41 Lakeview St, Carver, MA 02330
3beds
1,927sqft
Single Family Residence
Built in 1870
0.39 Acres Lot
$424,900 Zestimate®
$228/sqft
$-- HOA
What's special
Detached outbuildingGenerously sized roomsConvenient first-floor laundry
- 35 days
- 2,811
- 348
Likely to sell faster than
Zillow last checked:
Listing updated:
Listed by:
Cherie Poirier 508-344-0564,
Compass 508-747-0080
Source: MLS PIN,MLS#: 73587962
Facts & features
Interior
Bedrooms & bathrooms
- Bedrooms: 3
- Bathrooms: 2
- Full bathrooms: 2
Primary bedroom
- Level: Second
- Area: 210
- Dimensions: 15 x 14
Bedroom 2
- Level: Second
- Area: 210
- Dimensions: 15 x 14
Bedroom 3
- Level: Second
- Area: 144
- Dimensions: 12 x 12
Bathroom 1
- Level: First
- Area: 98
- Dimensions: 7 x 14
Bathroom 2
- Level: Second
- Area: 60
- Dimensions: 10 x 6
Dining room
- Level: First
- Area: 190
- Dimensions: 19 x 10
Kitchen
- Level: First
- Area: 198
- Dimensions: 11 x 18
Living room
- Level: First
- Dimensions: 16 x 17
Office
- Level: First
- Area: 81
- Dimensions: 9 x 9
Heating
- Forced Air, Oil
Cooling
- Window Unit(s)
Appliances
- Included: Range
- Laundry: First Floor
Features
- Entrance Foyer, Bonus Room, Home Office, Sitting Room
- Flooring: Wood, Vinyl, Carpet
- Basement: Interior Entry,Dirt Floor,Unfinished
- Has fireplace: No
Interior area
- Total structure area: 1,927
- Total interior livable area: 1,927 sqft
- Finished area above ground: 1,927
Property
Parking
- Total spaces: 6
- Uncovered spaces: 6
Features
- Exterior features: Storage
- Waterfront features: Lake/Pond, Walk to, 0 to 1/10 Mile To Beach, Beach Ownership(Public)
Lot
- Size: 0.39 Acres
- Features: Easements, Cleared, Level
Details
- Parcel number: M:8 P:18,989427
- Zoning: V
Construction
Type & style
- Home type: SingleFamily
- Architectural style: Colonial
- Property subtype: Single Family Residence
Materials
- Frame
- Foundation: Block, Stone
- Roof: Shingle
Condition
- Year built: 1870
Utilities & green energy
- Sewer: Private Sewer
- Water: Private
Community & HOA
Community
- Features: Shopping, Tennis Court(s), Walk/Jog Trails, Highway Access, Public School
HOA
- Has HOA: No
Location
- Region: Carver
Financial & listing details
- Price per square foot: $228/sqft
- Tax assessed value: $309,300
- Annual tax amount: $4,290
- Date on market: 10/7/2026
- Listing terms: Contract
- Road surface type: Paved
Estimated market value
$424,900
$382,000 - $463,000
$3,370/mo
Price history
| Date | Event | Price |
|---|---|---|
| 11/11/2026 | Price change | $440,000-2.2%$228/sqft |
Source: MLS PIN #73587962 Report a problem | ||
| 10/7/2026 | Listed for sale | $450,000+157.1%$234/sqft |
Source: MLS PIN #73587962 Report a problem | ||
| 6/21/2013 | Sold | $175,000+61.7%$91/sqft |
Source: Public Record Report a problem | ||
| 12/8/2008 | Sold | $108,255$56/sqft |
Source: Public Record Report a problem | ||
Public tax history
| Year | Property taxes | Tax assessment |
|---|---|---|
| 2025 | $4,290 +4.8% | $309,300 +7.1% |
| 2024 | $4,094 +2.4% | $288,900 +5.4% |
| 2023 | $3,999 +5.9% | $274,100 +16% |
| 2022 | $3,776 +4.8% | $236,300 +11.1% |
| 2021 | $3,603 +2.6% | $212,700 +4.1% |
| 2020 | $3,512 +3.6% | $204,300 +2.8% |
| 2019 | $3,390 +2% | $198,800 +5.4% |
| 2018 | $3,325 +9.3% | $188,600 +9.7% |
| 2017 | $3,041 +8.7% | $171,900 +4.6% |
| 2016 | $2,798 | $164,300 |
Find assessor info on the county website
Monthly payment
Est. payment
Payment breakdown
Explore the cost of this home by adjusting the details. Changes won't be saved.Climate risks
Neighborhood: 02330
Nearby schools

Similar homes
- $525,0003 bd2 ba1.6k sqft68 S Meadow Rd, Carver, MA 02330For Sale
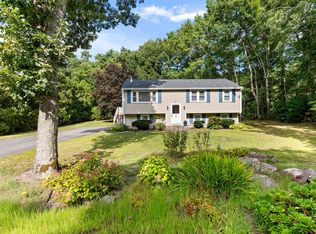 MLS ID #73577763, Claire Abate, Keller Williams Realty. MLS PIN
- $559,9004 bd2 ba1.6k sqft18 Great Meadow Dr, Carver, MA 02330For Sale
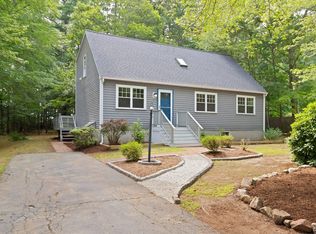 MLS ID #73556386, Denise Papagno, Coldwell Banker Realty - Easton. MLS PIN
- $499,9004 bd2 ba1.8k sqft250 Myricks St, Taunton, MA 02780For Sale
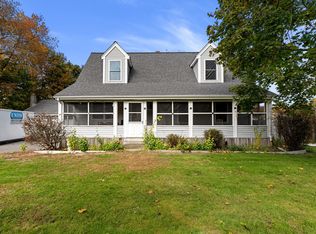 MLS ID #73597314, Jonathan Ashbridge, Keller Williams Realty. MLS PIN
- $514,9004 bd2 ba2.3k sqft398 Main St, Wareham, MA 02571For Sale
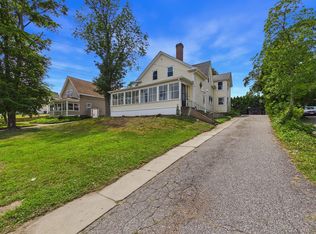 MLS ID #73563796, Team ROSO, RE/MAX Vantage. MLS PIN
